
42077 Miranda St, Fremont, CA 94539
Local realty services provided by:CENTURY 21 Affiliated
42077 Miranda St,Fremont, CA 94539
$2,898,888
- 5 Beds
- 3 Baths
- 2,665 sq. ft.
- Single family
- Active
Listed by: tony xu
Office: bayone real estate inv corp408-837-4489
MLS#:41135414
Source:CRMLS
Price summary
- Price:$2,898,888
- Price per sq. ft.:$1,087.76
About this home
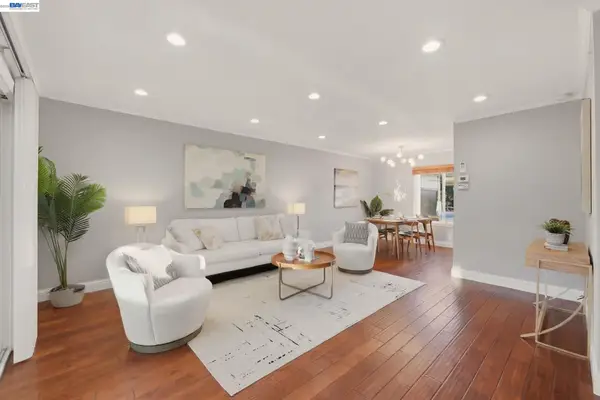
Beautifully upgraded and move-in ready, this east-facing home is nestled in the highly desirable Mission San Jose neighborhood and served by award-winning schools: Mission Valley Elementary, Hopkins Junior High, and Mission San Jose High School. Originally built in the mid-1950s, the home was substantially expanded and remodeled with permits around 2000, including an approximately 1,000 sq. ft. upper-level addition, and was extensively modernized again in 2025. Offering approximately 2,665 sq. ft. of living space on a 6,300 sq. ft. lot, this spacious residence features 5 bedrooms and 3 bathrooms with modern comfort and functionality. A private upper-level primary retreat within the main residence offers a bedroom, a full bathroom, and flexible bonus space ideal for a home office, media room, guest retreat, or lounge. The 2025 updates include a refreshed kitchen and bathrooms, new quartz countertops, updated flooring, recessed lighting, fresh interior and exterior paint, refreshed landscaping, and a brand-new downstairs A/C system. The downstairs primary suite offers comfort and convenience with dual closets, an updated walk-in shower, and a double vanity. Three additional bedrooms and a renovated bathroom complete the main level. Conveniently located near Lake Elizabeth, shopping, dining, Fremont Main Library, and BART, with easy access to major commute routes I-680 and I-880, this exceptional home combines comfort, versatility, and a prime location in one of Fremont’s most sought-after communities....
Contact an agent
Home facts
- Year built:1956
- Listing ID #:41135414
- Added:56 day(s) ago
- Updated:July 21, 2026 at 11:02 AM
Rooms and interior
- Bedrooms:5
- Total bathrooms:3
- Full bathrooms:3
- Flooring:Laminate, Tile, Wood
- Living area:2,665 sq. ft.
Heating and cooling
- Cooling:Central Air
- Heating:Forced Air
- Central air:Yes
Structure and exterior
- Year built:1956
- Building area:2,665 sq. ft.
- Lot area:0.14 Acres
- Lot Features:Back Yard, Front Yard
- Architectural Style:Ranch
- Construction Materials:Stucco, Wood Siding
- Levels:1 Story
Finances and disclosures
- Price:$2,898,888
- Price per sq. ft.:$1,087.76
Features and amenities
- Appliances:Dryer, Washer
- Laundry features:Dryer, Washer
Parking
- Total parking spaces:2
- Parking description:Garage
- Garage:Yes
- Garage spaces:2
New listings near 42077 Miranda St
- New
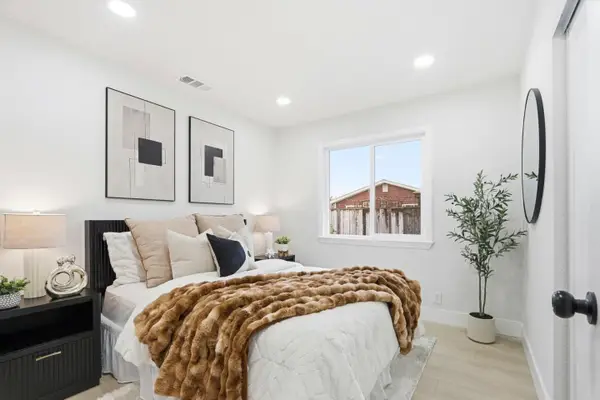 $1,290,000Active3 beds 2 baths1,080 sq. ft.
4530 Doane Street, Fremont, CA 94538
MLS# ML82055096Listed by: 168 REALTY
- New
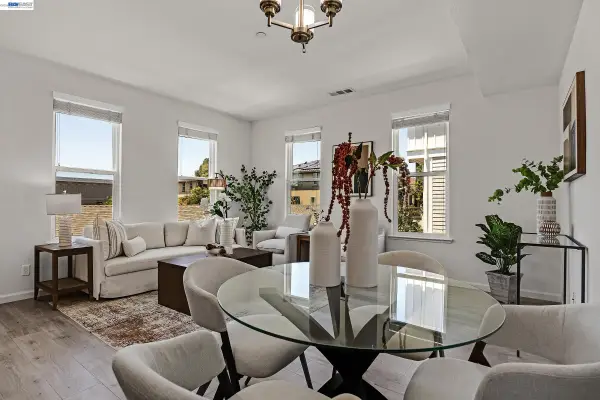 $1,170,000Active3 beds 3 baths1,399 sq. ft.
3816 Pioneer Ter, Fremont, CA 94555
MLS# 41142070Listed by: COMPASS - New
 $888,888Active2 beds 3 baths1,429 sq. ft.
4451 Westerly Common, Fremont, CA 94538
MLS# ML82055176Listed by: COLDWELL BANKER REALTY - New
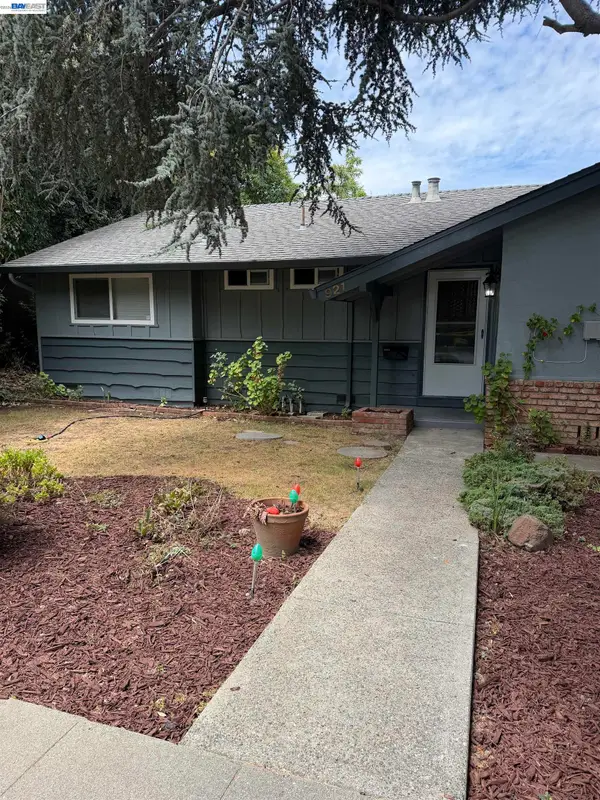 $1,395,000Active3 beds 2 baths1,311 sq. ft.
921 Rock Ave, Fremont, CA 94536
MLS# 41142500Listed by: REALTY EXPERTS - New
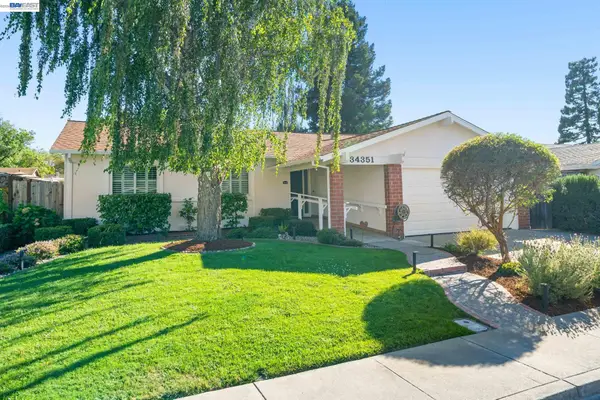 $1,398,000Active3 beds 2 baths1,305 sq. ft.
34351 Newton Ct, Fremont, CA 94555
MLS# 41142461Listed by: COLDWELL BANKER REALTY - New
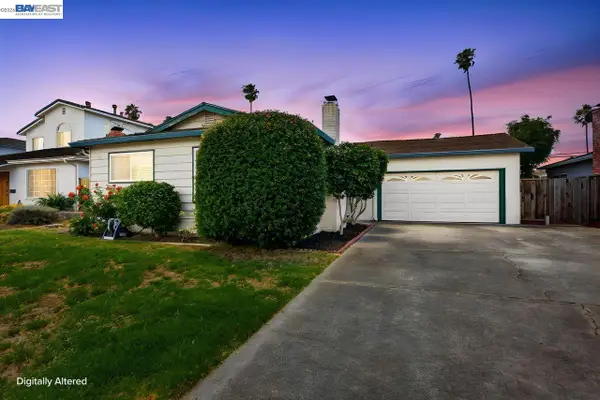 $1,260,000Active3 beds 2 baths1,200 sq. ft.
39641 Banyan Tree Rd, Fremont, CA 94538
MLS# 41142280Listed by: COLDWELL BANKER REALTY - Open Sat, 1 to 3pmNew
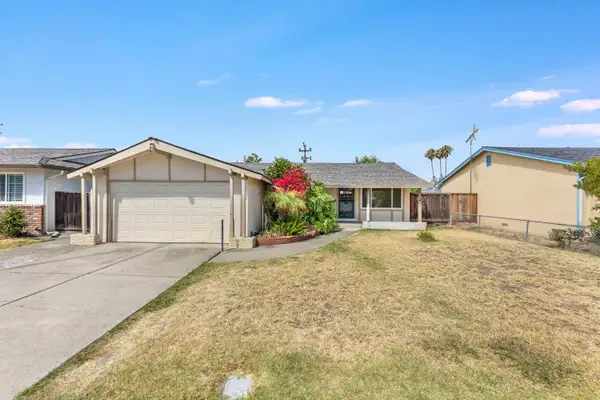 $999,000Active3 beds 1 baths1,064 sq. ft.
5685 Antone Road, Fremont, CA 94538
MLS# 226091972Listed by: CALIFORNIA ADVANTAGE R.E. - New
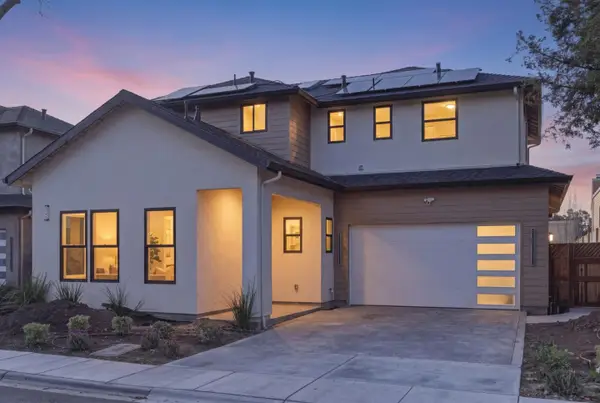 $2,249,999Active4 beds 3 baths2,103 sq. ft.
3757 Bobwhite Terrace, Fremont, CA 94555
MLS# ML82054961Listed by: REALESTATEPRO - New
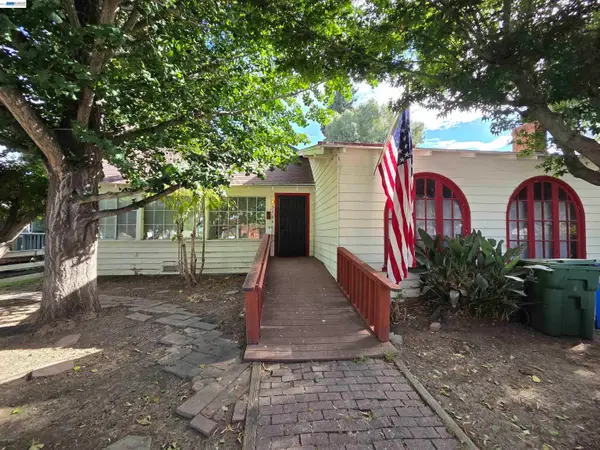 $900,000Active3 beds 2 baths1,692 sq. ft.
37640 2nd St, Fremont, CA 94536
MLS# 41142295Listed by: LEGACY REAL ESTATE & ASSOC. - New
 $999,800Active3 beds 2 baths1,242 sq. ft.
222 Corte San Pablo, Fremont, CA 94539
MLS# 41142045Listed by: LEGACY REAL ESTATE & ASSOC.


Protect your home and budget from life's surprises with an Assurant Home Warranty, backed by a partner that supports you through every step of homeownership. Explore Plans.
©2026 Century 21 Real Estate LLC. All rights reserved. CENTURY 21®, the CENTURY 21 Logo and C21® are service marks owned by Century 21 Real Estate LLC. Century 21 Real Estate LLC fully supports the principles of the Fair Housing Act and the Equal Opportunity Act. Each office is independently owned and operated. Listing information is deemed reliable but not guaranteed accurate.