
10111 N SPANISH BAY DRIVE, Fresno, CA 93720
Local realty services provided by:CENTURY 21 Select Real Estate, Inc.
10111 N SPANISH BAY DRIVE,Fresno, CA 93720
$1,199,900
- 4 Beds
- 3 Baths
- 3,880 sq. ft.
- Single family
- Active
Listed by:

Office: century 21 select real estate
MLS#:202609068
Source:BF
Price summary
- Price:$1,199,900
- Price per sq. ft.:$309.25
- Monthly HOA dues:$875
About this home
No identification in this field of the listing office, salesperson's name or contact information. Welcome to this stunning custom home on a large corner lot, recently painted and thoughtfully upgraded throughout. Featuring a spacious 3-car garage and exceptional craftsmanship, this home offers the perfect blend of elegance, comfort, and functionality. Inside, you'll find custom built-ins, crown molding, stone accents, iron railings, surround sound, beautiful lighting fixtures, ceiling fans, and refinished kitchen and bathrooms. The renovated kitchen features stainless steel appliances, custom cabinetry, pantry, center island with prep sink, breakfast bar, and wood flooring.Step outside to your private resort-style backyard featuring a covered patio with ceiling fans and lighting, plus a sparkling pool with a beautiful stone waterfall perfect for entertaining year-round. Upgrades include quartz countertops, new faucets throughout, and so much more!
Contact an agent
Home facts
- Year built:1992
- Subdivision & Development:Country Club Estates
- Listing ID #:202609068
- Added:1 day(s) ago
- Updated:August 21, 2026 at 08:40 PM
Rooms and interior
- Bedrooms:4
- Total bathrooms:3
- Full bathrooms:3
- Half bathrooms:1
- Living area:3,880 sq. ft.
Heating and cooling
- Cooling:Central A/C
- Heating:Central
Structure and exterior
- Year built:1992
- Building area:3,880 sq. ft.
- Lot area:0.36 Acres
- Lot Features:Golf Course
- Levels:2 Stories
Schools
- High school:Other-Outlying
- Middle school:Other-Outlying
- Elementary school:Other-Outlying
Finances and disclosures
- Price:$1,199,900
- Price per sq. ft.:$309.25
Features and amenities
- Amenities:Golf Course
- Pool features:In Ground
Parking
- Parking description:3 Car Garage
New listings near 10111 N SPANISH BAY DRIVE
- New
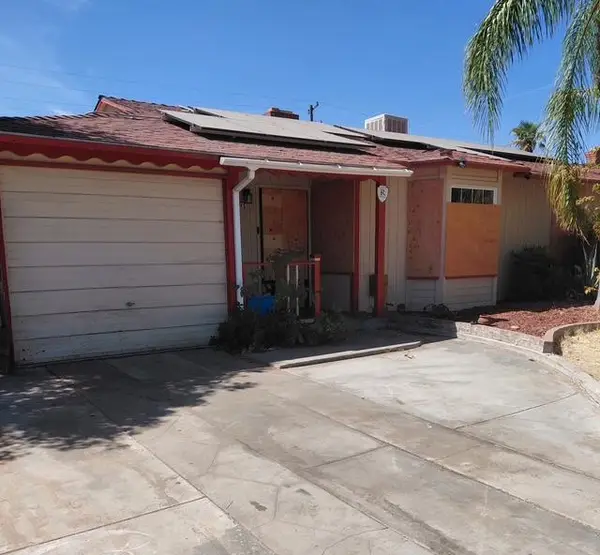 $258,000Active2 beds -- baths1,304 sq. ft.
713 W Terrace Ave, Fresno, CA 93705
MLS# 653573Listed by: REAL BROKER - New
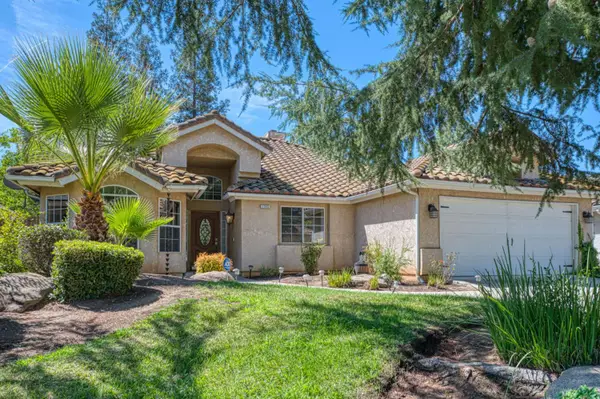 $544,999Active3 beds -- baths1,875 sq. ft.
1145 E Woodhaven Lane, Fresno, CA 93720
MLS# 653935Listed by: EXP REALTY OF NORTHERN CALIFORNIA, INC. - New
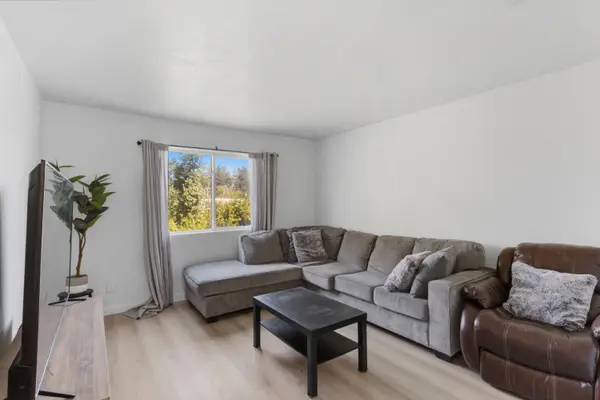 $245,000Active2 beds -- baths1,017 sq. ft.
3703 W Bullard Avenue #211, Fresno, CA 93711
MLS# 654026Listed by: HOMESMART PV AND ASSOCIATES - New
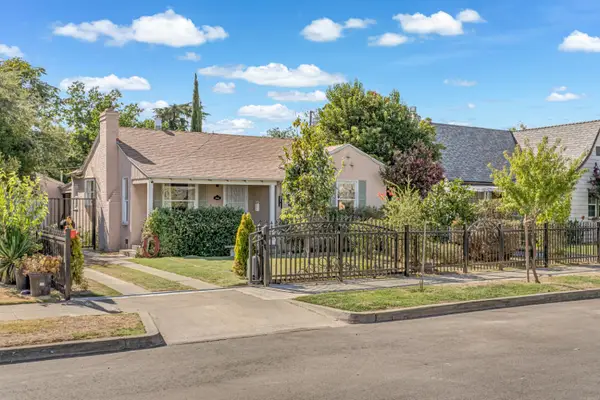 $349,000Active3 beds -- baths1,596 sq. ft.
805 N Adoline Avenue, Fresno, CA 93728
MLS# 653800Listed by: REALTY CONCEPTS, LTD. - CLOVIS - New
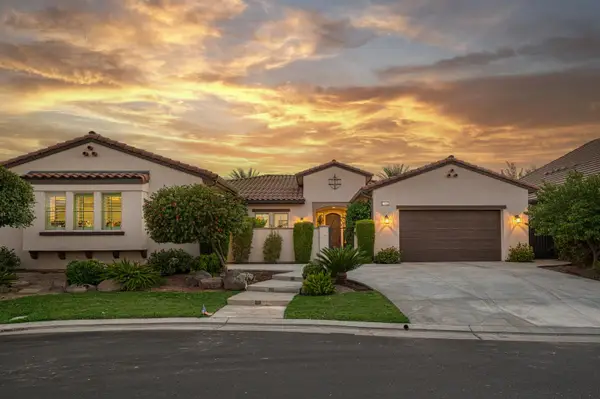 $1,495,000Active4 beds -- baths3,539 sq. ft.
11853 N Ridgeway Drive, Fresno, CA 93730
MLS# 653921Listed by: AMBATI PROPERTIES - New
 $440,000Active3 beds -- baths1,797 sq. ft.
825 E Fallbrook Avenue, Fresno, CA 93720
MLS# 653932Listed by: REALTY CONCEPTS, LTD. - CLOVIS - New
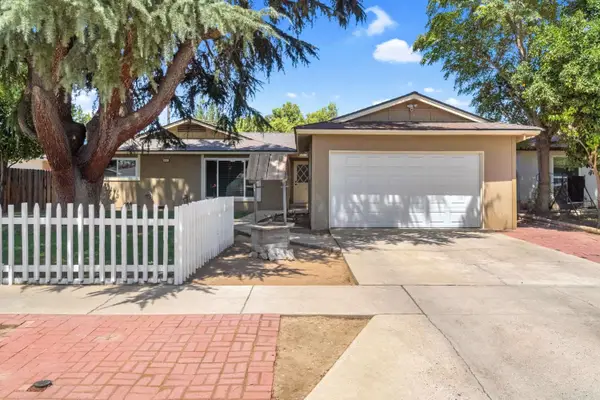 $390,000Active3 beds -- baths1,609 sq. ft.
4887 E Pico Avenue, Fresno, CA 93726
MLS# 654025Listed by: 168 REAL ESTATE - New
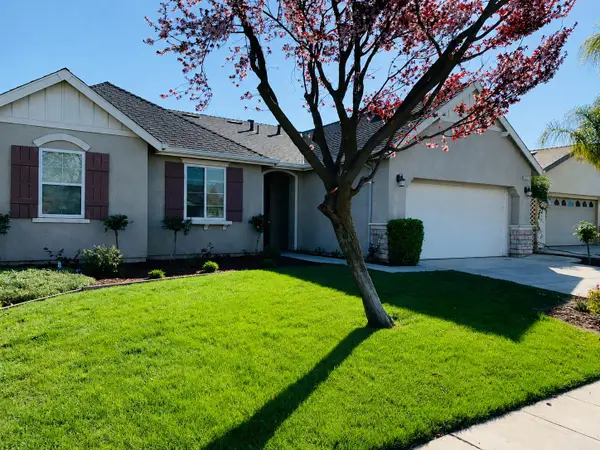 $399,000Active3 beds -- baths1,737 sq. ft.
5401 W University Avenue, Fresno, CA 93722
MLS# 653998Listed by: REALTY CONCEPTS, LTD. - FRESNO - New
 $504,990Active4 beds -- baths2,240 sq. ft.
454 S Apricot Avenue, Fresno, CA 93727
MLS# 654036Listed by: REDFIN CORPORATION - New
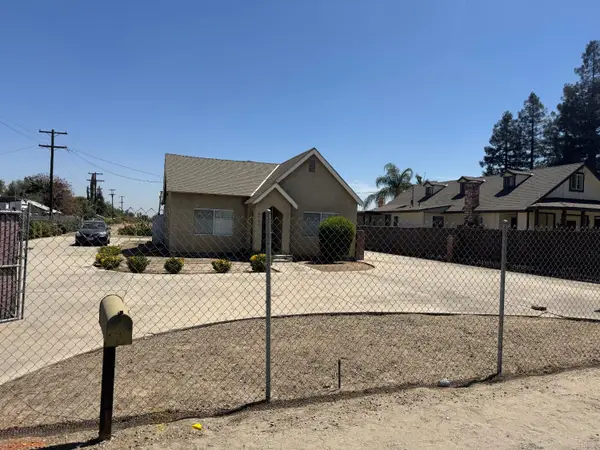 $399,000Active4 beds -- baths1,224 sq. ft.
5528 S Elm Avenue, Fresno, CA 93706
MLS# 653903Listed by: HOMESMART PV AND ASSOCIATES


Protect your home and budget from life's surprises with an Assurant Home Warranty, backed by a partner that supports you through every step of homeownership. Explore Plans.
©2026 Century 21 Real Estate LLC. All rights reserved. CENTURY 21®, the CENTURY 21 Logo and C21® are service marks owned by Century 21 Real Estate LLC. Century 21 Real Estate LLC fully supports the principles of the Fair Housing Act and the Equal Opportunity Act. Each office is independently owned and operated. Listing information is deemed reliable but not guaranteed accurate.