
11315 N Via San Toma Drive, Fresno, CA 93730
Local realty services provided by:CENTURY 21 Affiliated
11315 N Via San Toma Drive,Fresno, CA 93730
$998,000
- 5 Beds
- 5 Baths
- 3,951 sq. ft.
- Single family
- Active
Listed by: robert mitchell
Office: lpt realty, inc
MLS#:FR26175907
Source:San Diego MLS via CRMLS
Price summary
- Price:$998,000
- Price per sq. ft.:$252.59
- Monthly HOA dues:$140
About this home
Huge Price Reduction! Welcome to luxury living in one of Fresno's most sought-after gated communities at Copper River with Owned Solar! This exceptional 3,951 sq. ft. home combines elegance, flexibility, and modern comfort in a floor plan designed to fit virtually every lifestyle. From the moment you enter, you'll be captivated by soaring 30-foot ceilings, an abundance of natural light, gorgeous wood-look tile flooring, and an impressive open-concept design that creates a warm yet sophisticated atmosphere. The chef's kitchen is truly the heart of the home, featuring stainless steel appliances, granite countertops with a breakfast bar, a gas cooktop, oversized center island, expansive walk-in pantry, and abundant cabinetry, perfect for entertaining or everyday living. The flexible layout offers 5 bedrooms and 5 bathrooms with endless possibilities. The isolated downstairs primary suite provides a peaceful retreat with dual vanities, a soaking tub, oversized walk-in shower, and an impressive custom walk-in closet. An additional isolated bedroom and full bath on the main level are ideal for guests or multigenerational living. A spacious downstairs bonus room can easily serve as a home office, media room, game room, or even a 6th bedroom. Upstairs, you'll find three additional bedrooms, generous bathrooms, and a large loft that could easily become a 7th bedroom, second family room, home gym, or playroom. Step outside into your private backyard oasis featuring a sparkling pool, covered patio, expansive lawn, and beautifully maintained landscaping offering the perfect setting for...
Contact an agent
Home facts
- Year built:2020
- Listing ID #:FR26175907
- Added:74 day(s) ago
- Updated:October 25, 2026 at 02:02 PM
Rooms and interior
- Bedrooms:5
- Total bathrooms:5
- Full bathrooms:5
- Flooring:Carpet, Tile
- Kitchen Description:Dishwasher, Disposal, Microwave, Pantry
- Living area:3,951 sq. ft.
Heating and cooling
- Cooling:Central Forced Air
- Heating:Forced Air Unit
Structure and exterior
- Roof:Tile/Clay
- Year built:2020
- Building area:3,951 sq. ft.
- Construction Materials:Stone, Stucco
- Exterior Features:Concrete, Covered
- Levels:2 Story
Utilities
- Water:Public
- Sewer:Public Sewer
Finances and disclosures
- Price:$998,000
- Price per sq. ft.:$252.59
Features and amenities
- Appliances:Dishwasher, Disposal, Microwave
- Pool features:Below Ground, Private
Parking
- Total parking spaces:3
- Parking description:Garage - Three Door
- Garage spaces:3
 This information is deemed reliable but not guaranteed. You should rely on this information only to decide whether or not to further investigate a particular property. BEFORE MAKING ANY OTHER DECISION, YOU SHOULD PERSONALLY INVESTIGATE THE FACTS (e.g. square footage and lot size) with the assistance of an appropriate professional. You may use this information only to identify properties you may be interested in investigating further. All uses except for personal, non-commercial use in accordance with the foregoing purpose are prohibited. Redistribution or copying of this information, any photographs or video tours is strictly prohibited. This information is derived from the Internet Data Exchange (IDX) service provided by San Diego MLS®. Displayed property listings may be held by a brokerage firm other than the broker and/or agent responsible for this display. The information and any photographs and video tours and the compilation from which they are derived is protected by copyright. Compilation © 2020 San Diego MLS®, Inc. SANDICOR Member Broker: Nikki Coppa
New listings near 11315 N Via San Toma Drive
- New
 $299,200Active4 beds 2 baths1,957 sq. ft.
5141 Grant Avenue, Fresno, CA 93727
MLS# FR26230061Listed by: KELLER WILLIAMS REALTY ANTELOPE VALLEY - New
 $430,000Active3 beds -- baths1,770 sq. ft.
3754 W Robinson Avenue, Fresno, CA 93722
MLS# 657201Listed by: RISE REAL ESTATE - New
 $389,900Active4 beds -- baths2,121 sq. ft.
5192 E Pine Avenue, Fresno, CA 93727
MLS# 657203Listed by: ZINC REALTY, INC. - New
 $299,200Active4 beds 2 baths1,957 sq. ft.
5147 E Grant Avenue, Fresno, CA 93727
MLS# 244804Listed by: KELLER WILLIAMS REALTY A.V. - New
 $529,000Active4 beds -- baths1,987 sq. ft.
5881 E El Monte Way, Fresno, CA 93727
MLS# 657199Listed by: HOMESMART PV AND ASSOCIATES - New
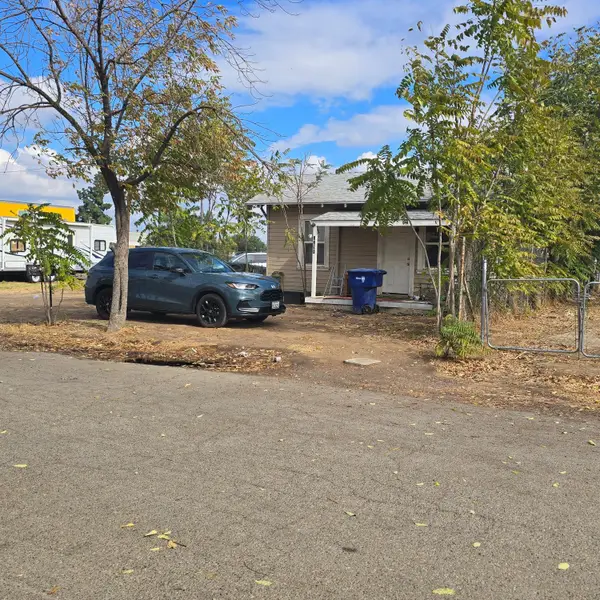 $169,900Active1 beds -- baths376 sq. ft.
2389 S Nicholas Avenue, Fresno, CA 93706
MLS# 657188Listed by: LONDON PROPERTIES, LTD. - New
 $440,000Active3 beds -- baths1,742 sq. ft.
3077 E Magill Avenue, Fresno, CA 93710
MLS# 657195Listed by: REAL BROKER - New
 $454,200Active3 beds -- baths1,624 sq. ft.
1776 E El Paso Avenue, Fresno, CA 93720
MLS# 657153Listed by: VALLEY HARVEST PROPERTIES - New
 $199,900Active2 beds -- baths886 sq. ft.
2391 S Nicholas Avenue, Fresno, CA 93706
MLS# 657189Listed by: LONDON PROPERTIES, LTD. - New
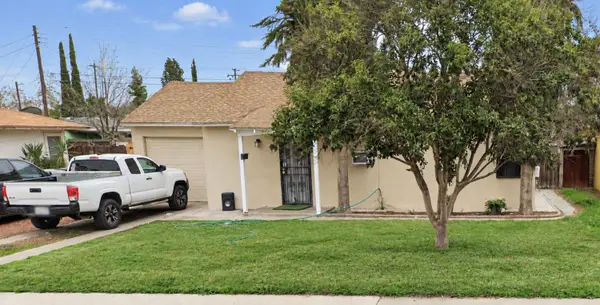 $325,000Active2 beds -- baths910 sq. ft.
3876 Braly Ave, Fresno, CA 93702
MLS# 657136Listed by: ERA VALLEY WIDE HOMES


Protect your home and budget from life's surprises with an Assurant Home Warranty, backed by a partner that supports you through every step of homeownership. Explore Plans.
©2026 Century 21 Real Estate LLC. All rights reserved. CENTURY 21®, the CENTURY 21 Logo and C21® are service marks owned by Century 21 Real Estate LLC. Century 21 Real Estate LLC fully supports the principles of the Fair Housing Act and the Equal Opportunity Act. Each office is independently owned and operated. Listing information is deemed reliable but not guaranteed accurate.