
1221 N Peach Avenue #112, Fresno, CA 93727
Local realty services provided by:CENTURY 21 Select Real Estate, Inc.
1221 N Peach Avenue #112,Fresno, CA 93727
$149,000
- 2 Beds
- 2 Baths
- 1,178 sq. ft.
- Condominium
- Active
Listed by: franklin j romine
Office: the equity group
MLS#:244172
Source:CA_TCMLS
Price summary
- Price:$149,000
- Price per sq. ft.:$126.49
- Monthly HOA dues:$340
About this home
Just remodeled and move-in ready! Gated-community condo with granite counters, fresh paint, 2 beds, 1.5 baths, private patio and laundry room. Low-maintenance living HOA covers water, sewer, trash, and exterior. Vacant, easy to show, quick close available. Monthly HOA $350 per month.
Contact an agent
Home facts
- Year built:1979
- Subdivision & Development:Not Applicable
- Listing ID #:244172
- Added:1 day(s) ago
- Updated:September 18, 2026 at 04:39 AM
Rooms and interior
- Bedrooms:2
- Total bathrooms:2
- Full bathrooms:1
- Half bathrooms:1
- Flooring:Carpet, Ceramic Tile
- Kitchen Description:Dishwasher, Gas Range
- Living area:1,178 sq. ft.
Heating and cooling
- Cooling:Central Air
- Heating:Central, Natural Gas
- Central air:Yes
Structure and exterior
- Roof:Composition
- Year built:1979
- Building area:1,178 sq. ft.
- Lot area:0.01 Acres
- Construction Materials:Wood Siding
- Exterior Features:Lighting
- Foundation Description:Slab
- Levels:2 Story
Utilities
- Water:Public, Water Connected
- Sewer:Public Sewer, Sewer Connected
Finances and disclosures
- Price:$149,000
- Price per sq. ft.:$126.49
Features and amenities
- Laundry features:Laundry Room, Main Level
- Amenities:Lighting
New listings near 1221 N Peach Avenue #112
- New
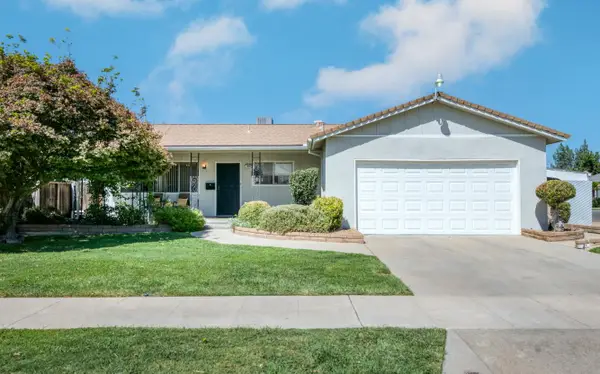 $370,000Active3 beds -- baths1,408 sq. ft.
1256 E San Bruno Avenue, Fresno, CA 93710
MLS# 655214Listed by: CENTRAL CALIFORNIA REAL ESTATE PROS - New
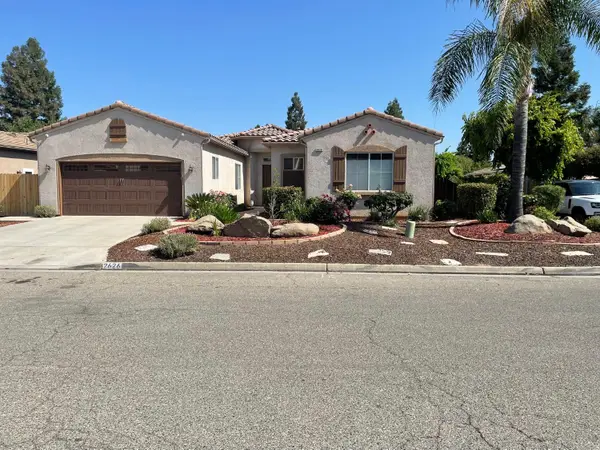 $595,000Active4 beds -- baths2,381 sq. ft.
2626 E Solar Avenue, Fresno, CA 93720
MLS# 655452Listed by: REALTY CONCEPTS, LTD. - FRESNO - New
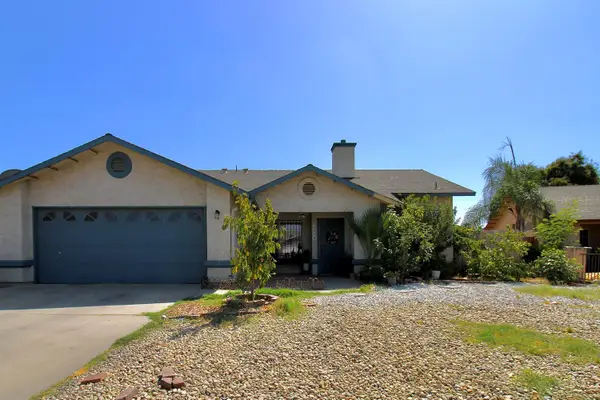 $329,900Active3 beds -- baths1,106 sq. ft.
4918 E Burns Avenue, Fresno, CA 93725
MLS# 655472Listed by: REAL BROKER - New
 $335,000Active2 beds -- baths1,490 sq. ft.
622 W Harvard Avenue, Fresno, CA 93705
MLS# 655444Listed by: REALTY CONCEPTS, LTD. - FRESNO - New
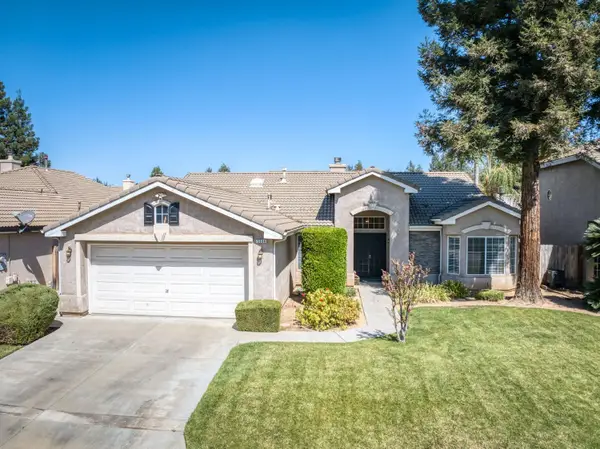 $425,000Active4 beds -- baths1,684 sq. ft.
5308 W Bedford Avenue, Fresno, CA 93722
MLS# 655461Listed by: LONDON PROPERTIES, LTD. - New
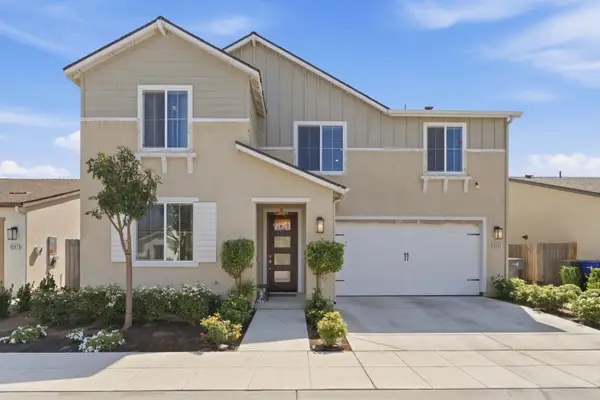 $585,000Active5 beds -- baths2,749 sq. ft.
6585 E Huffman Avenue, Fresno, CA 93727
MLS# 655331Listed by: CENTRAL CALIFORNIA REAL ESTATE PROS - New
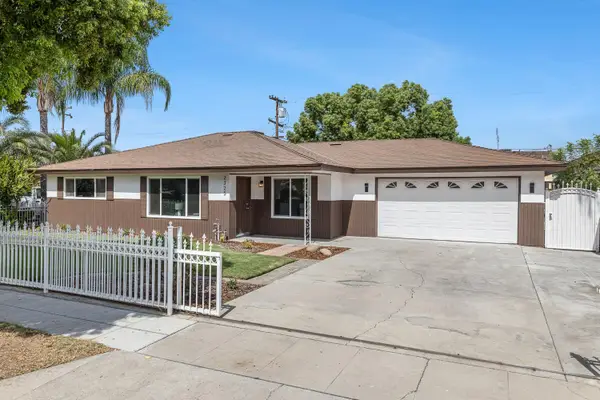 $384,900Active3 beds -- baths1,300 sq. ft.
2325 E Hampton Way, Fresno, CA 93726
MLS# 655440Listed by: ZINC REALTY, INC. - New
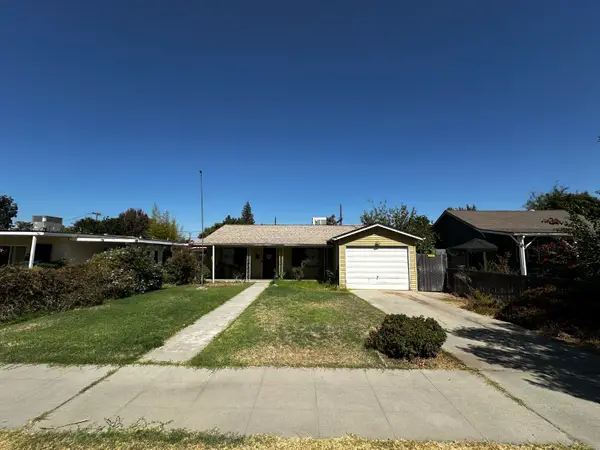 $349,000Active3 beds -- baths1,084 sq. ft.
4127 E Nevada Avenue, Fresno, CA 93702
MLS# 655406Listed by: REALTY CONCEPTS, LTD. - FRESNO - New
 $389,000Active4 beds -- baths1,389 sq. ft.
4863 E Pico Avenue, Fresno, CA 93726
MLS# 655379Listed by: EDINHART REALTY & PROPERTY MANAGEMENT


Protect your home and budget from life's surprises with an Assurant Home Warranty, backed by a partner that supports you through every step of homeownership. Explore Plans.
©2026 Century 21 Real Estate LLC. All rights reserved. CENTURY 21®, the CENTURY 21 Logo and C21® are service marks owned by Century 21 Real Estate LLC. Century 21 Real Estate LLC fully supports the principles of the Fair Housing Act and the Equal Opportunity Act. Each office is independently owned and operated. Listing information is deemed reliable but not guaranteed accurate.