
5308 W Bedford Avenue, Fresno, CA 93722
Local realty services provided by:CENTURY 21 Select Real Estate, Inc.
5308 W Bedford Avenue,Fresno, CA 93722
$425,000
- 4 Beds
- - Baths
- 1,684 sq. ft.
- Single family
- Active
Listed by: laura a mather-mollica
Office: london properties, ltd.
MLS#:655461
Source:CA_FMLS
Price summary
- Price:$425,000
- Price per sq. ft.:$252.38
About this home
Beautifully maintained by the family of the original owners, this immaculate single-story home in Northwest Fresno offers four bedrooms, two baths, and timeless Mediterranean-inspired architecture with a tile roof and lovely curb appeal. Step inside to a warm, inviting open floor plan featuring newer luxury vinyl plank flooring and carpet installed in 2022. The home reflects true pride of ownership throughout and has been thoughtfully cared for over the years. The backyard offers mature landscaping and a lovely covered patio, creating a wonderful setting for relaxing or entertaining. Additional highlights include an HVAC system approximately six years old and an attached two-car garage. Located within the Central Unified School District and conveniently situated near schools, shopping, freeway access, and some of Fresno's finest restaurants and eateries. A wonderful opportunity to own a McCaffrey built, move-in-ready home in a desirable Northwest Fresno location!
Contact an agent
Home facts
- Year built:1997
- Listing ID #:655461
- Added:1 day(s) ago
- Updated:September 18, 2026 at 03:03 AM
Rooms and interior
- Bedrooms:4
- Flooring:Carpet, Laminate
- Bathrooms Description:Isolated Bathroom
- Kitchen Description:Dishwasher, Disposal, Electric Appliances, F/S Range/Oven, Microwave
- Living area:1,684 sq. ft.
Heating and cooling
- Cooling:Central Heat & Cool
Structure and exterior
- Roof:Tile
- Year built:1997
- Building area:1,684 sq. ft.
- Architectural Style:Mediterranean
- Construction Materials:Stone, Stucco
- Exterior Features:Concrete, Covered
- Foundation Description:Concrete
- Levels:1 Story
Schools
- High school:Central East
- Middle school:Rio Vista
- Elementary school:Liddell
Utilities
- Water:Public
- Sewer:Public Sewer
Finances and disclosures
- Price:$425,000
- Price per sq. ft.:$252.38
Features and amenities
- Laundry features:Electric Dryer Hookup, Inside, Utility Room
Parking
- Parking description:Garage Door Opener
 Based on information from the Fresno Association of REALTORS® (alternatively, from the Fresno MLS)as of (September 18, 2026). All data, including all measurements and calculations of area, is obtained from various sources and has not been, and will not be, verified by broker or MLS. All information should be independently reviewed and verified for accuracy.Properties may or may not be listed by the office/agent presenting theinformation. CA_FMLS Member Broker: Mike Southwick
New listings near 5308 W Bedford Avenue
- New
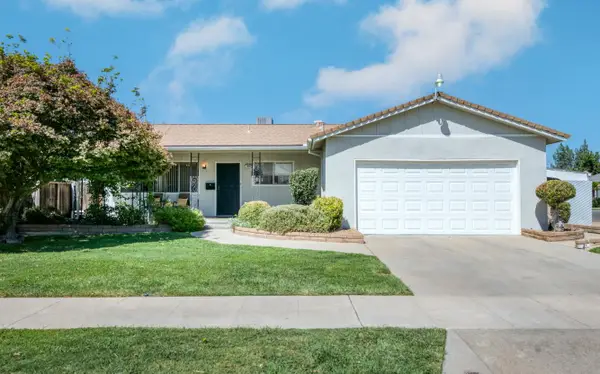 $370,000Active3 beds -- baths1,408 sq. ft.
1256 E San Bruno Avenue, Fresno, CA 93710
MLS# 655214Listed by: CENTRAL CALIFORNIA REAL ESTATE PROS - New
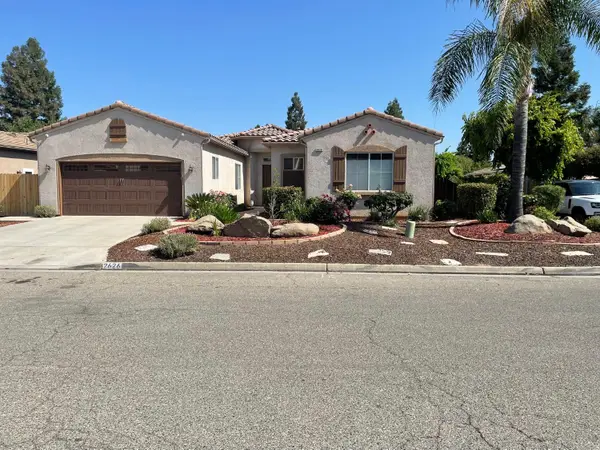 $595,000Active4 beds -- baths2,381 sq. ft.
2626 E Solar Avenue, Fresno, CA 93720
MLS# 655452Listed by: REALTY CONCEPTS, LTD. - FRESNO - New
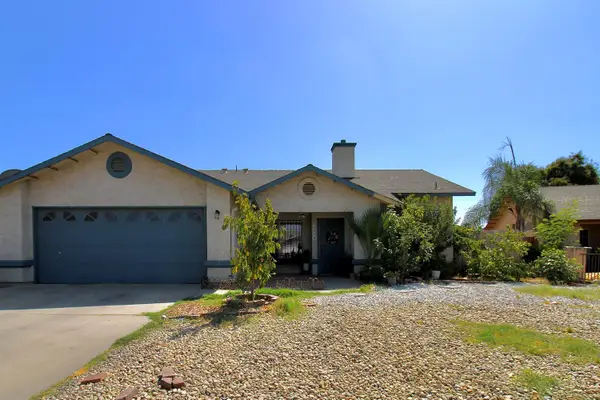 $329,900Active3 beds -- baths1,106 sq. ft.
4918 E Burns Avenue, Fresno, CA 93725
MLS# 655472Listed by: REAL BROKER - New
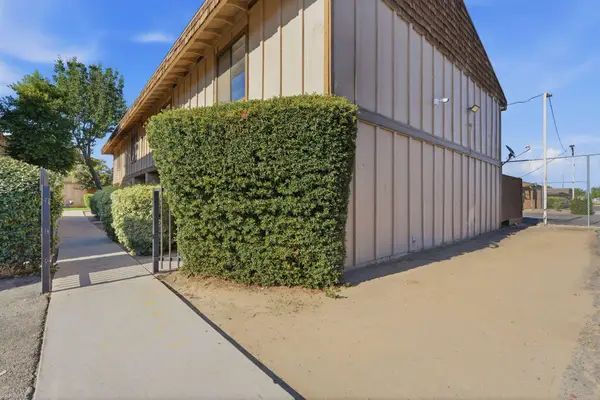 $149,000Active2 beds 2 baths1,178 sq. ft.
1221 N Peach Avenue #112, Fresno, CA 93727
MLS# 244172Listed by: THE EQUITY GROUP - New
 $335,000Active2 beds -- baths1,490 sq. ft.
622 W Harvard Avenue, Fresno, CA 93705
MLS# 655444Listed by: REALTY CONCEPTS, LTD. - FRESNO - New
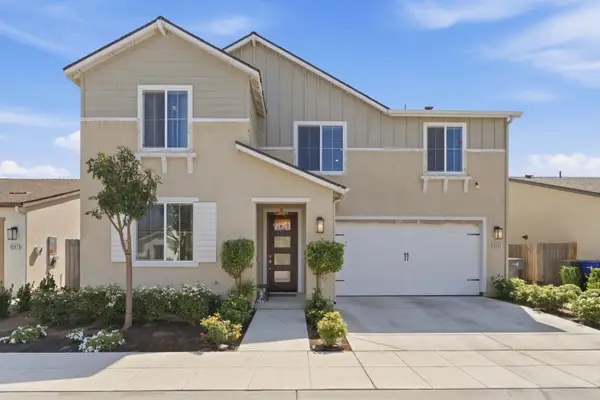 $585,000Active5 beds -- baths2,749 sq. ft.
6585 E Huffman Avenue, Fresno, CA 93727
MLS# 655331Listed by: CENTRAL CALIFORNIA REAL ESTATE PROS - New
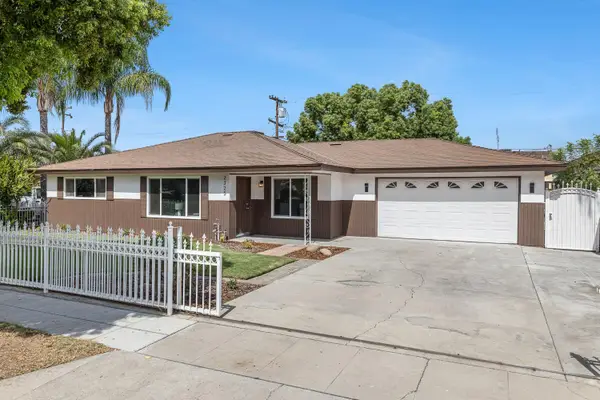 $384,900Active3 beds -- baths1,300 sq. ft.
2325 E Hampton Way, Fresno, CA 93726
MLS# 655440Listed by: ZINC REALTY, INC. - New
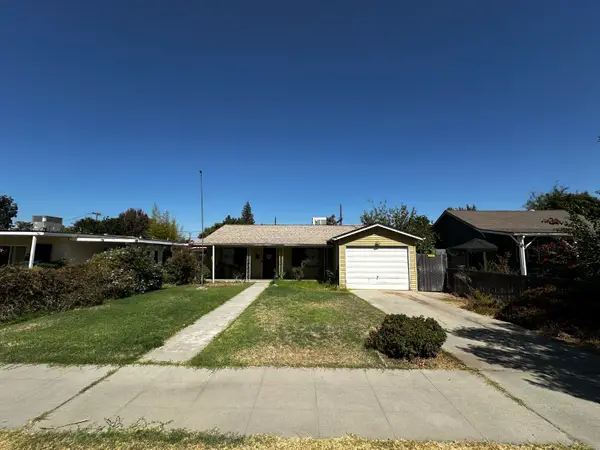 $349,000Active3 beds -- baths1,084 sq. ft.
4127 E Nevada Avenue, Fresno, CA 93702
MLS# 655406Listed by: REALTY CONCEPTS, LTD. - FRESNO - New
 $389,000Active4 beds -- baths1,389 sq. ft.
4863 E Pico Avenue, Fresno, CA 93726
MLS# 655379Listed by: EDINHART REALTY & PROPERTY MANAGEMENT


Protect your home and budget from life's surprises with an Assurant Home Warranty, backed by a partner that supports you through every step of homeownership. Explore Plans.
©2026 Century 21 Real Estate LLC. All rights reserved. CENTURY 21®, the CENTURY 21 Logo and C21® are service marks owned by Century 21 Real Estate LLC. Century 21 Real Estate LLC fully supports the principles of the Fair Housing Act and the Equal Opportunity Act. Each office is independently owned and operated. Listing information is deemed reliable but not guaranteed accurate.