1435 N Valentine Avenue, Fresno, CA 93722
Local realty services provided by:CENTURY 21 Select Real Estate, Inc.
1435 N Valentine Avenue,Fresno, CA 93722
$589,000
- 3 Beds
- - Baths
- 1,637 sq. ft.
- Single family
- Pending
Listed by: susana santacruz, john a jungwirth
Office: all state homes
MLS#:652217
Source:CA_FMLS
Price summary
- Price:$589,000
- Price per sq. ft.:$359.8
About this home
Ranch Style Entertainers DREAM HOME. Pride of ownership shows in every detail-no stones unturned!--NOT A FLIP!!! 3 Bedroom/2 Bathroom + True RV/Truck Parking with hookups and dump station. HUGE parking structure. Outside bathroom. Working Water Fountain. Room to spare. Utility/Office Room Separate from Main Home with bathroom.Upgrades Include:*Kitchen Island/Backsplash/Granite Tops/Sink *Paint *Tile Flooring * Ceiling Fans *Jacuzzi Tub *Roof *AC *Synthetic Lawn *Concrete *Bathrooms *Recessed Lighting *Stucco
Contact an agent
Home facts
- Year built:1949
- Listing ID #:652217
- Added:14 day(s) ago
- Updated:August 01, 2026 at 07:49 AM
Rooms and interior
- Bedrooms:3
- Flooring:Tile
- Living area:1,637 sq. ft.
Heating and cooling
- Cooling:Central Heat & Cool
Structure and exterior
- Roof:Tile
- Year built:1949
- Building area:1,637 sq. ft.
- Architectural Style:Ranch
- Construction Materials:Stucco
- Foundation Description:Wood Subfloor
- Levels:1 Story
Schools
- High school:Central
- Middle school:Glacier Point
- Elementary school:Madison
Utilities
- Water:Private
- Sewer:Septic Tank
Finances and disclosures
- Price:$589,000
- Price per sq. ft.:$359.8
Features and amenities
- Laundry features:Utility Room
Parking
- Parking description:RV Access/Parking
 Based on information from the Fresno Association of REALTORS® (alternatively, from the Fresno MLS)as of (August 1, 2026). All data, including all measurements and calculations of area, is obtained from various sources and has not been, and will not be, verified by broker or MLS. All information should be independently reviewed and verified for accuracy.Properties may or may not be listed by the office/agent presenting theinformation. CA_FMLS Member Broker: Mike Southwick
New listings near 1435 N Valentine Avenue
- Open Sun, 1 to 3pmNew
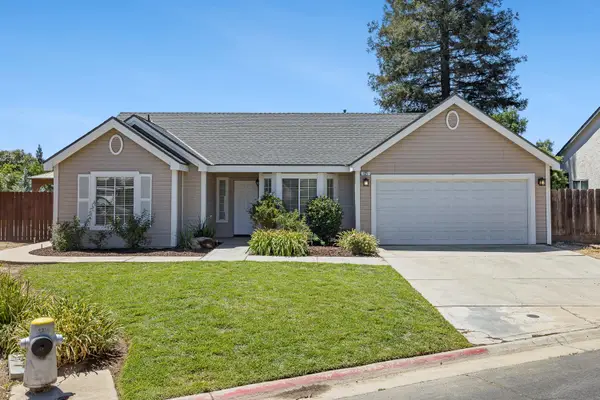 $399,900Active3 beds -- baths1,168 sq. ft.
8735 N Cedar Avenue #121, Fresno, CA 93720
MLS# 652962Listed by: DIAMOND REALTORS - Open Sun, 12 to 3pmNew
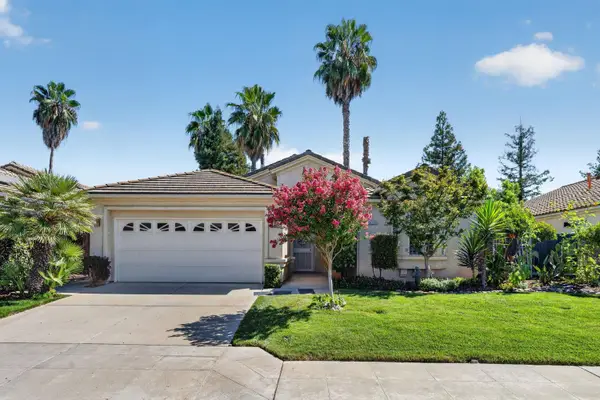
 $419,950Active3 beds -- baths1,445 sq. ft.
5783 W Decatur Avenue, Fresno, CA 93722
MLS# 652973Listed by: CENTURY 21 CHENEY ENTERPRISES - New
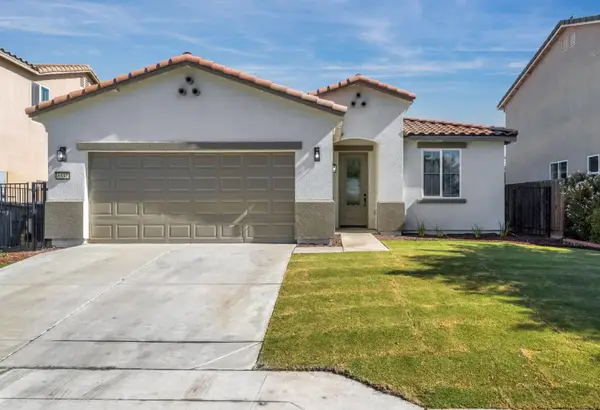 $439,000Active3 beds -- baths1,492 sq. ft.
6532 E Atchison Street, Fresno, CA 93727
MLS# 653004Listed by: ROD ALUISI REAL ESTATE - New
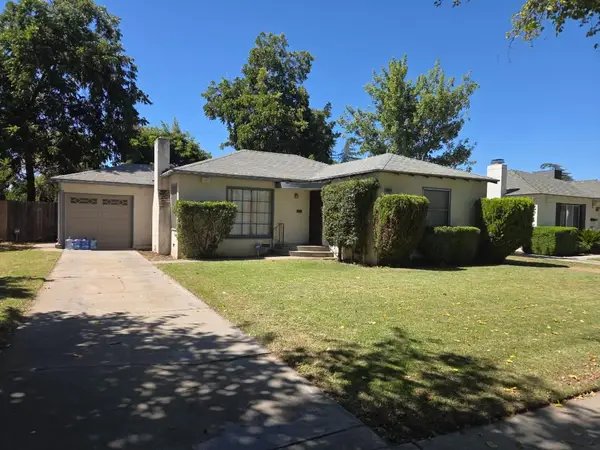 $299,000Active2 beds -- baths1,060 sq. ft.
2004 E Terrace #104, Fresno, CA 93703
MLS# 653037Listed by: REALTY FRESNO - New
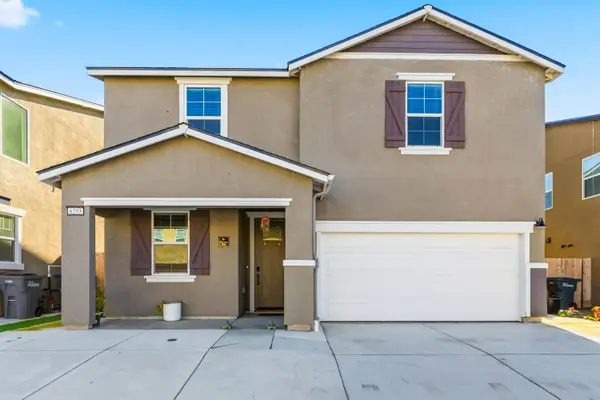 $527,955Active5 beds -- baths2,287 sq. ft.
6293 W Willis Avenue, Fresno, CA 93723
MLS# 652603Listed by: CENTRAL CALIFORNIA REAL ESTATE PROS - Open Sun, 1 to 3pmNew
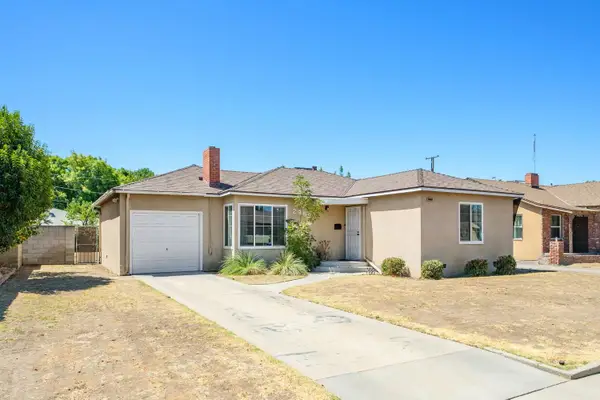 $303,000Active2 beds -- baths1,036 sq. ft.
2968 E Terrace, Fresno, CA 93703
MLS# 652840Listed by: HAYDOCK REAL ESTATE, INC. - New
 $600,000Active5 beds -- baths2,522 sq. ft.
5511 N Colonial, Fresno, CA 93704
MLS# 652957Listed by: REAL BROKERAGE TECHNOLOGIES - New
 $398,000Active4 beds -- baths1,820 sq. ft.
4553 E Redlands Avenue, Fresno, CA 93726
MLS# 652978Listed by: LONDON PROPERTIES, LTD. - Open Sun, 1 to 4pmNew
 $775,000Active4 beds -- baths2,760 sq. ft.
2677 W Wrenwood Avenue, Fresno, CA 93711
MLS# 652983Listed by: REAL BROKER - New
 $405,000Active3 beds -- baths1,764 sq. ft.
5615 W Pine Avenue, Fresno, CA 93722
MLS# 652994Listed by: LONDON PROPERTIES, LTD.


Protect your home and budget from life's surprises with an Assurant Home Warranty, backed by a partner that supports you through every step of homeownership. Explore Plans.
©2026 Century 21 Real Estate LLC. All rights reserved. CENTURY 21®, the CENTURY 21 Logo and C21® are service marks owned by Century 21 Real Estate LLC. Century 21 Real Estate LLC fully supports the principles of the Fair Housing Act and the Equal Opportunity Act. Each office is independently owned and operated. Listing information is deemed reliable but not guaranteed accurate.