1738 E Valhalla Drive, Fresno, CA 93730
Local realty services provided by:CENTURY 21 Select Real Estate, Inc.
1738 E Valhalla Drive,Fresno, CA 93730
$1,999,000
- 6 Beds
- - Baths
- 5,034 sq. ft.
- Single family
- Active
Listed by: suzanne cole
Office: berkshire hathaway home services
MLS#:657142
Source:CA_FMLS
Price summary
- Price:$1,999,000
- Price per sq. ft.:$397.1
- Monthly HOA dues:$120
About this home
Welcome to an exceptional custom residence in the exclusive, gated Masters Collection community of Northeast Fresno. Nestled on a premium cul-de-sac lot, this remarkable Gary McConald home offers over 5,000 square feet of thoughtfully designed living space, featuring 6 bedrooms, 5 bathrooms, and an impressive blend of luxury, comfort, and versatility. From the moment you enter, the home's grand scale and refined updates set the tone. The formal dining room and expansive great room create an elegant yet inviting atmosphere, while the beautifully updated interiors showcase engineered hardwood flooring, fresh interior and exterior paint, updated appliances, stunning chandeliers, refreshed fireplace lighting, and extensive landscaping. Designed for those who love to entertain, the gourmet kitchen features an extended island with a built-in wine rack and wine cooler. The exceptional butler's pantry elevates both function and convenience with a walk-in pantry, two additional refrigerators, and a second dishwasher providing abundant storage and preparation space for hosting on any scale. The versatile floor plan offers two downstairs bedrooms and two bathrooms, ideal for guests, multigenerational living, or a private home office. Upstairs, a spacious recreation room with a bar and refrigerator creates the perfect gathering space, complemented by three additional bedrooms and an expansive primary suite. The luxurious primary retreat features a spa-inspired bathroom designed for relaxation and rejuvenation. Step outside to your own private backyard oasis, where a sparkling swimming pool, relaxing hot tub, and gas fire pit set the stage for unforgettable evenings, weekend gatherings, and effortless outdoor entertaining. A secluded side yard offers a renovated playhouse and a generous grassy area, creating even more room to play, unwind, and enjoy the outdoors. Beyond the main living spaces, an additional bonus room extending from the garage offers endless possibilities as a home gym, office, workshop, or creative studio. With paid solar, a Level 2 electric vehicle charger, abundant parking, and dedicated RV parking, this home combines upscale living with modern-day practicality. With its impressive scale, extensive modernizations, exceptional entertaining spaces, and coveted gated-community setting, 1738 E. Valhalla Drive offers a rare opportunity to experience luxury living with room for every part of life....
Contact an agent
Home facts
- Year built:2003
- Listing ID #:657142
- Added:1 day(s) ago
- Updated:November 04, 2026 at 08:47 PM
Rooms and interior
- Bedrooms:6
- Kitchen Description:Built In Range/Oven, Dishwasher, Microwave, Refrigerator, Wine Refrigerator
- Living area:5,034 sq. ft.
Heating and cooling
- Cooling:Central Heat & Cool
Structure and exterior
- Roof:Tile
- Year built:2003
- Building area:5,034 sq. ft.
- Construction Materials:Stone, Stucco
- Exterior Features:Covered
- Foundation Description:Concrete
- Levels:2 Story
Schools
- High school:Clovis North
- Middle school:Granite Ridge
- Elementary school:Fugman
Utilities
- Water:Public
- Sewer:Public Sewer
Finances and disclosures
- Price:$1,999,000
- Price per sq. ft.:$397.1
Features and amenities
- Laundry features:Inside, Utility Room
Parking
- Parking description:RV Access/Parking
 Based on information from the Fresno Association of REALTORS® (alternatively, from the Fresno MLS)as of (November 4, 2026). All data, including all measurements and calculations of area, is obtained from various sources and has not been, and will not be, verified by broker or MLS. All information should be independently reviewed and verified for accuracy.Properties may or may not be listed by the office/agent presenting theinformation. CA_FMLS Member Broker: Mike Southwick
New listings near 1738 E Valhalla Drive
- New
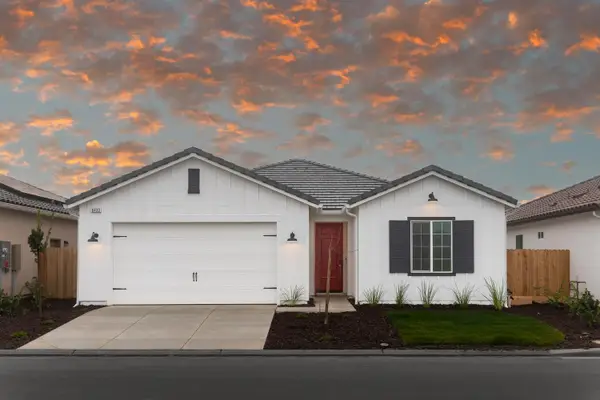 $510,990Active3 beds -- baths1,608 sq. ft.
6433 E Watson Drive, Fresno, CA 93727
MLS# 656678Listed by: REALTY CONCEPTS, LTD. - FRESNO - New
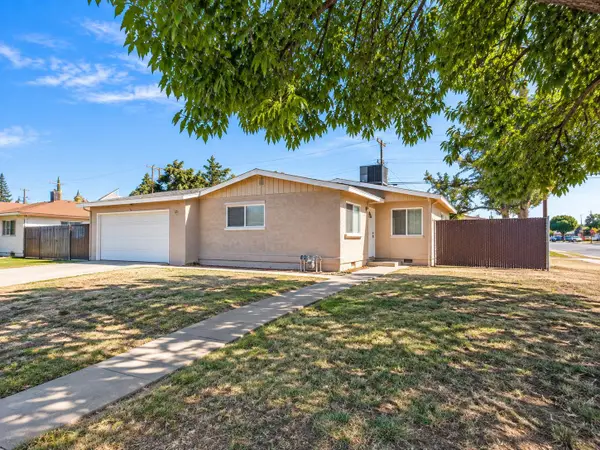 $339,000Active3 beds -- baths1,051 sq. ft.
65 E Calimyrna Avenue, Fresno, CA 93710
MLS# 657635Listed by: RISE REAL ESTATE - New
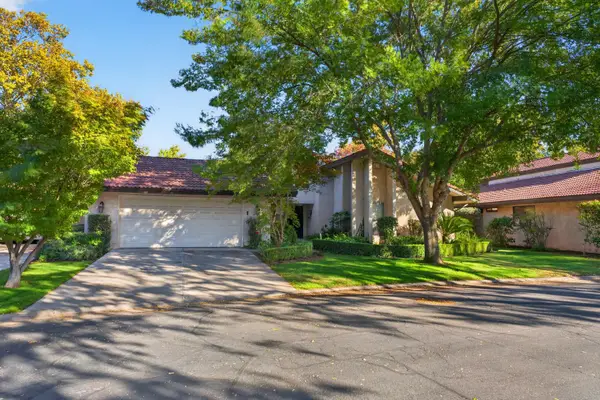 $430,000Active2 beds -- baths1,996 sq. ft.
5630 N El Adobe Drive, Fresno, CA 93711
MLS# 657651Listed by: HOMECOIN.COM - New
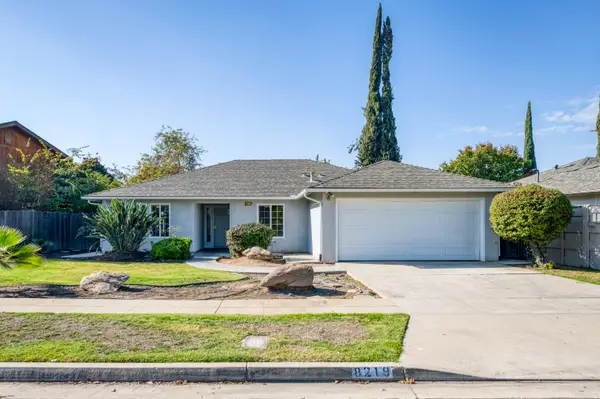
 $419,900Active3 beds -- baths1,599 sq. ft.
8215 N Mariposa Street, Fresno, CA 93720
MLS# 657503Listed by: CENTURY 21 SELECT REAL ESTATE - New
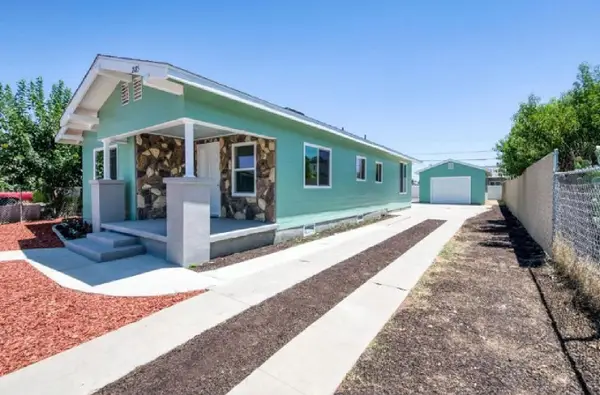 $349,900Active5 beds -- baths2,180 sq. ft.
2185 S Holly Avenue, Fresno, CA 93706
MLS# 657590Listed by: REAL BROKER - New
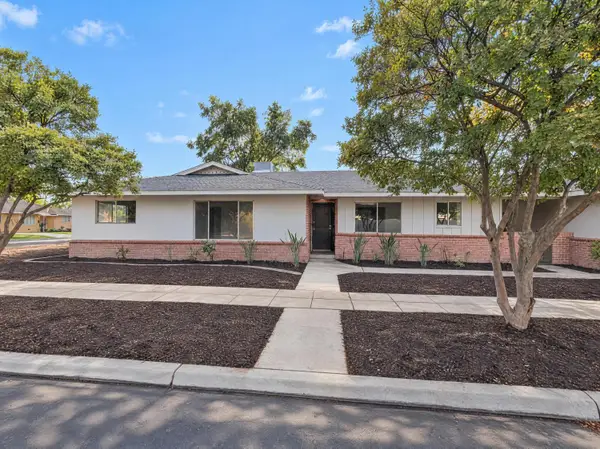 $360,000Active3 beds -- baths1,527 sq. ft.
1929 N Orchard Street, Fresno, CA 93703
MLS# 657648Listed by: OPENDOOR BROKERAGE INC - New
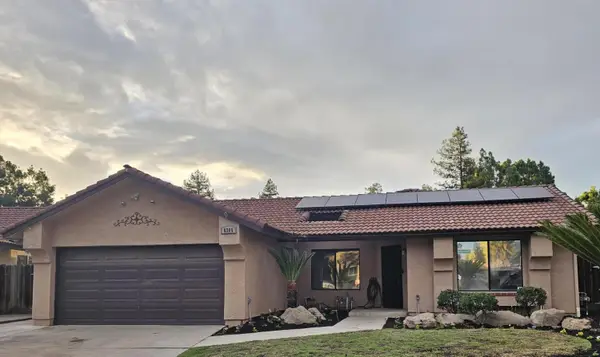 $420,000Active3 beds -- baths1,664 sq. ft.
6305 N Forestiere Avenue, Fresno, CA 93722
MLS# 657643Listed by: REAL ESTATE AMERICA - New
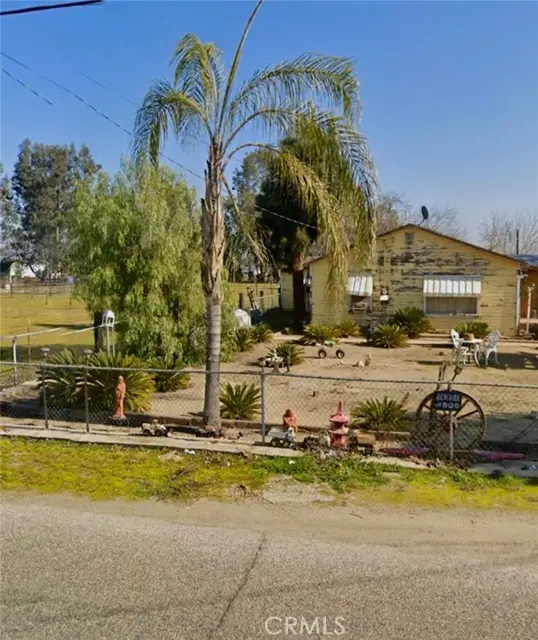 $225,000Active3 beds 2 baths1,628 sq. ft.
7114 East, Fresno, CA 93725
MLS# CV26231821Listed by: RECAP PROPERTIES - New
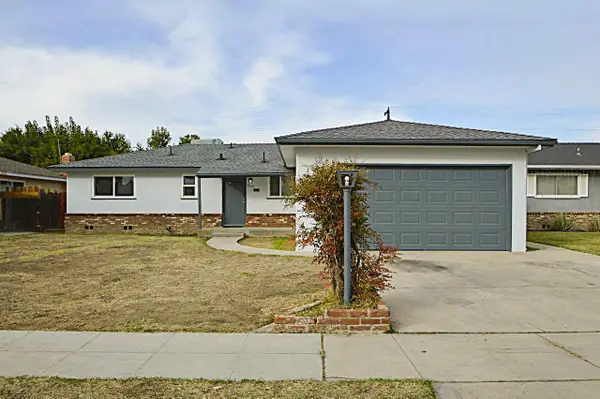 $339,950Active3 beds -- baths1,118 sq. ft.
3945 E Sussex Way, Fresno, CA 93726
MLS# 657566Listed by: REALTY INTERNATIONAL


Protect your home and budget from life's surprises with an Assurant Home Warranty, backed by a partner that supports you through every step of homeownership. Explore Plans.
©2026 Century 21 Real Estate LLC. All rights reserved. CENTURY 21®, the CENTURY 21 Logo and C21® are service marks owned by Century 21 Real Estate LLC. Century 21 Real Estate LLC fully supports the principles of the Fair Housing Act and the Equal Opportunity Act. Each office is independently owned and operated. Listing information is deemed reliable but not guaranteed accurate.