1929 N Orchard Street, Fresno, CA 93703
Local realty services provided by:CENTURY 21 Select Real Estate, Inc.
1929 N Orchard Street,Fresno, CA 93703
$360,000
- 3 Beds
- - Baths
- 1,527 sq. ft.
- Single family
- Active
Listed by: lisa a soltesz
Office: opendoor brokerage inc
MLS#:657648
Source:CA_FMLS
Price summary
- Price:$360,000
- Price per sq. ft.:$235.76
About this home
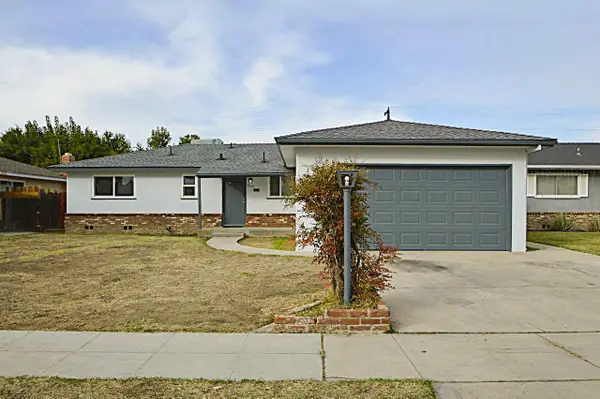
1929 N Orchard St is a 1-story Fresno home with separate living areas and a shaded rear yard. White kitchen cabinetry and a peninsula provide storage and preparation space beside a dining area with front-facing windows. The front living room complements a separate fireplace room at the rear, creating distinct places to gather. The primary bedroom occupies the rear of the bedroom wing, apart from the gathering spaces. The bathrooms include a walk-in shower as well as a tub and shower combination. A concrete patio borders the backyard, and a two-car garage provides parking.
Contact an agent
Home facts
- Year built:1960
- Listing ID #:657648
- Added:1 day(s) ago
- Updated:November 04, 2026 at 08:47 PM
Rooms and interior
- Bedrooms:3
- Flooring:Carpet, Laminate, Tile
- Living area:1,527 sq. ft.
Heating and cooling
- Cooling:Central Heat & Cool
Structure and exterior
- Roof:Composition
- Year built:1960
- Building area:1,527 sq. ft.
- Construction Materials:Stucco
- Exterior Features:Concrete
- Foundation Description:Concrete
- Levels:1 Story
Schools
- High school:McLane
- Middle school:Scandinavian
- Elementary school:Birney
Utilities
- Water:Public
- Sewer:Public Sewer
Finances and disclosures
- Price:$360,000
- Price per sq. ft.:$235.76
Features and amenities
- Laundry features:Inside
 Based on information from the Fresno Association of REALTORS® (alternatively, from the Fresno MLS)as of (November 4, 2026). All data, including all measurements and calculations of area, is obtained from various sources and has not been, and will not be, verified by broker or MLS. All information should be independently reviewed and verified for accuracy.Properties may or may not be listed by the office/agent presenting theinformation. CA_FMLS Member Broker: Mike Southwick
New listings near 1929 N Orchard Street
- New
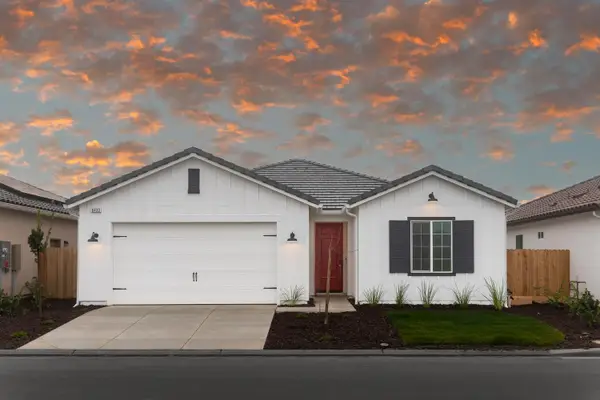 $510,990Active3 beds -- baths1,608 sq. ft.
6433 E Watson Drive, Fresno, CA 93727
MLS# 656678Listed by: REALTY CONCEPTS, LTD. - FRESNO - New
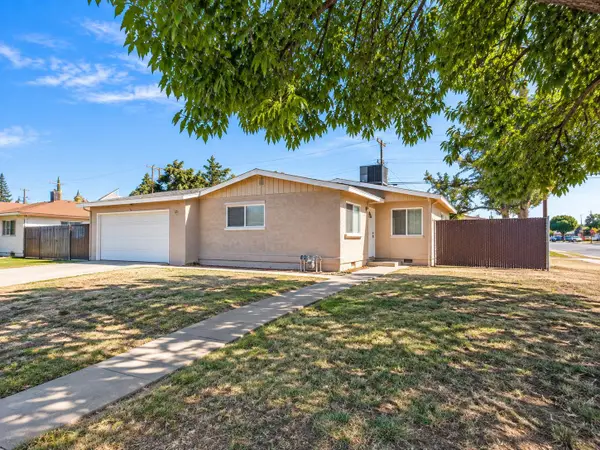 $339,000Active3 beds -- baths1,051 sq. ft.
65 E Calimyrna Avenue, Fresno, CA 93710
MLS# 657635Listed by: RISE REAL ESTATE - New
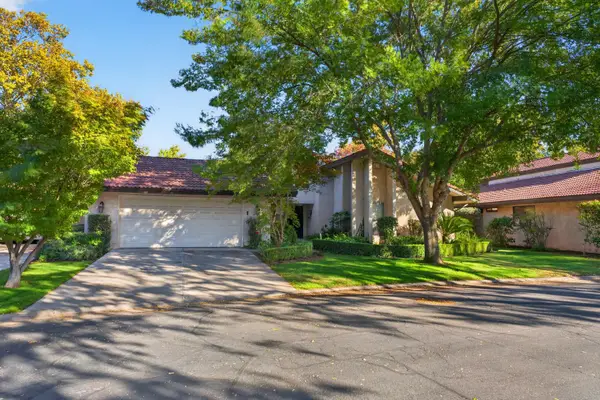 $430,000Active2 beds -- baths1,996 sq. ft.
5630 N El Adobe Drive, Fresno, CA 93711
MLS# 657651Listed by: HOMECOIN.COM - New
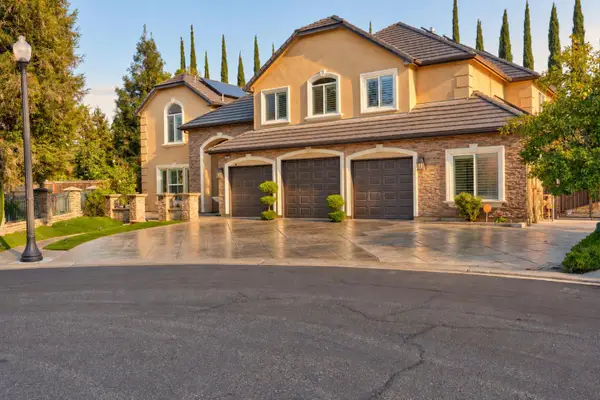 $1,999,000Active6 beds -- baths5,034 sq. ft.
1738 E Valhalla Drive, Fresno, CA 93730
MLS# 657142Listed by: BERKSHIRE HATHAWAY HOME SERVICES - New
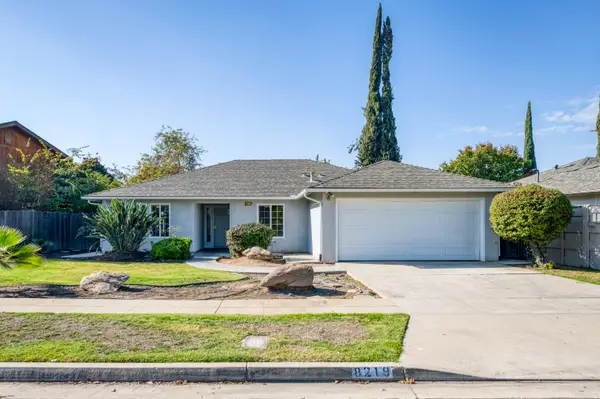
 $419,900Active3 beds -- baths1,599 sq. ft.
8215 N Mariposa Street, Fresno, CA 93720
MLS# 657503Listed by: CENTURY 21 SELECT REAL ESTATE - New
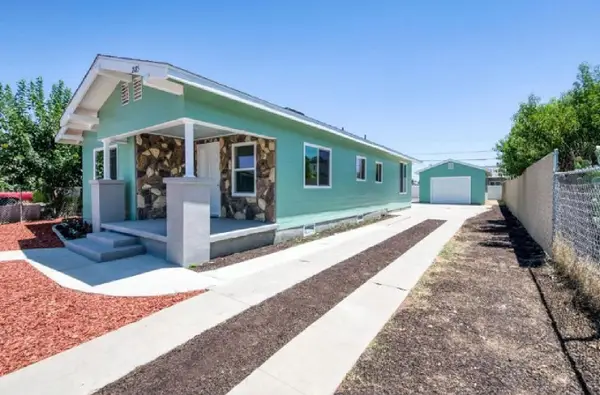 $349,900Active5 beds -- baths2,180 sq. ft.
2185 S Holly Avenue, Fresno, CA 93706
MLS# 657590Listed by: REAL BROKER - New
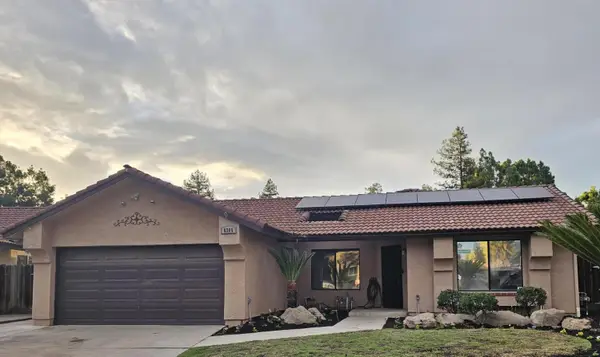 $420,000Active3 beds -- baths1,664 sq. ft.
6305 N Forestiere Avenue, Fresno, CA 93722
MLS# 657643Listed by: REAL ESTATE AMERICA - New
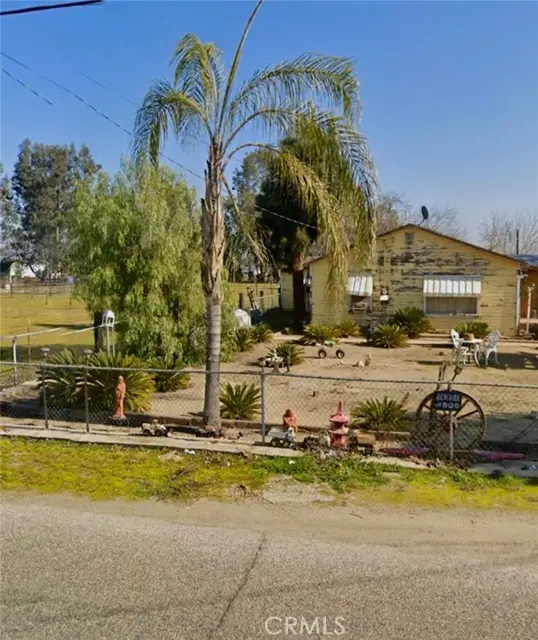 $225,000Active3 beds 2 baths1,628 sq. ft.
7114 East, Fresno, CA 93725
MLS# CV26231821Listed by: RECAP PROPERTIES - New
 $339,950Active3 beds -- baths1,118 sq. ft.
3945 E Sussex Way, Fresno, CA 93726
MLS# 657566Listed by: REALTY INTERNATIONAL


Protect your home and budget from life's surprises with an Assurant Home Warranty, backed by a partner that supports you through every step of homeownership. Explore Plans.
©2026 Century 21 Real Estate LLC. All rights reserved. CENTURY 21®, the CENTURY 21 Logo and C21® are service marks owned by Century 21 Real Estate LLC. Century 21 Real Estate LLC fully supports the principles of the Fair Housing Act and the Equal Opportunity Act. Each office is independently owned and operated. Listing information is deemed reliable but not guaranteed accurate.