
2710 W Roberts Avenue, Fresno, CA 93711
Local realty services provided by:CENTURY 21 Select Real Estate, Inc.
2710 W Roberts Avenue,Fresno, CA 93711
$430,000
- 3 Beds
- - Baths
- 1,652 sq. ft.
- Single family
- Active
Listed by: jacqueline gutierrez lyday
Office: london properties, ltd.
MLS#:654604
Source:CA_FMLS
Price summary
- Price:$430,000
- Price per sq. ft.:$260.29
About this home
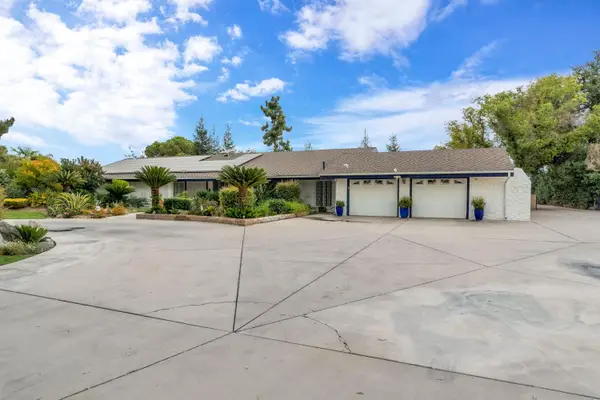
Situated on a beautiful 13,000-square-foot corner lot in North Central Fresno, this home offers an expansive yard with mature landscaping, thoughtful updates, character and convenience. The fully updated kitchen features stainless steel appliances, double ovens, an integrated built-in refrigerator and dishwasher, ample counter space, and sit-up seating. It opens to the dining area, where sliding glass doors provide easy access to the backyard. Wood floors, a bay window and a brick accent wall with a built-in fireplace add warmth and charm, while built-in shelving and cabinetry offer additional storage and display space. The primary suite also includes sliding glass doors with direct backyard access. Additional highlights include an interior shutters, ecobee thermostat, some dual-pane windows, portions of recently updated backyard fencing and newly added concrete near the garage. Conveniently located near Marks and Bullard, with shopping, dining, parks and everyday amenities just minutes away. An excellent opportunity to enjoy a large landscaped yard, updated kitchen, corner lot and central location all in one!...
Contact an agent
Home facts
- Year built:1968
- Listing ID #:654604
- Added:1 day(s) ago
- Updated:September 01, 2026 at 02:00 AM
Rooms and interior
- Bedrooms:3
- Flooring:Carpet, Hardwood, Laminate
- Kitchen Description:Built In Range/Oven, Dishwasher, Disposal, Electric Appliances, Refrigerator
- Living area:1,652 sq. ft.
Heating and cooling
- Cooling:Central Heat & Cool
Structure and exterior
- Roof:Composition
- Year built:1968
- Building area:1,652 sq. ft.
- Architectural Style:Ranch
- Construction Materials:Stucco, Wood Siding
- Exterior Features:Concrete, Covered, Uncovered
- Foundation Description:Concrete
- Levels:1 Story
Schools
- High school:Bullard
- Middle school:Tenaya
- Elementary school:Malloch
Utilities
- Water:Public
- Sewer:Public Sewer
Finances and disclosures
- Price:$430,000
- Price per sq. ft.:$260.29
Features and amenities
- Laundry features:Inside, Utility Room
Parking
- Parking description:Garage Door Opener, On Street, Open, Potential RV Parking
 Based on information from the Fresno Association of REALTORS® (alternatively, from the Fresno MLS)as of (September 1, 2026). All data, including all measurements and calculations of area, is obtained from various sources and has not been, and will not be, verified by broker or MLS. All information should be independently reviewed and verified for accuracy.Properties may or may not be listed by the office/agent presenting theinformation. CA_FMLS Member Broker: Mike Southwick
New listings near 2710 W Roberts Avenue
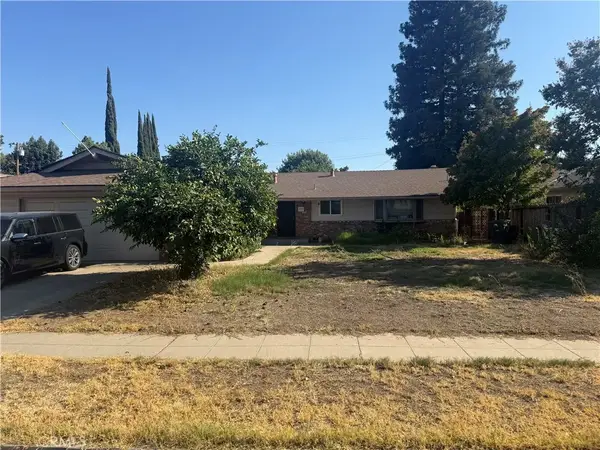 $400,000Pending3 beds 2 baths1,676 sq. ft.
157 W Dovewood, Fresno, CA 93704
MLS# FR26190316Listed by: EXP REALTY OF CALIFORNIA INC- New
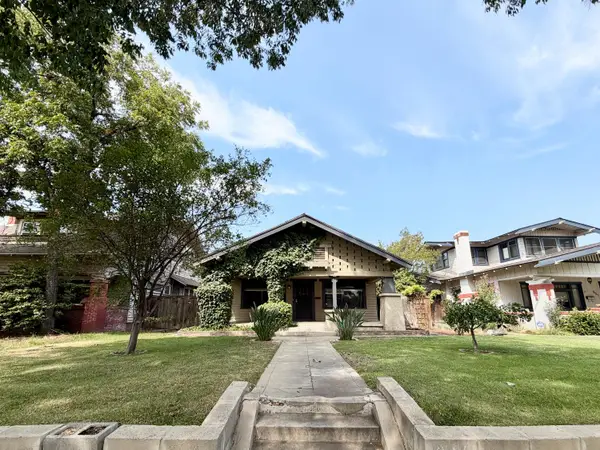 $254,900Active3 beds -- baths1,454 sq. ft.
911 N Echo Avenue, Fresno, CA 93728
MLS# 654536Listed by: REAL BROKER - New
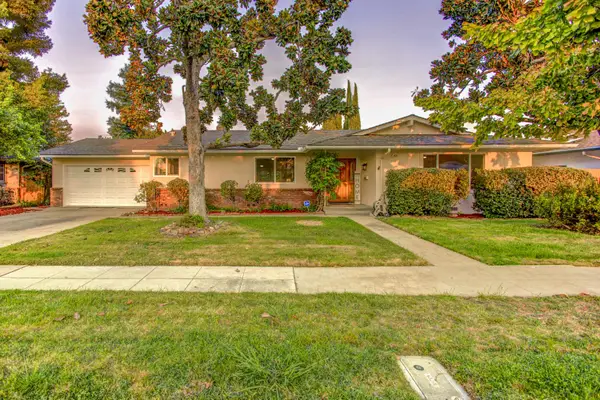 $485,000Active3 beds -- baths1,834 sq. ft.
6461 N Anna Street, Fresno, CA 93710
MLS# 654557Listed by: CYGNUS ESTATES - New
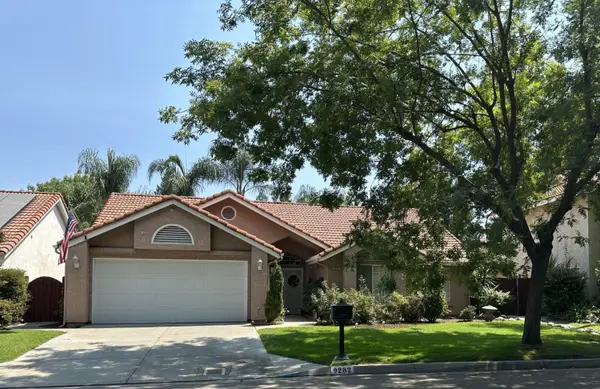 $519,950Active3 beds -- baths1,693 sq. ft.
9282 N Green Meadows Lane, Fresno, CA 93720
MLS# 654578Listed by: PICCOLO REAL ESTATE INC. - New
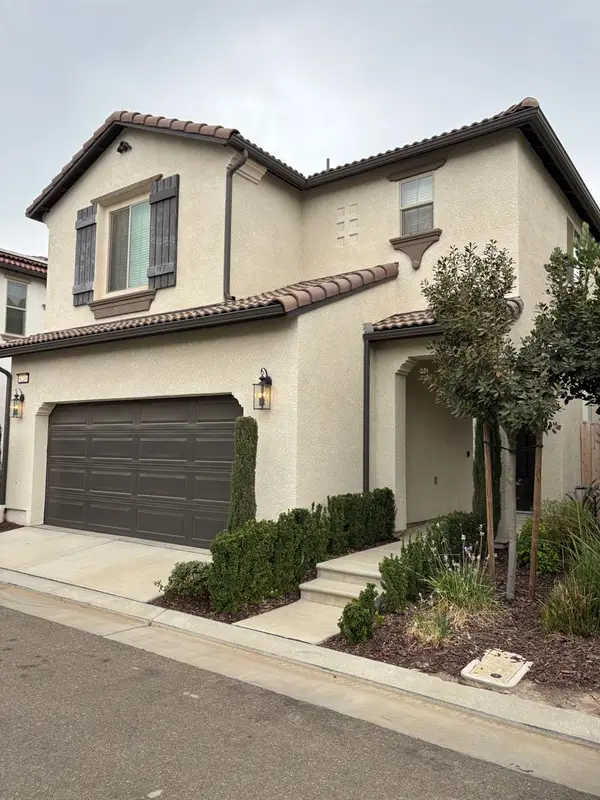 $420,000Active3 beds -- baths1,627 sq. ft.
6219 E Sasha Drive, Fresno, CA 93727
MLS# 654582Listed by: LONDON PROPERTIES-CLOVIS - New
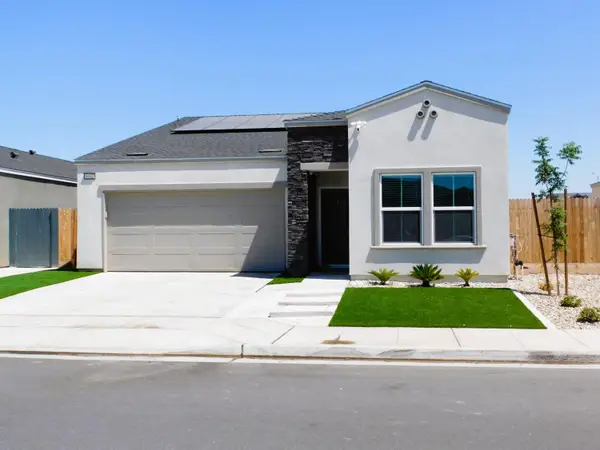 $2,850Active4 beds -- baths1,755 sq. ft.
6062 E Ramona Way, Fresno, CA 93727
MLS# 654584Listed by: TYLAR PROPERTY MANAGEMENT - New
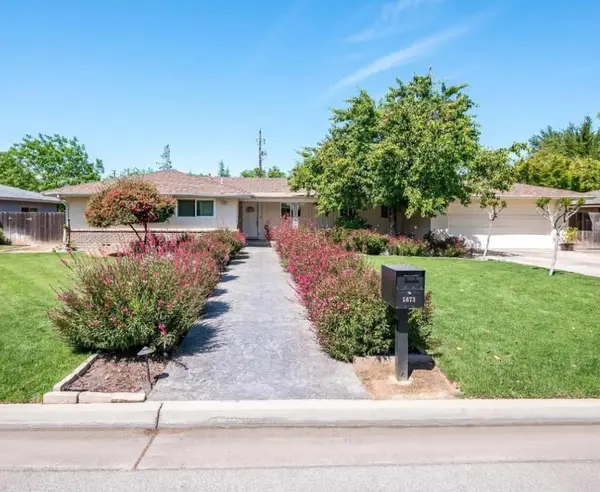 $485,000Active3 beds -- baths1,754 sq. ft.
5673 N Ferger, Fresno, CA 93704
MLS# 654586Listed by: LAS PALMAS REALTY & LENDING, INC. - New
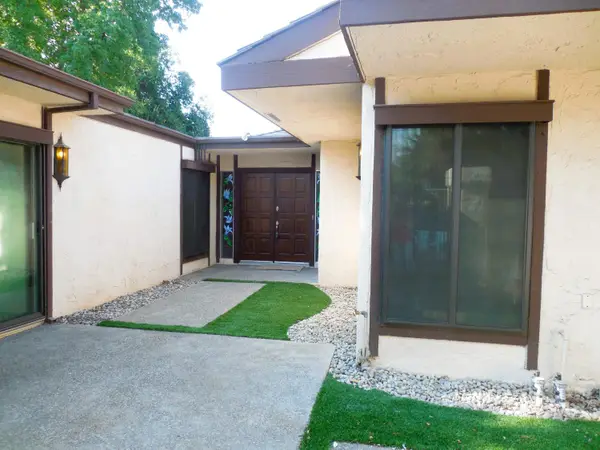 $2,495Active3 beds -- baths1,824 sq. ft.
5302 N Colonial #102, Fresno, CA 93704
MLS# 654591Listed by: TYLAR PROPERTY MANAGEMENT - New
 $1,100,000Active4 beds -- baths2,597 sq. ft.
1162 S Fowler Avenue, Fresno, CA 93727
MLS# 654570Listed by: REAL BROKER


Protect your home and budget from life's surprises with an Assurant Home Warranty, backed by a partner that supports you through every step of homeownership. Explore Plans.
©2026 Century 21 Real Estate LLC. All rights reserved. CENTURY 21®, the CENTURY 21 Logo and C21® are service marks owned by Century 21 Real Estate LLC. Century 21 Real Estate LLC fully supports the principles of the Fair Housing Act and the Equal Opportunity Act. Each office is independently owned and operated. Listing information is deemed reliable but not guaranteed accurate.