
2754 W Alluvial, Fresno, CA 93711
Local realty services provided by:CENTURY 21 Select Real Estate, Inc.
2754 W Alluvial,Fresno, CA 93711
$1,649,000
- 6 Beds
- - Baths
- 5,115 sq. ft.
- Single family
- Active
Listed by: stacey l evans, matthew j white
Office: realty concepts, ltd. - fresno
MLS#:655394
Source:CA_FMLS
Price summary
- Price:$1,649,000
- Price per sq. ft.:$322.39
About this home
Some homes are renovated...this one was reimagined!! In Royal Coach, driectly across from Lake Van Ness and minutes from San Joaquin Country Club and the river, 2754 W. Alluvial offers the rare combination of a prestigious northwest Fresno address and a complete renovation. Arrive through a grand entry and spiral staircase. Dine formally! Live in a room that opens with floor to ceiling sliders that open to the beautiful pool, spa, with a wet bar and beverage fridge close at hand. Cook and entertain in a granite gourmet kitchen finished with Bosch and Thermador appliances including a large wine fridge. Retreat upstairs to a primary suite with a fireplace sitting room, oversized bath, and his and hers closets and vanities. Upstairs, there are 3 addtional bedrooms including one en suite. Downstairs a private wing with 2 bedrooms, a bath and laundry room supports multi-generational living. An office flexes as a 7th bedroom or playroom. A dedicated theatre room closes the evening. The backyard finishes the story-gorgeous pebble tec pool with waterfall, spa, dining area and covered firepit lounge.Close to the SJCC, Sierra Racquet Club, Lake Van Ness, the river and the city's best shopping and restaurants and...ready on the first night!Fully renovated. Thoughtfully arranged. An address that matches the finish......
Contact an agent
Home facts
- Year built:1993
- Listing ID #:655394
- Added:1 day(s) ago
- Updated:September 17, 2026 at 09:02 PM
Rooms and interior
- Bedrooms:6
- Flooring:Carpet, Tile
- Bathrooms Description:Isolated Bathroom
- Kitchen Description:Built In Range/Oven, Dishwasher, Disposal, Electric Appliances, Gas Appliances, Microwave, Refrigerator, Wine Refrigerator
- Living area:5,115 sq. ft.
Heating and cooling
- Cooling:Central Heat & Cool, Whole House Fan
Structure and exterior
- Roof:Tile
- Year built:1993
- Building area:5,115 sq. ft.
- Architectural Style:Contemporary
- Construction Materials:Stucco
- Exterior Features:Covered
- Foundation Description:Concrete
- Levels:2 Story
Schools
- High school:Bullard
- Middle school:Tenaya
- Elementary school:Tatarian
Utilities
- Water:Public
- Sewer:Public Sewer
Finances and disclosures
- Price:$1,649,000
- Price per sq. ft.:$322.39
Features and amenities
- Laundry features:Inside, Lower Level
 Based on information from the Fresno Association of REALTORS® (alternatively, from the Fresno MLS)as of (September 17, 2026). All data, including all measurements and calculations of area, is obtained from various sources and has not been, and will not be, verified by broker or MLS. All information should be independently reviewed and verified for accuracy.Properties may or may not be listed by the office/agent presenting theinformation. CA_FMLS Member Broker: Mike Southwick
New listings near 2754 W Alluvial
- New
 $389,000Active4 beds -- baths1,389 sq. ft.
4863 E Pico Avenue, Fresno, CA 93726
MLS# 655379Listed by: EDINHART REALTY & PROPERTY MANAGEMENT - New
 $404,990Active3 beds -- baths1,651 sq. ft.
6644 E Cresthaven Drive, Fresno, CA 93727
MLS# 655431Listed by: WILSON HOMES, INC. - New
 $346,290Active3 beds -- baths1,227 sq. ft.
6704 E Cresthaven Drive, Fresno, CA 93727
MLS# 655432Listed by: WILSON HOMES, INC. - New
 $346,290Active3 beds -- baths1,227 sq. ft.
6656 E Cresthaven Drive, Fresno, CA 93727
MLS# 655433Listed by: WILSON HOMES, INC. - New
 $2,195Active3 beds -- baths1,374 sq. ft.
4747 N Woodrow Avenue #140, Fresno, CA 93726
MLS# 655435Listed by: FAR WEST PROPERTIES - New
 $399,990Active3 beds -- baths1,651 sq. ft.
6680 E Cresthaven Drive, Fresno, CA 93727
MLS# 655437Listed by: WILSON HOMES, INC. - New
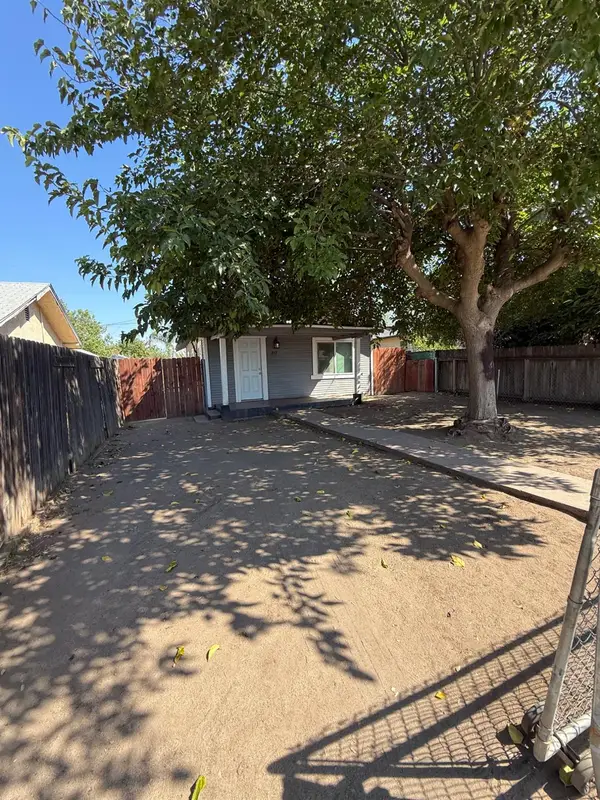 $230,000Active2 beds -- baths660 sq. ft.
817 S 8th Street, Fresno, CA 93702
MLS# 655403Listed by: VYLLA HOME, INC. - New
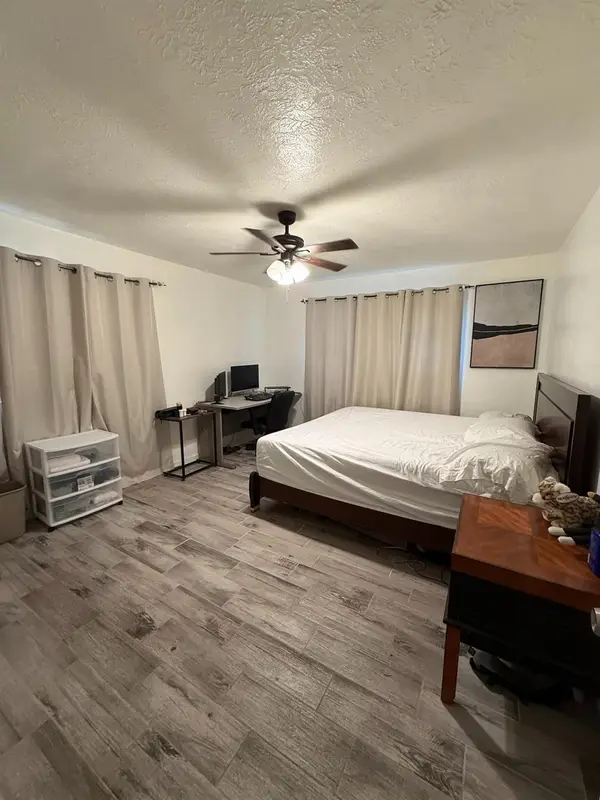 $400,000,000Active3 beds -- baths1,473 sq. ft.
2105 N Archie Avenue, Fresno, CA 93703
MLS# 655407Listed by: EXP REALTY OF CALIFORNIA, INC. - New
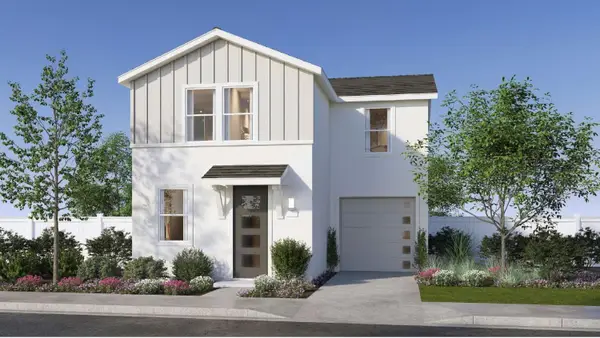 $351,290Active3 beds -- baths1,227 sq. ft.
6764 E Cresthaven Drive, Fresno, CA 93727
MLS# 655422Listed by: WILSON HOMES, INC.


Protect your home and budget from life's surprises with an Assurant Home Warranty, backed by a partner that supports you through every step of homeownership. Explore Plans.
©2026 Century 21 Real Estate LLC. All rights reserved. CENTURY 21®, the CENTURY 21 Logo and C21® are service marks owned by Century 21 Real Estate LLC. Century 21 Real Estate LLC fully supports the principles of the Fair Housing Act and the Equal Opportunity Act. Each office is independently owned and operated. Listing information is deemed reliable but not guaranteed accurate.