
4359 W Cardiff Avenue, Fresno, CA 93722
Local realty services provided by:CENTURY 21 Select Real Estate, Inc.
4359 W Cardiff Avenue,Fresno, CA 93722
$354,500
- 3 Beds
- 2 Baths
- 1,103 sq. ft.
- Single family
- Active
Listed by: marie meza
Office: exp realty of greater los angeles, inc.
MLS#:242328
Source:CA_TCMLS
Price summary
- Price:$354,500
- Price per sq. ft.:$321.4
About this home
Fantastic opportunity to own a move-in ready and beautifully updated home. This 3-bedroom, 2-bath offers 1,103 sq ft of comfortable living space with new flooring throughout and fresh interior and exterior paint. It's clean, bright, and inviting, shows exceptionally well and conveniently located on a corner lot with a spacious backyard. The home is perfect for a first time buyer or anyone looking for an easy, low-maintenance investment property. Termite and roof certification are conducted, and the home is ready for it's new owner. Schedule your showing today!
Contact an agent
Home facts
- Year built:1983
- Listing ID #:242328
- Added:42 day(s) ago
- Updated:July 28, 2026 at 02:39 PM
Rooms and interior
- Bedrooms:3
- Total bathrooms:2
- Full bathrooms:2
- Flooring:Carpet, Laminate, Wood
- Kitchen Description:Range Hood
- Living area:1,103 sq. ft.
Heating and cooling
- Cooling:Central Air
- Heating:Central
- Central air:Yes
Structure and exterior
- Roof:Composition
- Year built:1983
- Building area:1,103 sq. ft.
- Lot area:0.14 Acres
- Lot Features:Back Yard, Corner Lot
- Construction Materials:Stucco
- Foundation Description:Concrete Perimeter
- Levels:1 Story
Utilities
- Water:Public
- Sewer:Public Sewer
Finances and disclosures
- Price:$354,500
- Price per sq. ft.:$321.4
Features and amenities
- Laundry features:Inside
- Amenities:Ceiling Fan(s), Open Floorplan, Recessed Lighting, Stone Counters
Parking
- Parking description:Attached
- Garage:Yes
- Garage spaces:2
New listings near 4359 W Cardiff Avenue
- Open Sat, 12 to 3pmNew
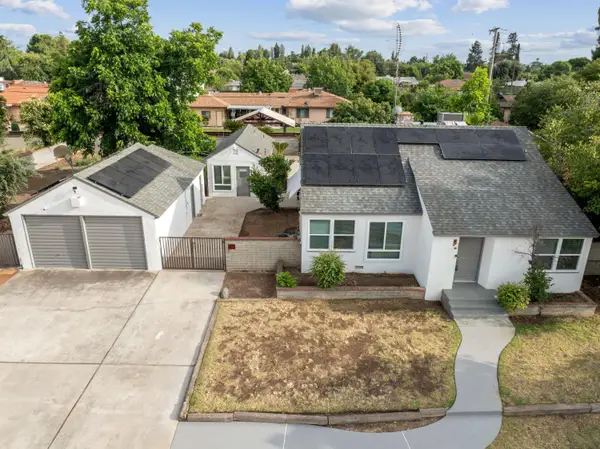 $429,000Active4 beds -- baths1,424 sq. ft.
5012 E Belmont Avenue, Fresno, CA 93727
MLS# 652769Listed by: HOMESMART PV AND ASSOCIATES - New
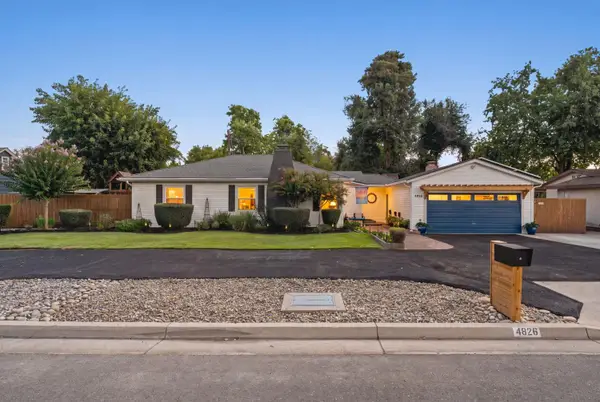 $550,000Active3 beds -- baths2,343 sq. ft.
4826 N Palm Avenue, Fresno, CA 93704
MLS# 652666Listed by: REAL BROKERAGE TECHNOLOGIES - New
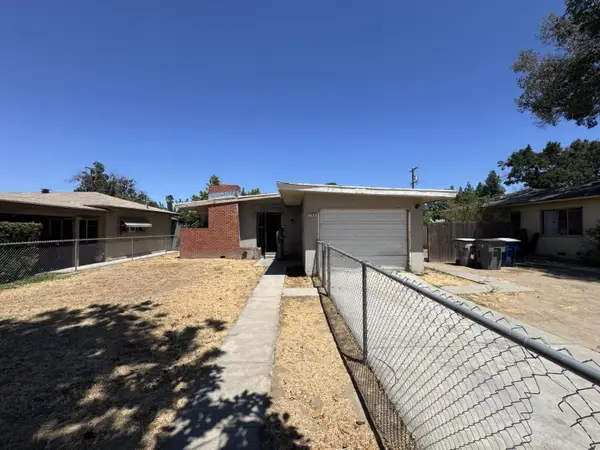 $220,000Active3 beds -- baths1,137 sq. ft.
748 W Robinson Avenue, Fresno, CA 93705
MLS# 652721Listed by: VILLA RIO ESTATES REALTY - Open Thu, 5 to 7:30pmNew
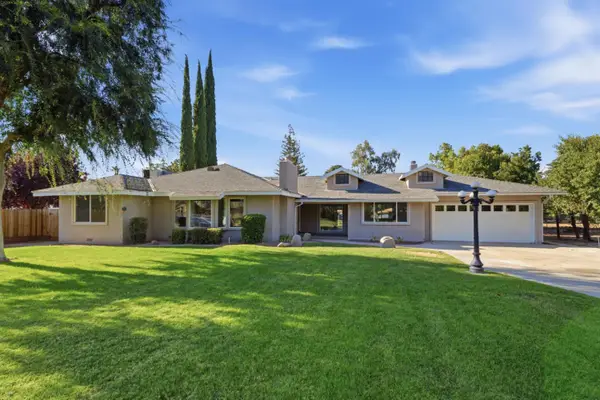 $665,000Active3 beds -- baths2,159 sq. ft.
5421 E Liberty Avenue, Fresno, CA 93727
MLS# 652753Listed by: UNIVERSAL REALTY SERVICES, INC. - New
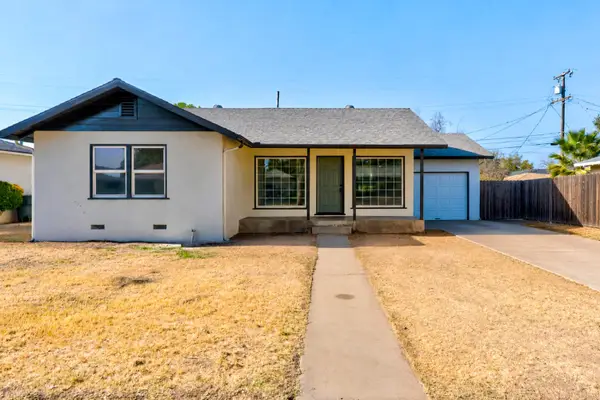 $319,000Active3 beds -- baths1,051 sq. ft.
1442 W Flint Way, Fresno, CA 93705
MLS# 652758Listed by: ENVISION REALTY, INC. - New
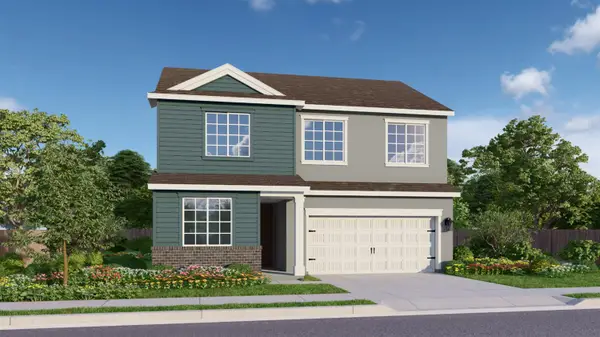 $481,750Active3 beds -- baths2,250 sq. ft.
6468 E Atchison Street, Fresno, CA 93727
MLS# 652761Listed by: PRYOR REALTY - New
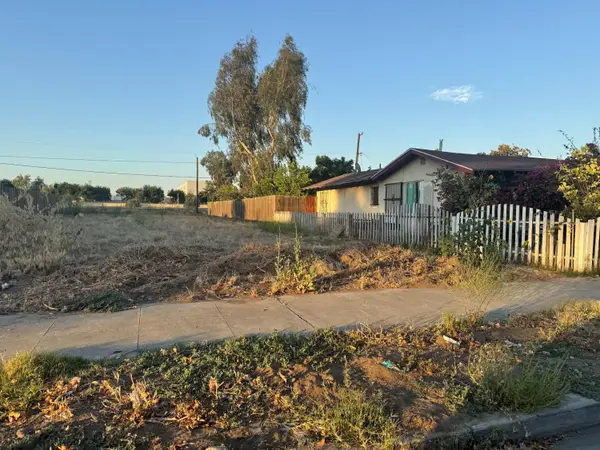 $150,000Active0.17 Acres
1730 C Street, Fresno, CA 93706
MLS# 226094841Listed by: LPT REALTY, INC - New
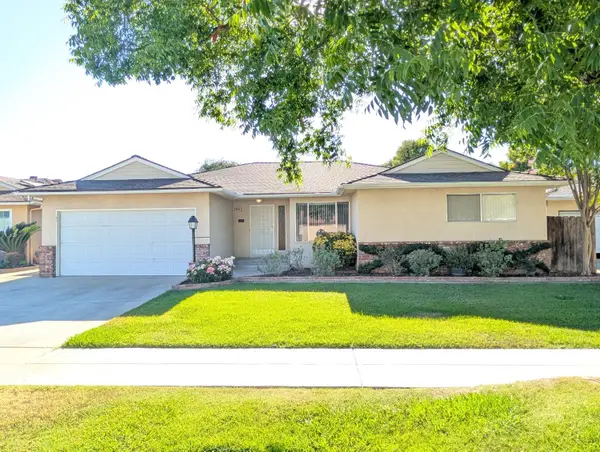 $399,900Active3 beds -- baths1,680 sq. ft.
6345 N Spalding Avenue, Fresno, CA 93710
MLS# 652670Listed by: REALTY CONCEPTS, LTD. - FRESNO - New
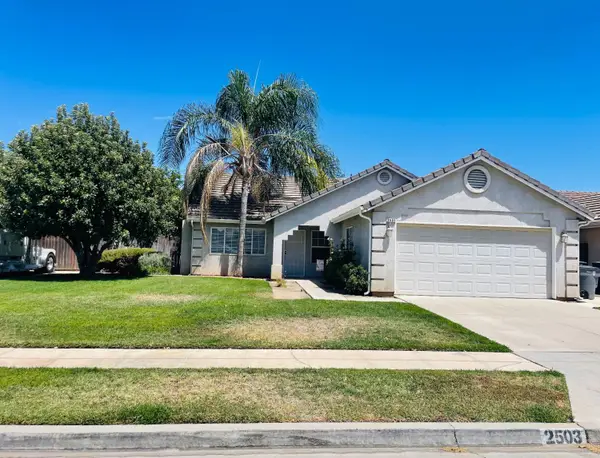 $420,000Active4 beds -- baths1,440 sq. ft.
2503 S Walling Avenue, Fresno, CA 93727
MLS# 652699Listed by: HOMESMART PV AND ASSOCIATES - New
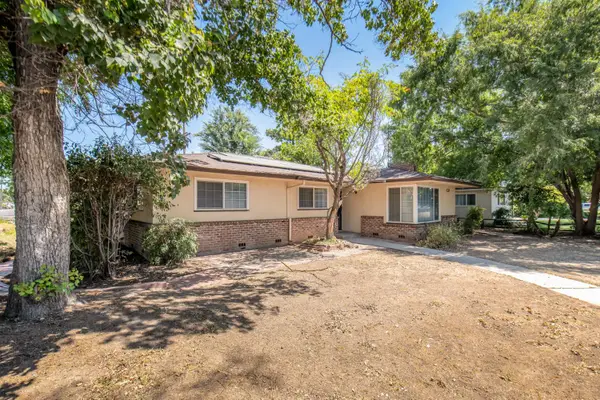 $329,444Active3 beds -- baths1,447 sq. ft.
5005 E Harvey Avenue, Fresno, CA 93727
MLS# 652709Listed by: TYE & COMPANY


Protect your home and budget from life's surprises with an Assurant Home Warranty, backed by a partner that supports you through every step of homeownership. Explore Plans.
©2026 Century 21 Real Estate LLC. All rights reserved. CENTURY 21®, the CENTURY 21 Logo and C21® are service marks owned by Century 21 Real Estate LLC. Century 21 Real Estate LLC fully supports the principles of the Fair Housing Act and the Equal Opportunity Act. Each office is independently owned and operated. Listing information is deemed reliable but not guaranteed accurate.