5080 N Wishon #B, Fresno, CA 93704
Local realty services provided by:CENTURY 21 Select Real Estate, Inc.
5080 N Wishon #B,Fresno, CA 93704
$279,000
- 2 Beds
- - Baths
- 1,224 sq. ft.
- Condominium
- Active
Upcoming open houses
- Sun, Jul 1211:00 am - 02:00 pm
Listed by: rick d pharr
Office: homesmart pv and associates
MLS#:651799
Source:CA_FMLS
Price summary
- Price:$279,000
- Price per sq. ft.:$227.94
- Monthly HOA dues:$340
About this home
Turn key gated condo walking distance to Fig Garden Village. This Condo is situated in the established Shaw Woods Condominiums This sophisticated unit is in the north side of The Shaw Woods, a smaller gated community with mature grounds, manicured lawns and sparkling pool. The unit has recently been remodeled with smooth finish walls, laminate and tile flooring, new cabinets, appliances, lighting, fixtures, windows and so much more. This one even has Quiet Rock, a sound barrier between units. The owner's suite is like being in a hotel with a wall of closets, slider to patio and a full tiled bath with decorator finishes. The front bedroom also has a wall of closet space and a view of the grounds. The guest bath has horizontal wainscoting, new fixtures and soaking tub with hand held spray massage. The kitchen has stainless steel appliances and a deep farmhouse sink with a swan faucet. There is a pantry to the side of the wall of cabinets and desk/work station. The charming patio gets plenty of light for an avid gardener and has additional storage cabinets, one with a stackable washer and dryer that stays. The parking is gated and opened with an automatic gate opener. Furniture stays except for pics. HOA is paid through December....
Contact an agent
Home facts
- Year built:1966
- Listing ID #:651799
- Added:1 day(s) ago
- Updated:July 11, 2026 at 11:12 AM
Rooms and interior
- Bedrooms:2
- Kitchen Description:Dishwasher, Disposal, Electric Appliances, F/S Range/Oven, Refrigerator
- Living area:1,224 sq. ft.
Heating and cooling
- Cooling:Central Heat & Cool
Structure and exterior
- Roof:Composition
- Year built:1966
- Building area:1,224 sq. ft.
- Architectural Style:Spanish
- Construction Materials:Wood Siding
- Foundation Description:Concrete
- Levels:1 Story
Schools
- High school:Bullard
- Middle school:Tenaya
- Elementary school:Kratt
Utilities
- Water:Public
- Sewer:Public Sewer
Finances and disclosures
- Price:$279,000
- Price per sq. ft.:$227.94
Features and amenities
- Laundry features:Inside
 Based on information from the Fresno Association of REALTORS® (alternatively, from the Fresno MLS)as of (July 11, 2026). All data, including all measurements and calculations of area, is obtained from various sources and has not been, and will not be, verified by broker or MLS. All information should be independently reviewed and verified for accuracy.Properties may or may not be listed by the office/agent presenting theinformation. CA_FMLS Member Broker: Mike Southwick
New listings near 5080 N Wishon #B
- New
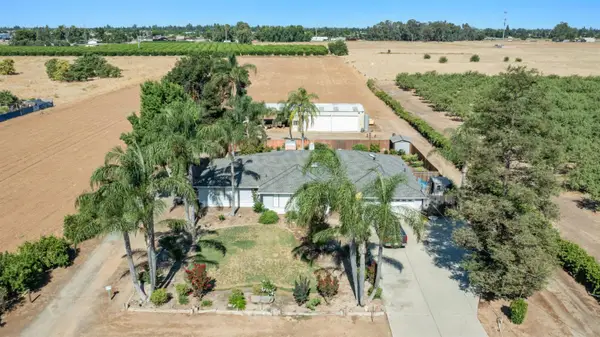
 $915,000Active3 beds -- baths2,200 sq. ft.
291 S Locan Avenue, Fresno, CA 93737
MLS# 651901Listed by: CENTURY 21 DITTON REALTY - New
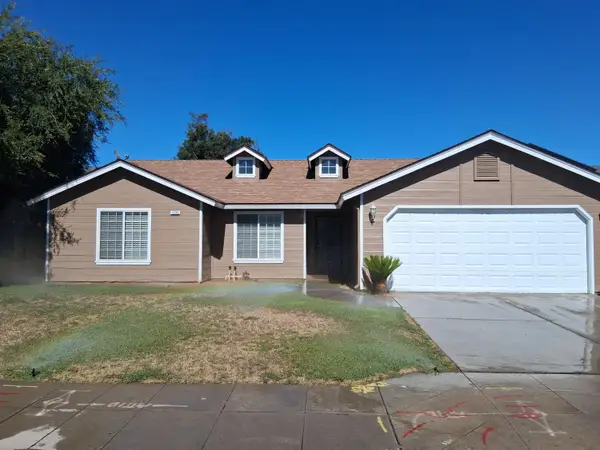 $374,900Active3 beds -- baths1,385 sq. ft.
2238 N Milburn Avenue, Fresno, CA 93722
MLS# 651713Listed by: MADERA REALTY - New
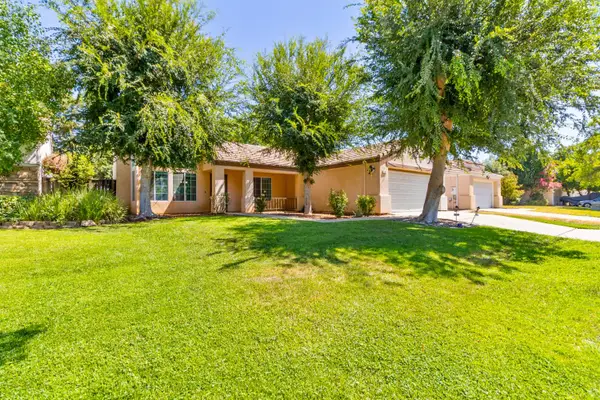 $410,000Active3 beds -- baths1,075 sq. ft.
2282 Jordan, Fresno, CA 93710
MLS# 651896Listed by: RAMON ORTIZ, BROKER - New
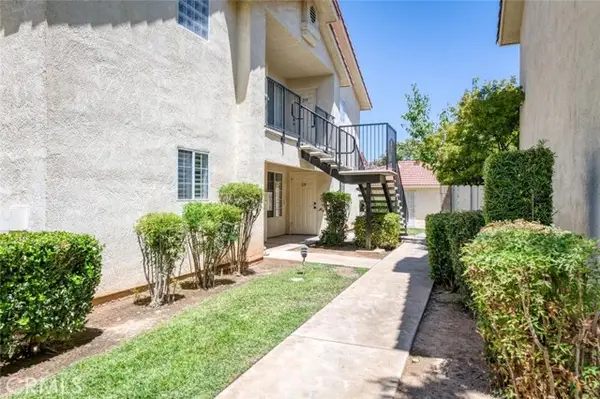 $280,000Active2 beds 2 baths1,115 sq. ft.
1542 Alluvial #119, Fresno, CA 93720
MLS# FR26151352Listed by: CENTRAL CALIFORNIA REAL ESTATE PROS - Open Sun, 1 to 4pmNew
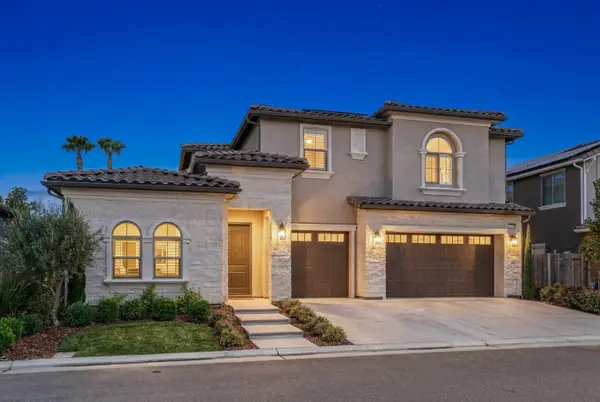 $1,240,000Active5 beds -- baths3,951 sq. ft.
11315 N Via San Toma Drive, Fresno, CA 93730
MLS# 651891Listed by: LPT REALTY, INC - New
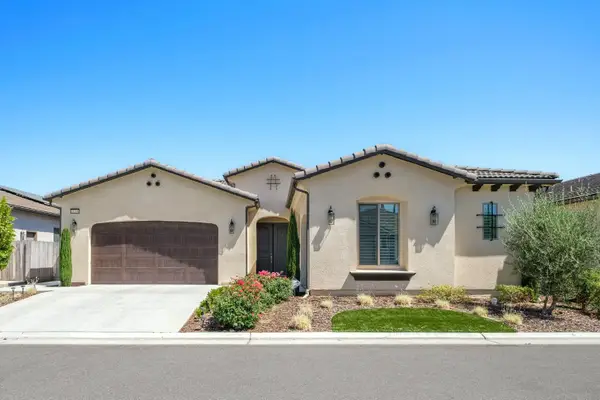 $899,000Active5 beds -- baths2,900 sq. ft.
11298 N Via San Toma Drive, Fresno, CA 93730
MLS# 651757Listed by: LONDON PROPERTIES, LTD. - New
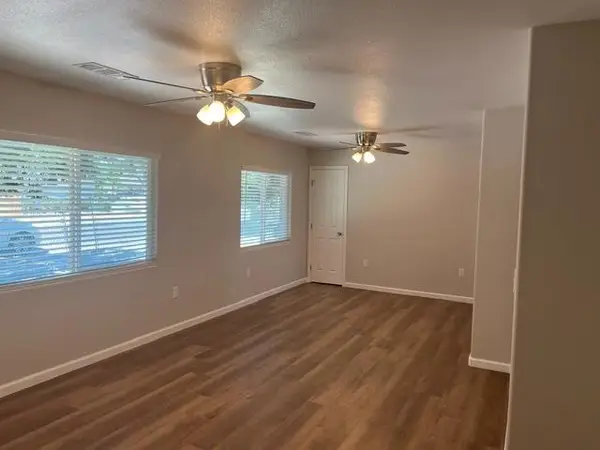 $339,950Active3 beds -- baths1,013 sq. ft.
3412 E Michigan Avenue, Fresno, CA 93703
MLS# 651851Listed by: REALTY INTERNATIONAL - New
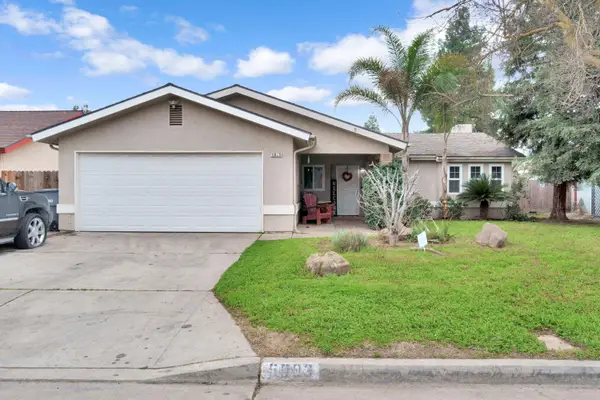 $405,000Active3 beds -- baths1,712 sq. ft.
5093 W Los Altos, Fresno, CA 93722
MLS# 651890Listed by: REAL BROKER - New
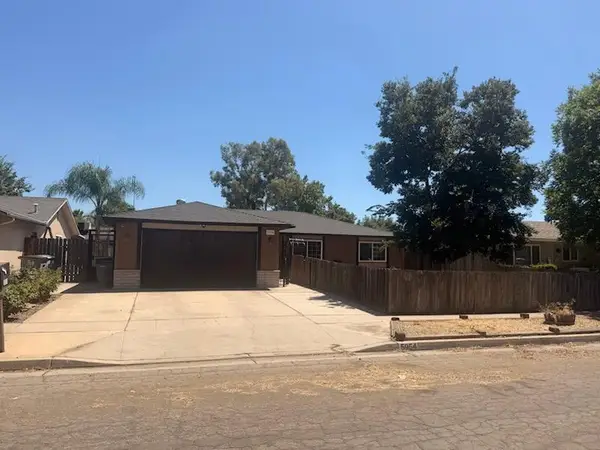 $389,900Active3 beds -- baths1,400 sq. ft.
5954 E Pontiac Way, Fresno, CA 93727
MLS# 651825Listed by: UNIVERSAL REALTY SERVICES, INC. - New
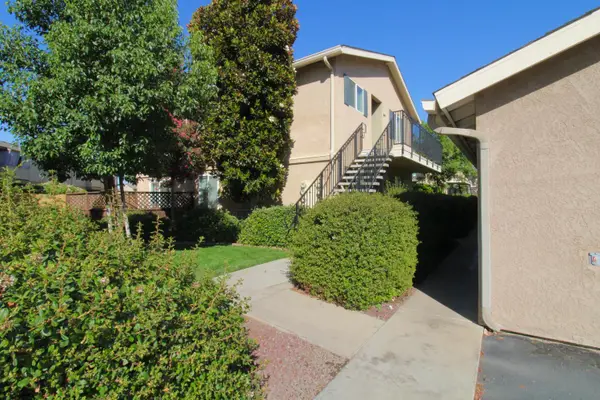 $250,000Active2 beds -- baths1,017 sq. ft.
3739 W Bullard Avenue #209, Fresno, CA 93711
MLS# 651846Listed by: REAL BROKER


Protect your home and budget from life's surprises with an Assurant Home Warranty, backed by a partner that supports you through every step of homeownership. Explore Plans.
©2026 Century 21 Real Estate LLC. All rights reserved. CENTURY 21®, the CENTURY 21 Logo and C21® are service marks owned by Century 21 Real Estate LLC. Century 21 Real Estate LLC fully supports the principles of the Fair Housing Act and the Equal Opportunity Act. Each office is independently owned and operated. Listing information is deemed reliable but not guaranteed accurate.