
5435 Bond Street, Fresno, CA 93710
Local realty services provided by:CENTURY 21 Masters
5435 Bond Street,Fresno, CA 93710
$420,000
- 3 Beds
- 2 Baths
- 1,662 sq. ft.
- Single family
- Active
Listed by: ethan kolb
Office: real brokerage technologies
MLS#:FR26048048
Source:MLSListings
Price summary
- Price:$420,000
- Price per sq. ft.:$252.71
About this home
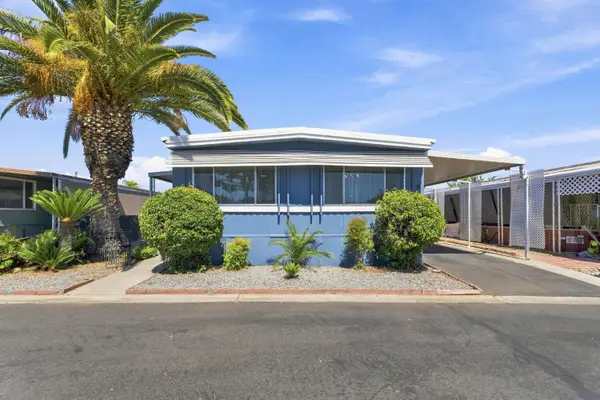
Welcome to this beautifully remodeled turnkey home in North Fresno. This updated 3-bedroom, 2-bath home offers approximately 1,662 sq. ft. of thoughtfully designed living space with two spacious living areas ideal for entertaining or flexible everyday living. Stylish interior upgrades and a newly refinished pool make the backyard perfect for Central Valley summers and gatherings. Conveniently located near Highway 41, you're just minutes from shopping, dining, and entertainment, with easy access to Fresno State and Hoover High School. Move-in ready and situated in a well-established neighborhood, this home offers the perfect combination of comfort, convenience, and lifestyle.
Contact an agent
Home facts
- Year built:1963
- Listing ID #:FR26048048
- Added:92 day(s) ago
- Updated:September 12, 2026 at 04:42 PM
Rooms and interior
- Bedrooms:3
- Total bathrooms:2
- Full bathrooms:2
- Living area:1,662 sq. ft.
Heating and cooling
- Heating:Central Forced Air, Fireplace
Structure and exterior
- Roof:Composition
- Year built:1963
- Building area:1,662 sq. ft.
- Lot area:0.19 Acres
- Lot Features:Greenbelt
- Levels:1 Story
Utilities
- Water:District - Public
Finances and disclosures
- Price:$420,000
- Price per sq. ft.:$252.71
Features and amenities
- Laundry features:In Garage
- Pool features:In Ground, Pool
Parking
- Parking description:Other
 The information being provided by Mlslistings Inc is for the consumer's personal, non-commercial use and may not be used for any purpose other than to identify prospective properties consumer may be interested in purchasing. Any information relating to real estate for sale referenced on this web site comes from the Internet Data Exchange (IDX) program of the Mlslistings Inc. CENTURY 21 Masters is not a Multiple Listing Service (MLS), nor does it offer MLS access. This website is a service of CENTURY 21 Masters, a broker participant of Mlslistings Inc. This web site may reference real estate listing(s) held by a brokerage firm other than the broker and/or agent who owns this web site.
The accuracy of all information, regardless of source, including but not limited to open house information, square footages and lot sizes, is deemed reliable but not guaranteed and should be personally verified through personal inspection by and/or with the appropriate professionals. The data contained herein is copyrighted by Mlslistings Inc and is protected by all applicable copyright laws. Any unauthorized dissemination of this information is in violation of copyright laws and is strictly prohibited.
Properties in listings may have been sold or may no longer be available.
Copyright 2026 Mlslistings Inc. All rights reserved. CAREIL Member Broker: Randy Thompson
The information being provided by Mlslistings Inc is for the consumer's personal, non-commercial use and may not be used for any purpose other than to identify prospective properties consumer may be interested in purchasing. Any information relating to real estate for sale referenced on this web site comes from the Internet Data Exchange (IDX) program of the Mlslistings Inc. CENTURY 21 Masters is not a Multiple Listing Service (MLS), nor does it offer MLS access. This website is a service of CENTURY 21 Masters, a broker participant of Mlslistings Inc. This web site may reference real estate listing(s) held by a brokerage firm other than the broker and/or agent who owns this web site.
The accuracy of all information, regardless of source, including but not limited to open house information, square footages and lot sizes, is deemed reliable but not guaranteed and should be personally verified through personal inspection by and/or with the appropriate professionals. The data contained herein is copyrighted by Mlslistings Inc and is protected by all applicable copyright laws. Any unauthorized dissemination of this information is in violation of copyright laws and is strictly prohibited.
Properties in listings may have been sold or may no longer be available.
Copyright 2026 Mlslistings Inc. All rights reserved. CAREIL Member Broker: Randy ThompsonNew listings near 5435 Bond Street
- Coming Soon
 $429,900Coming Soon3 beds 2 baths1,824 sq. ft.
2328 N Sonora, Fresno, CA 93722
MLS# PW26189507Listed by: COLDWELL BANKER ENVISION - New
 $125,200Active2 beds -- baths1,440 sq. ft.
221 W Herndon Avenue #9, Pinedale, CA 93650
MLS# 653620Listed by: EXP REALTY OF CALIFORNIA, INC - New
 $475,000Active4 beds -- baths2,236 sq. ft.
5494 E Dakota Avenue, Fresno, CA 93727
MLS# 655187Listed by: REAL BROKER - New
 $544,000Active6 beds -- baths3,498 sq. ft.
544 E Clinton, Fresno, CA 93704
MLS# 655186Listed by: MY TRUE REALTY INC. - Open Sat, 1:30 to 3:30pmNew
 $555,000Active5 beds 2 baths2,687 sq. ft.
1545 E Calimyrna, Fresno, CA 93710
MLS# FR26199310Listed by: HYATT REAL ESTATE  $470,000Pending3 beds -- baths1,516 sq. ft.
7421 E Redlands Avenue, Fresno, CA 93737
MLS# 655183Listed by: NORTHRIDGE HOMES INC- New
 $585,000Active3 beds -- baths2,156 sq. ft.
7556 N 6th Street, Fresno, CA 93720
MLS# 655168Listed by: REAL BROKERAGE TECHNOLOGIES - New
 $528,000Active4 beds -- baths2,445 sq. ft.
2392 S Playa, Fresno, CA 93727
MLS# 655050Listed by: HOMESMART PV AND ASSOCIATES - New
 $2,450Active3 beds -- baths1,460 sq. ft.
7466 N Hayston Avenue W, Fresno, CA 93720
MLS# 655181Listed by: TYLAR PROPERTY MANAGEMENT - New
 $589,000Active4 beds -- baths3,040 sq. ft.
6805 W Fir Avenue, Fresno, CA 93722
MLS# 654850Listed by: SOVEREIGN MORTGAGE & REAL ESTATE


Protect your home and budget from life's surprises with an Assurant Home Warranty, backed by a partner that supports you through every step of homeownership. Explore Plans.
©2026 Century 21 Real Estate LLC. All rights reserved. CENTURY 21®, the CENTURY 21 Logo and C21® are service marks owned by Century 21 Real Estate LLC. Century 21 Real Estate LLC fully supports the principles of the Fair Housing Act and the Equal Opportunity Act. Each office is independently owned and operated. Listing information is deemed reliable but not guaranteed accurate.