
5541 E Tulare Street #13, Fresno, CA 93727
Local realty services provided by:CENTURY 21 Select Real Estate, Inc.
Listed by: robbie shaw
Office: realty concepts, ltd. - clovis
MLS#:652688
Source:CA_FMLS
Price summary
- Price:$115,000
- Price per sq. ft.:$79.86
About this home
Welcome to Sunnyside Mobile Estates (All ages welcome)! This beautifully remodeled 2-bedroom, 2-bath home offers 1,440 sq. ft. of comfortable living space with thoughtful upgrades throughout. The stylish kitchen features one-of-a-kind cabinetry that truly must be seen to be appreciated. Relax in the spacious primary suite complete with a jetted tub or entertain guests with the home's unique bar. Additional highlights include a new A/C system, newer roof and driveway, a covered wood deck perfect for outdoor enjoyment, and a covered carport. If you're looking for a move-in-ready home with character and quality updates, this is one you won't want to miss!
Contact an agent
Home facts
- Year built:1973
- Listing ID #:652688
- Added:26 day(s) ago
- Updated:August 24, 2026 at 11:40 PM
Rooms and interior
- Bedrooms:2
- Flooring:Carpet, Vinyl
- Kitchen Description:Built In Range/Oven, Dishwasher, Disposal, Gas Appliances, Trash Compactor
- Living area:1,440 sq. ft.
Heating and cooling
- Cooling:Central Heat & Cool
Structure and exterior
- Roof:Rolled/Hot Mop
- Year built:1973
- Building area:1,440 sq. ft.
- Construction Materials:Metal Siding
- Exterior Features:Covered
- Foundation Description:Wood Subfloor
- Levels:1 Story
Schools
- High school:Sunnyside
- Middle school:Kings Canyon
- Elementary school:Easterby
Utilities
- Water:Public
- Sewer:Public Sewer
Finances and disclosures
- Price:$115,000
- Price per sq. ft.:$79.86
Features and amenities
- Laundry features:Common Area, Electric Dryer Hookup, Inside
Parking
- Parking description:Carport
 Based on information from the Fresno Association of REALTORS® (alternatively, from the Fresno MLS)as of (August 24, 2026). All data, including all measurements and calculations of area, is obtained from various sources and has not been, and will not be, verified by broker or MLS. All information should be independently reviewed and verified for accuracy.Properties may or may not be listed by the office/agent presenting theinformation. CA_FMLS Member Broker: Mike Southwick
New listings near 5541 E Tulare Street #13
- New
 $535,000Active5 beds 1 baths
332 N Roosevelt, Fresno, CA 93701
MLS# FR26185253Listed by: BOYD & ASSOCIATES - New
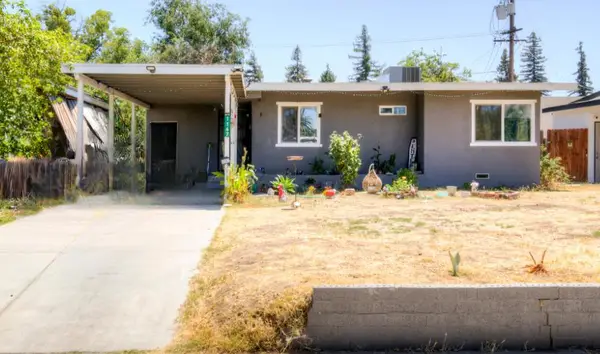 $275,000Active3 beds -- baths1,030 sq. ft.
1147 W Lansing Way, Fresno, CA 93705
MLS# 654204Listed by: DIAMOND REALTORS - New
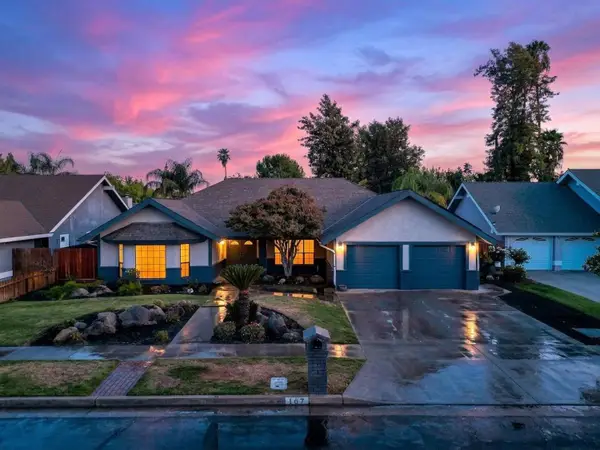 $679,900Active3 beds -- baths2,177 sq. ft.
167 W Quincy Avenue, Fresno, CA 93711
MLS# 654213Listed by: ENVISION REALTY, INC. - New
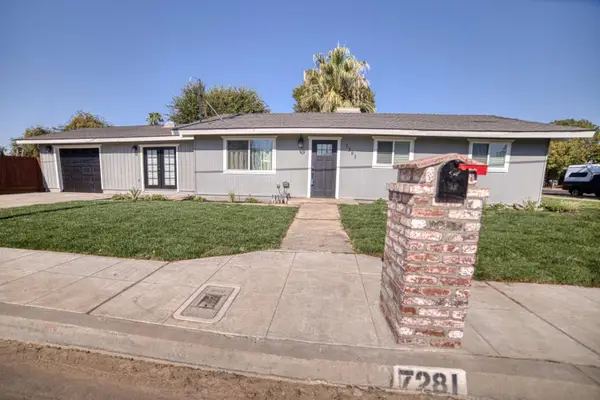 $400,000Active3 beds 2 baths1,700 sq. ft.
7281 N College Avenue, Pinedale, CA 93650
MLS# 226106696Listed by: LONDON PROPERTIES LTD - New
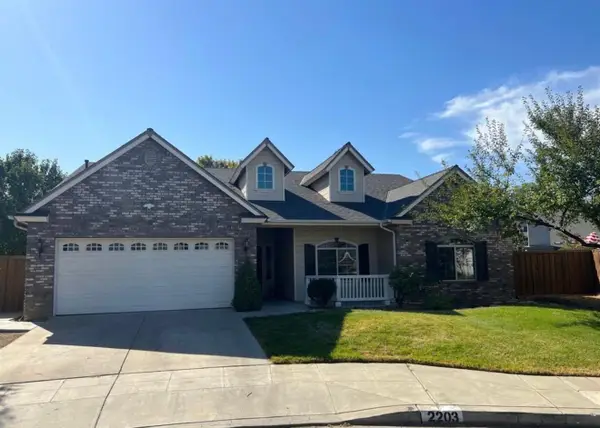 $635,000Active4 beds -- baths2,153 sq. ft.
2203 E Goshen Avenue, Fresno, CA 93720
MLS# 654206Listed by: REALTY ONE GROUP ACTION - New
 $3,628,500Active-- beds -- baths
1581 S Temperance Avenue, Fresno, CA 93727
MLS# 654211Listed by: REAL BROKER - New
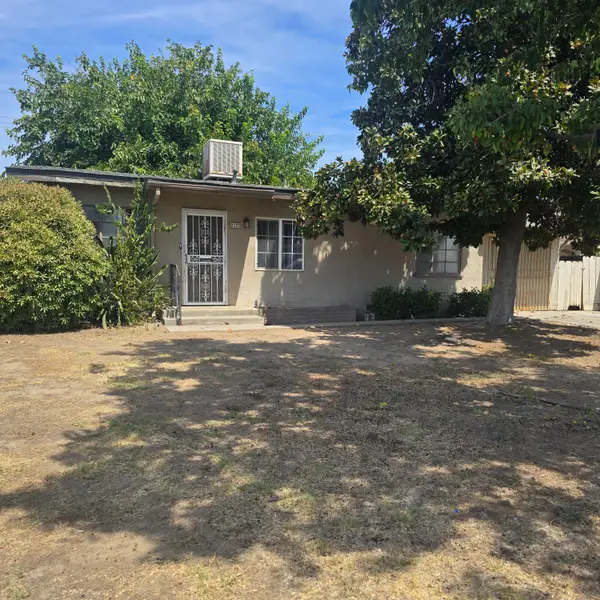 $199,900Active2 beds -- baths828 sq. ft.
2127 E Sussex Way, Fresno, CA 93726
MLS# 654144Listed by: LONDON PROPERTIES, LTD. - New
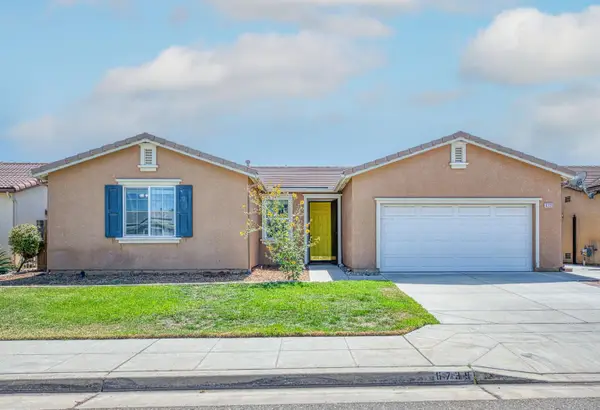 $425,000Active3 beds -- baths1,471 sq. ft.
6739 E Harwood Avenue, Fresno, CA 93727
MLS# 654174Listed by: REALTY CONCEPTS, LTD. - FRESNO - New
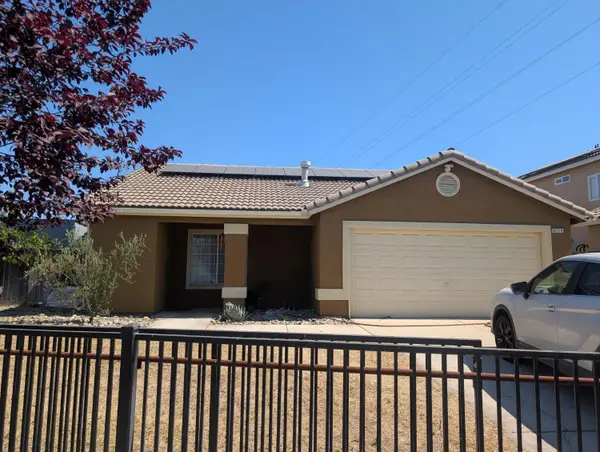 $349,900Active3 beds -- baths1,451 sq. ft.
6114 W Keats Avenue, Fresno, CA 93723
MLS# 654198Listed by: VYLLA HOME, INC. - New
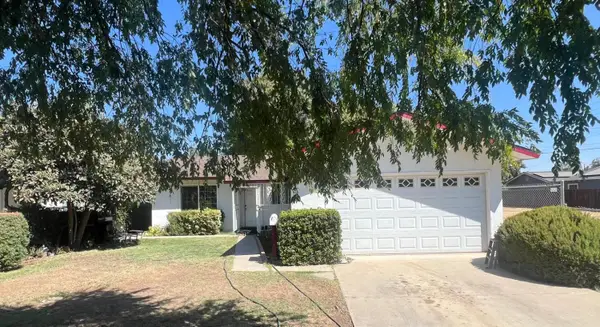 $350,000Active3 beds -- baths1,040 sq. ft.
1029 E Cortland Avenue, Fresno, CA 93704
MLS# 654077Listed by: LONDON PROPERTIES, LTD.


Protect your home and budget from life's surprises with an Assurant Home Warranty, backed by a partner that supports you through every step of homeownership. Explore Plans.
©2026 Century 21 Real Estate LLC. All rights reserved. CENTURY 21®, the CENTURY 21 Logo and C21® are service marks owned by Century 21 Real Estate LLC. Century 21 Real Estate LLC fully supports the principles of the Fair Housing Act and the Equal Opportunity Act. Each office is independently owned and operated. Listing information is deemed reliable but not guaranteed accurate.