
5881 E El Monte Way, Fresno, CA 93727
Local realty services provided by:CENTURY 21 Select Real Estate, Inc.
5881 E El Monte Way,Fresno, CA 93727
$539,000
- 4 Beds
- - Baths
- 1,987 sq. ft.
- Single family
- Pending
Listed by: jane m tyner
Office: homesmart pv and associates
MLS#:652640
Source:CA_FMLS
Price summary
- Price:$539,000
- Price per sq. ft.:$271.26
About this home
Welcome home to this beautifully updated Four-Bedroom, Two-Bath residence that perfectly combines modern design and exceptional indoor-outdoor living. Situated on a generous 9,750-square-foot lot in one of Fresno's most sought-after Sunnyside neighborhoods, this turnkey property is ready for you to move in and start making memories.The stunning Open-Concept Kitchen is truly the centerpiece of the home, featuring gorgeous quartz countertops, a decorative tile backsplash, a massive center island with breakfast bar seating, stainless steel appliances, a beverage refrigerator, woven pendant lighting, and stylish window coverings. Whether you're preparing family meals or entertaining guests, this thoughtfully designed space is sure to impress.Designer finishes continue throughout the home with luxury vinyl plank flooring, smooth wall finishes, recessed lighting, stylish ceiling fans, and modern touches that create a bright, welcoming atmosphere. The spacious Great Room offers a custom feature wall with a cozy fireplace, built-in bookcases, and an open dining area, creating the ideal setting for everyday living, holidays, and entertaining.Escape to the private Primary Suite featuring a spa-inspired ensuite bathroom with dual vanities, a beautifully tiled walk-in shower, and direct access to the covered patio, allowing you to enjoy peaceful mornings or relaxing evenings just steps from your bedroom.Need flexible living space? The oversized Fourth Bedroom is ideal as a guest suite, in-law quarters, game room, fitness room, or shared bedroom, adapting easily to your lifestyle.Step outside into your own backyard retreat. Two covered patio areas, a tranquil waterfall feature, mature landscaping, and plenty of space to relax or entertain create an outdoor setting you'll enjoy year-round. The oversized two-car garage with convenient pass-through access provides added flexibility for additional parking, recreational vehicles, trailers, or backyard access.Located in the highly desirable Sunnyside area of Fresno, you'll enjoy the charm of an established neighborhood while being just minutes from shopping, restaurants, schools, parks, and convenient freeway access. With four spacious bedrooms, beautifully updated bathrooms, a designer kitchen, fresh interior/exterior paint, premium finishes throughout, and an incredible backyard oasis, this move-in-ready home is ready for you to call it home....
Contact an agent
Home facts
- Year built:1965
- Listing ID #:652640
- Added:37 day(s) ago
- Updated:August 31, 2026 at 05:39 PM
Rooms and interior
- Bedrooms:4
- Flooring:Vinyl
- Bathrooms Description:Isolated Bathroom
- Kitchen Description:Dishwasher, Disposal, Electric Appliances, F/S Range/Oven
- Living area:1,987 sq. ft.
Heating and cooling
- Cooling:Central Heat & Cool
Structure and exterior
- Roof:Composition
- Year built:1965
- Building area:1,987 sq. ft.
- Construction Materials:Stucco
- Exterior Features:Concrete, Covered
- Foundation Description:Wood Subfloor
- Levels:1 Story
Schools
- High school:Sunnyside
- Middle school:Terronez
- Elementary school:Ayer
Utilities
- Water:Public
- Sewer:Septic Tank
Finances and disclosures
- Price:$539,000
- Price per sq. ft.:$271.26
Features and amenities
- Laundry features:Inside
Parking
- Parking description:Drive Through, Garage Door Opener
 Based on information from the Fresno Association of REALTORS® (alternatively, from the Fresno MLS)as of (August 31, 2026). All data, including all measurements and calculations of area, is obtained from various sources and has not been, and will not be, verified by broker or MLS. All information should be independently reviewed and verified for accuracy.Properties may or may not be listed by the office/agent presenting theinformation. CA_FMLS Member Broker: Mike Southwick
New listings near 5881 E El Monte Way
- New
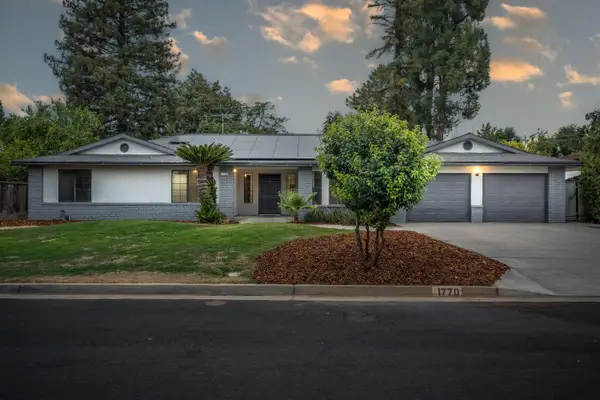 $629,950Active5 beds -- baths2,250 sq. ft.
1770 W San Jose Avenue, Fresno, CA 93711
MLS# 654546Listed by: THE APEX BROKER, INC - New
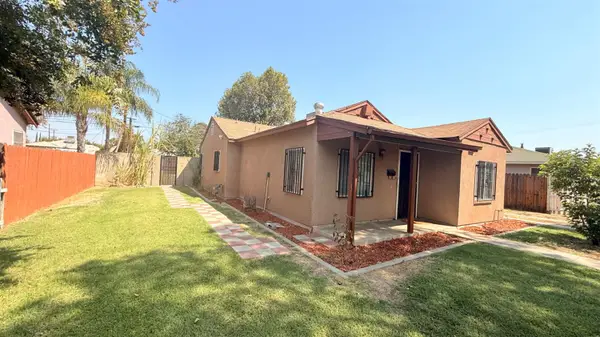 $376,000Active3 beds -- baths1,600 sq. ft.
3517 E Lamona Avenue, Fresno, CA 93703
MLS# 654553Listed by: A13 PROPERTIES INC - New
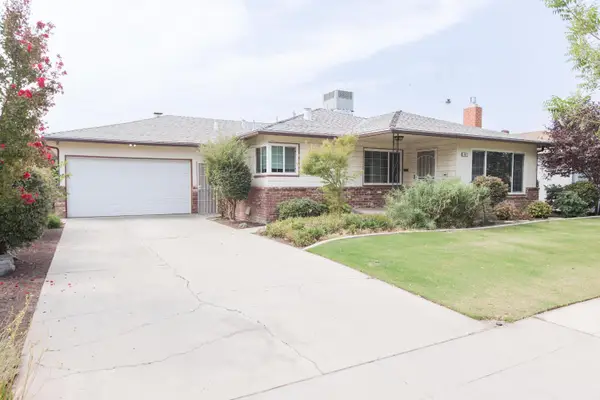 $355,000Active3 beds -- baths1,665 sq. ft.
3522 E Redlands Avenue, Fresno, CA 93726
MLS# 654267Listed by: VENTURE REALTY GROUP - New
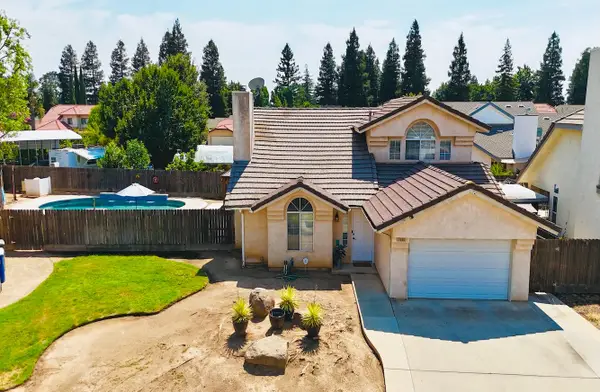 $429,000Active3 beds -- baths1,484 sq. ft.
1565 E Lester Avenue, Fresno, CA 93720
MLS# 654434Listed by: REAL BROKER - New
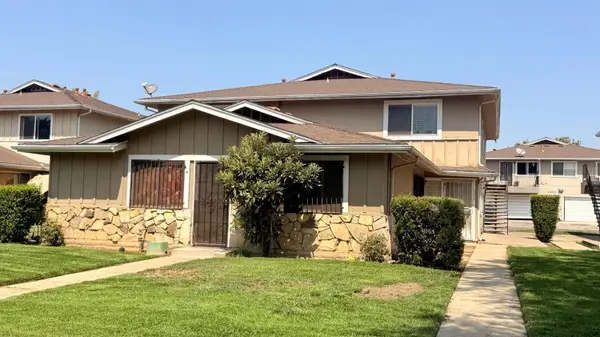 $145,000Active2 beds -- baths840 sq. ft.
2694 W Fairmont Avenue #101, Fresno, CA 93705
MLS# 654551Listed by: A13 PROPERTIES INC - New
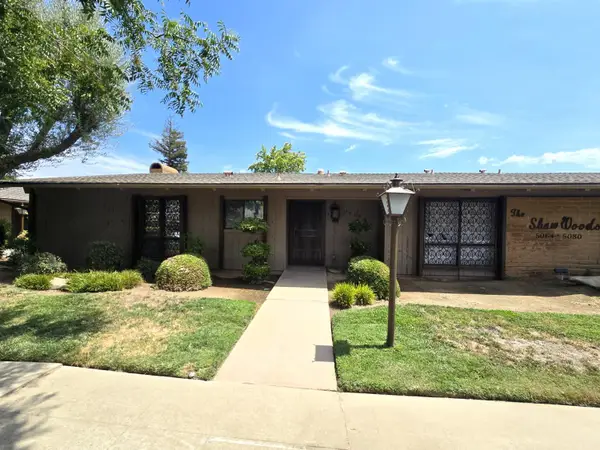 $275,000Active3 beds -- baths1,602 sq. ft.
5064 N Wishon Avenue #A, Fresno, CA 93704
MLS# 654554Listed by: ERA VALLEY WIDE HOMES - New
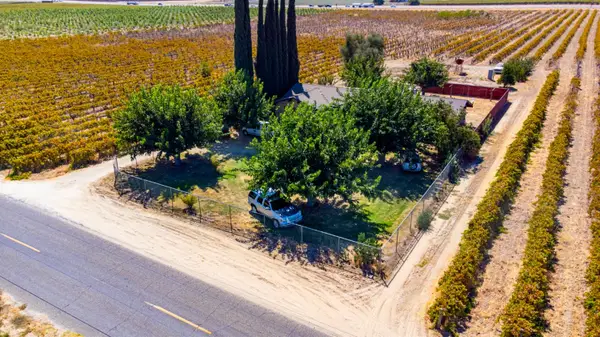 $829,000Active3 beds -- baths2,010 sq. ft.
7157 S Cherry Avenue, Fresno, CA 93725
MLS# 654525Listed by: ALL STATE HOMES - New
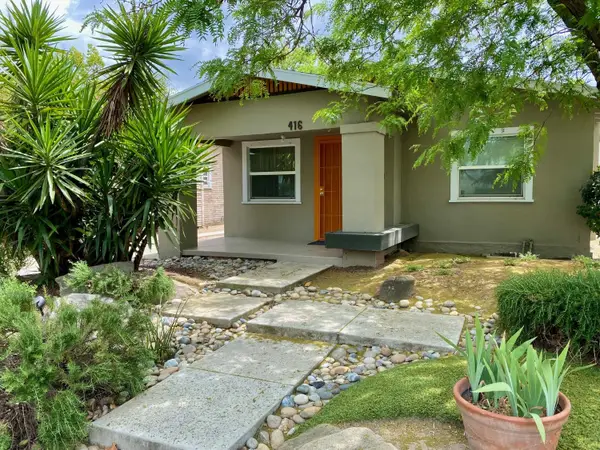 $1,850Active2 beds -- baths845 sq. ft.
416 E Yale Avenue, Fresno, CA 93704
MLS# 653802Listed by: JOHN CAREY, BROKER - New
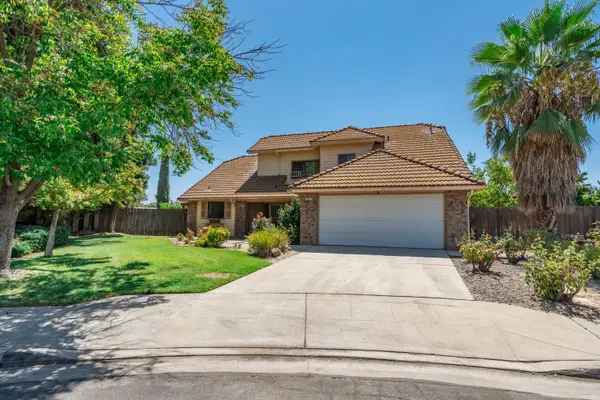 $505,000Active3 beds -- baths1,769 sq. ft.
1689 E Pryor Drive, Fresno, CA 93720
MLS# 654445Listed by: LONDON PROPERTIES, LTD. - New
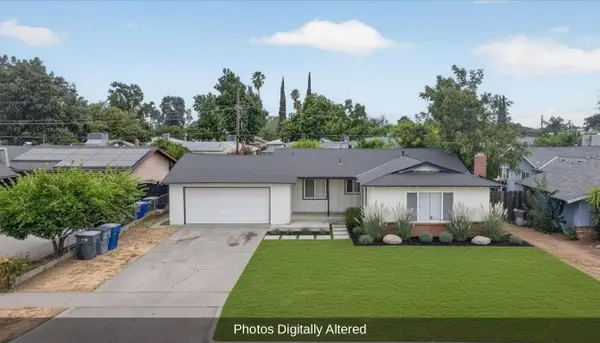 $319,000Active3 beds -- baths1,100 sq. ft.
1914 S Backer Avenue, Fresno, CA 93702
MLS# 654547Listed by: REAL BROKER


Protect your home and budget from life's surprises with an Assurant Home Warranty, backed by a partner that supports you through every step of homeownership. Explore Plans.
©2026 Century 21 Real Estate LLC. All rights reserved. CENTURY 21®, the CENTURY 21 Logo and C21® are service marks owned by Century 21 Real Estate LLC. Century 21 Real Estate LLC fully supports the principles of the Fair Housing Act and the Equal Opportunity Act. Each office is independently owned and operated. Listing information is deemed reliable but not guaranteed accurate.