
7423 N 4th Street, Fresno, CA 93720
Local realty services provided by:CENTURY 21 Select Real Estate, Inc.
7423 N 4th Street,Fresno, CA 93720
$519,000
- 3 Beds
- - Baths
- 1,850 sq. ft.
- Single family
- Active
Listed by: taylor c olson
Office: gentile real estate
MLS#:653067
Source:CA_FMLS
Price summary
- Price:$519,000
- Price per sq. ft.:$280.54
About this home
Welcome to this beautifully maintained Northeast Fresno home located within the award-winning Clovis Unified School District. From the inviting front courtyard to the expansive backyard retreat, this home offers the perfect blend of comfort, style, and functionality. Inside, you'll find updated wood-look flooring, dual pane windows, abundant natural light, spacious living areas, and a cozy fireplace with a custom accent wall. The kitchen features granite countertops, stainless steel appliances, ample cabinetry, and a breakfast bar overlooking the main living space. Generously sized bedrooms and tastefully updated bathrooms complete the thoughtfully designed interior.The park-like backyard is the true centerpiece, offering a sprawling lawn, mature landscaping, a large covered patio, pergola-covered spa, dedicated play area, and plenty of space to relax or entertain year-round. Conveniently located near Woodward Park, River Park Shopping Center, Kaiser Permanente, Saint Agnes Medical Center, top-rated Clovis Unified schools, and an abundance of shopping and dining, this move-in-ready home is one you won't want to miss....
Contact an agent
Home facts
- Year built:1977
- Listing ID #:653067
- Added:45 day(s) ago
- Updated:September 17, 2026 at 07:40 PM
Rooms and interior
- Bedrooms:3
- Flooring:Carpet, Laminate, Tile
- Kitchen Description:Dishwasher, Electric Appliances, Microwave, Refrigerator
- Living area:1,850 sq. ft.
Heating and cooling
- Cooling:Central Heat & Cool
Structure and exterior
- Roof:Composition
- Year built:1977
- Building area:1,850 sq. ft.
- Architectural Style:Ranch
- Construction Materials:Brick, Stucco
- Exterior Features:Concrete, Covered
- Foundation Description:Concrete
- Levels:1 Story
Schools
- High school:Clovis West
- Middle school:Kastner
- Elementary school:Lincoln
Utilities
- Water:Public
- Sewer:Public Sewer
Finances and disclosures
- Price:$519,000
- Price per sq. ft.:$280.54
Features and amenities
- Laundry features:Electric Dryer Hookup, Inside, Utility Room
Parking
- Parking description:Garage Door Opener
 Based on information from the Fresno Association of REALTORS® (alternatively, from the Fresno MLS)as of (September 17, 2026). All data, including all measurements and calculations of area, is obtained from various sources and has not been, and will not be, verified by broker or MLS. All information should be independently reviewed and verified for accuracy.Properties may or may not be listed by the office/agent presenting theinformation. CA_FMLS Member Broker: Mike Southwick
New listings near 7423 N 4th Street
- New
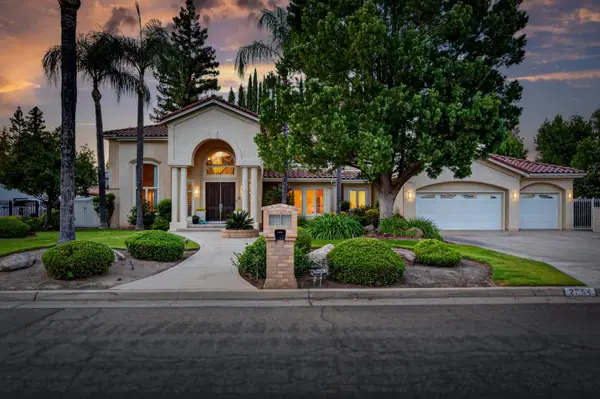 $1,649,000Active6 beds -- baths5,115 sq. ft.
2754 W Alluvial, Fresno, CA 93711
MLS# 655394Listed by: REALTY CONCEPTS, LTD. - FRESNO - New
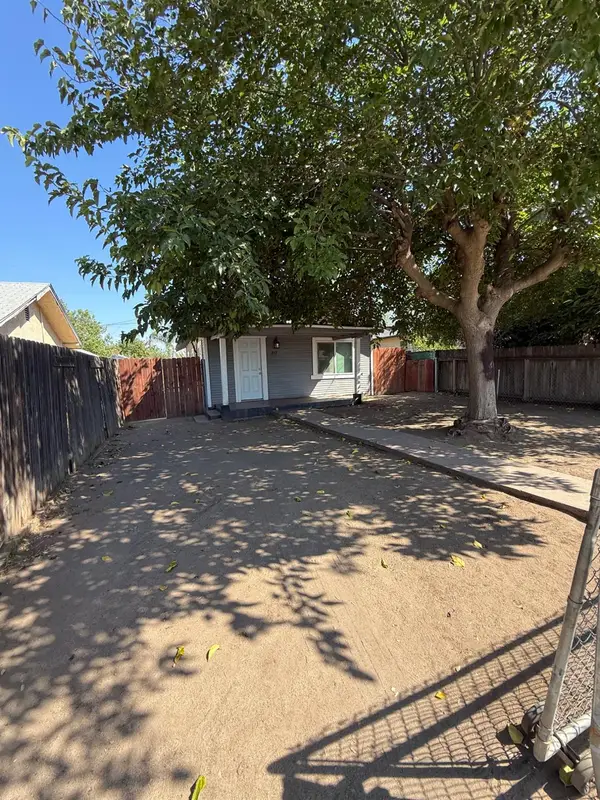 $230,000Active2 beds -- baths660 sq. ft.
817 S 8th Street, Fresno, CA 93702
MLS# 655403Listed by: VYLLA HOME, INC. - New
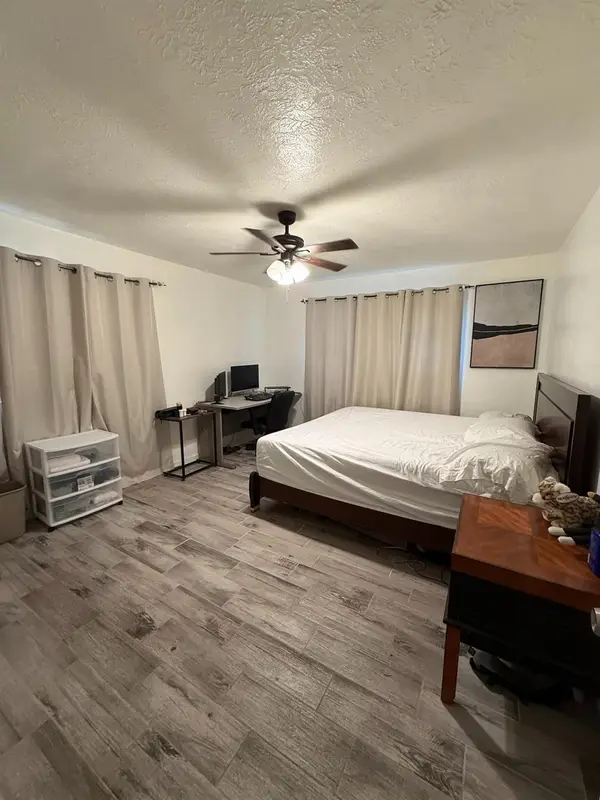 $400,000,000Active3 beds -- baths1,473 sq. ft.
2105 N Archie Avenue, Fresno, CA 93703
MLS# 655407Listed by: EXP REALTY OF CALIFORNIA, INC. - New
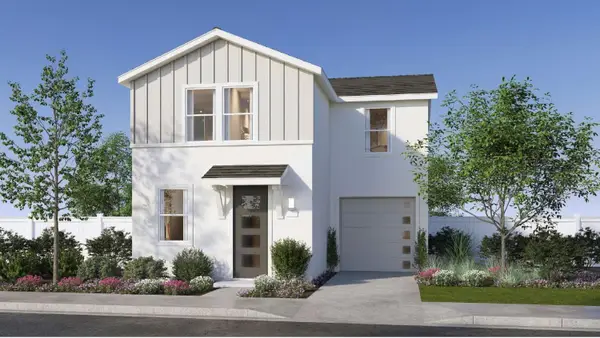 $351,290Active3 beds -- baths1,227 sq. ft.
6764 E Cresthaven Drive, Fresno, CA 93727
MLS# 655422Listed by: WILSON HOMES, INC. - New
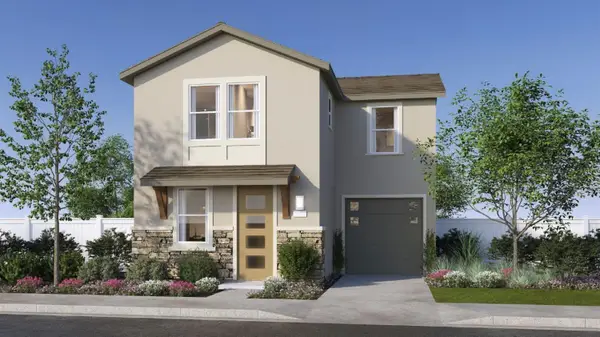 $346,290Active3 beds -- baths1,227 sq. ft.
6752 E Cresthaven Drive, Fresno, CA 93727
MLS# 655423Listed by: WILSON HOMES, INC. - New
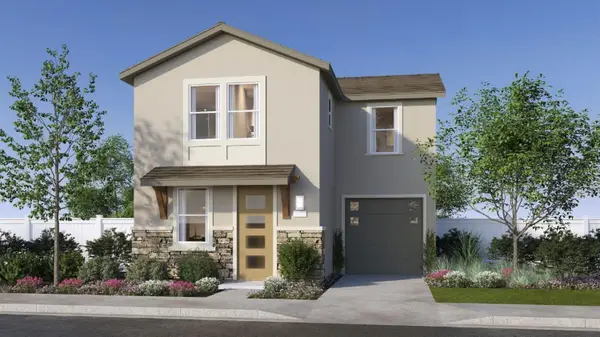 $346,290Active3 beds -- baths1,227 sq. ft.
6692 E Cresthaven Drive, Fresno, CA 93727
MLS# 655424Listed by: WILSON HOMES, INC. - New
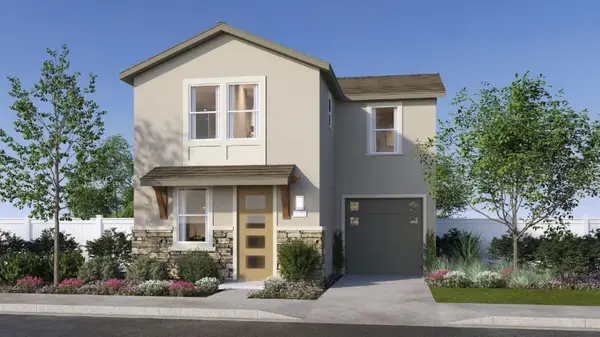 $346,290Active3 beds -- baths1,227 sq. ft.
6765 E Cresthaven Drive, Fresno, CA 93727
MLS# 655425Listed by: WILSON HOMES, INC. - New
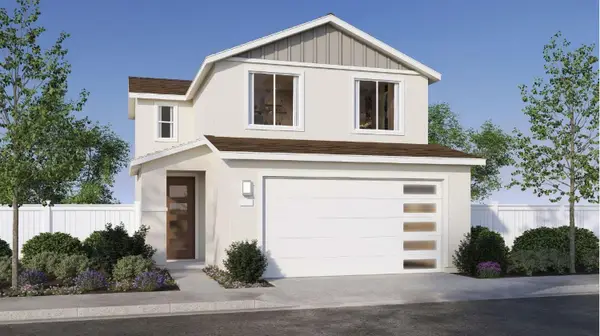 $381,790Active3 beds -- baths1,402 sq. ft.
6740 E Cresthaven Drive, Fresno, CA 93727
MLS# 655426Listed by: WILSON HOMES, INC. - New
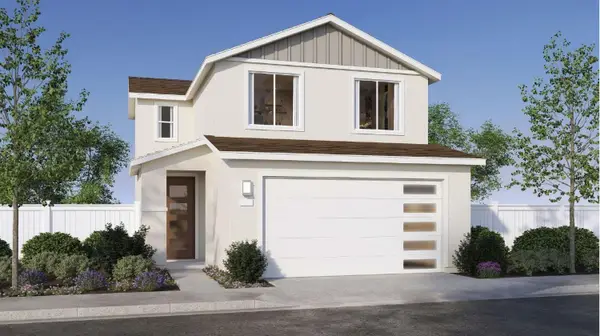 $386,790Active3 beds -- baths1,402 sq. ft.
6753 E Cresthaven Drive, Fresno, CA 93727
MLS# 655427Listed by: WILSON HOMES, INC. - New
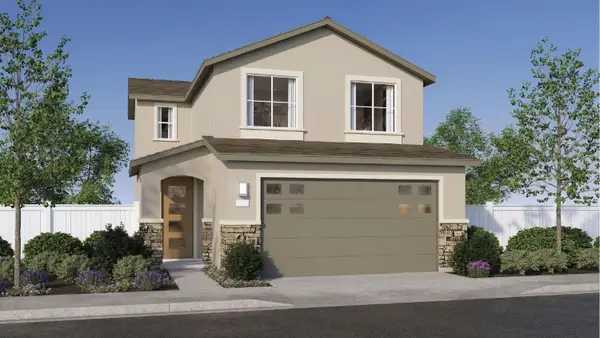 $381,790Active3 beds -- baths1,402 sq. ft.
6716 E Cresthaven Drive, Fresno, CA 93727
MLS# 655428Listed by: WILSON HOMES, INC.


Protect your home and budget from life's surprises with an Assurant Home Warranty, backed by a partner that supports you through every step of homeownership. Explore Plans.
©2026 Century 21 Real Estate LLC. All rights reserved. CENTURY 21®, the CENTURY 21 Logo and C21® are service marks owned by Century 21 Real Estate LLC. Century 21 Real Estate LLC fully supports the principles of the Fair Housing Act and the Equal Opportunity Act. Each office is independently owned and operated. Listing information is deemed reliable but not guaranteed accurate.