
918 E Hampton Way, Fresno, CA 93704
Local realty services provided by:CENTURY 21 Select Real Estate, Inc.
918 E Hampton Way,Fresno, CA 93704
$525,000
- 3 Beds
- - Baths
- 2,106 sq. ft.
- Single family
- Active
Listed by: julie fulcher
Office: real broker
MLS#:652222
Source:CA_FMLS
Price summary
- Price:$525,000
- Price per sq. ft.:$249.29
About this home
Discover the perfect blend of timeless mid-century design and modern updates in this beautifully refreshed single-level home, ideally located near the highly desirable Old Fig Garden neighborhood. Set on an expansive lot, this property offers exceptional indoor and outdoor living with space to relax, entertain, and grow.The thoughtfully renovated kitchen is the heart of the home, featuring all-new cabinetry, countertops, appliances, fixtures & finishes, while updated flooring flows seamlessly throughout the entire residence. Two spacious living areas provide flexibility for today's lifestyle, with the secondary family room opening directly to the covered patio for effortless indoor-outdoor entertaining. Both have fireplaces.A versatile bonus room offers endless possibilities as a gaming room, home office, nursery, craft room or quiet studytailored to fit your needs.The private, isolated owner's suite serves as a true retreat, complete with its own sitting area, patio access and en-suite bath, creating a peaceful escape at the end of the day. This room has a mini-split AC for added efficiency,.along with the owned solar.Step outside to a generously sized backyard where a fruit orchard provides a tranquil setting and room to enjoy gardening, gatherings or future enhancements. The covered patio creates the perfect space for year-round entertaining and relaxing with family and friends....
Contact an agent
Home facts
- Year built:1957
- Listing ID #:652222
- Added:15 day(s) ago
- Updated:August 02, 2026 at 02:55 PM
Rooms and interior
- Bedrooms:3
- Flooring:Carpet, Hardwood
- Bathrooms Description:Isolated Bathroom
- Kitchen Description:Dishwasher, Disposal, F/S Range/Oven, Gas Appliances, Microwave, Refrigerator
- Living area:2,106 sq. ft.
Heating and cooling
- Cooling:Central Heat & Cool, Wall/Window Unit(s)
Structure and exterior
- Year built:1957
- Building area:2,106 sq. ft.
- Architectural Style:Contemporary
- Construction Materials:Stucco
- Exterior Features:Covered, Uncovered
- Foundation Description:Concrete
- Levels:1 Story
Schools
- High school:Fresno
- Middle school:Fort Miller
- Elementary school:Del Mar
Utilities
- Water:Public
- Sewer:Public Sewer
Finances and disclosures
- Price:$525,000
- Price per sq. ft.:$249.29
Features and amenities
- Laundry features:Inside, Utility Room
Parking
- Parking description:Garage Door Opener, Potential RV Parking
 Based on information from the Fresno Association of REALTORS® (alternatively, from the Fresno MLS)as of (August 2, 2026). All data, including all measurements and calculations of area, is obtained from various sources and has not been, and will not be, verified by broker or MLS. All information should be independently reviewed and verified for accuracy.Properties may or may not be listed by the office/agent presenting theinformation. CA_FMLS Member Broker: Mike Southwick
New listings near 918 E Hampton Way
- New
 $319,900Active3 beds -- baths1,122 sq. ft.
1044 W Fedora Avenue, Fresno, CA 93705
MLS# 653074Listed by: LONDON PROPERTIES, LTD. - New
 $950,000Active4.19 Acres
2328 S Cherry, Fresno, CA 93706
MLS# CL26867297Listed by: THE DANA REAL ESTATE & INVESTMENTS INC. - New
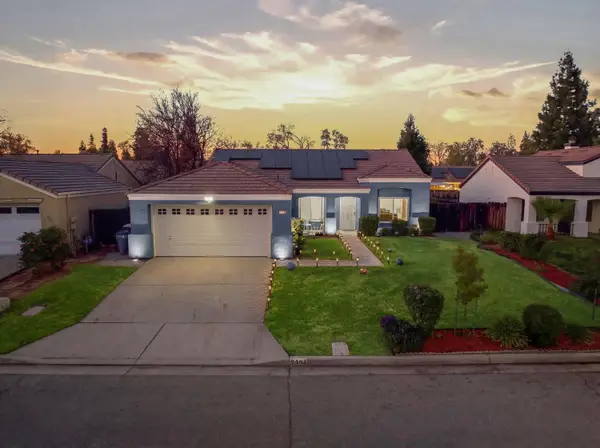 $470,000Active4 beds -- baths1,497 sq. ft.
2404 E El Paso Avenue E, Fresno, CA 93720
MLS# 653071Listed by: NAGLAA SULTAN, BROKER - New
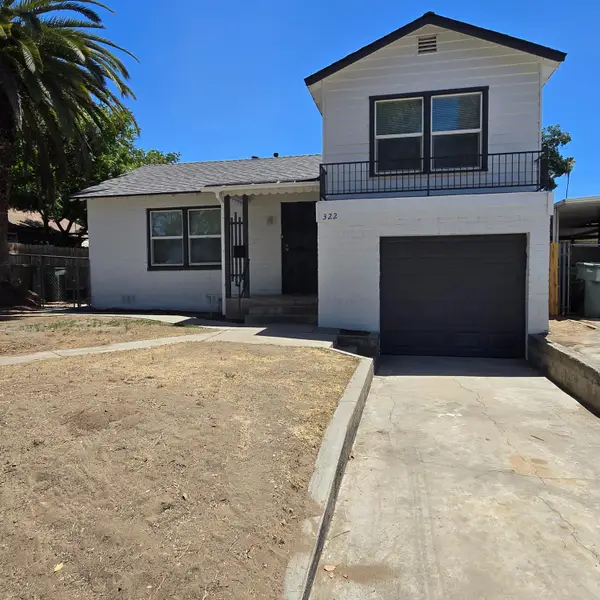 $259,900Active2 beds -- baths834 sq. ft.
322 E Kearney Boulevard, Fresno, CA 93706
MLS# 653072Listed by: LONDON PROPERTIES, LTD. - New
 $140,000Active0 Acres
3207 W Lansing Way, Fresno, CA 93722
MLS# 653003Listed by: BARR NONE PROPERTIES - New
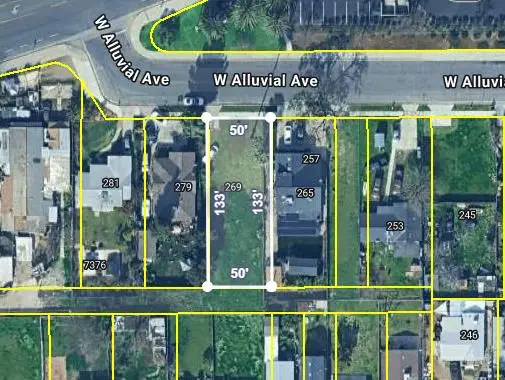 $110,000Active0 Acres
269 W Alluvial Avenue, Pinedale, CA 93650
MLS# 653066Listed by: EXP REALTY OF GREATER LOS ANGELES, INC - New
 $520,000Active4 beds 3 baths2,240 sq. ft.
479 S Filbert Avenue, Fresno, CA 93727
MLS# 226097334Listed by: RE/MAX EXECUTIVE - New
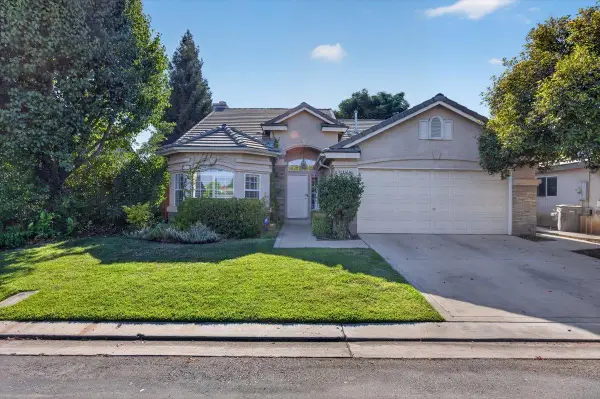 $509,000Active3 beds -- baths1,613 sq. ft.
8531 N Talladega Way, Fresno, CA 93720
MLS# 653044Listed by: GOLDEN VIEW REALTY - New
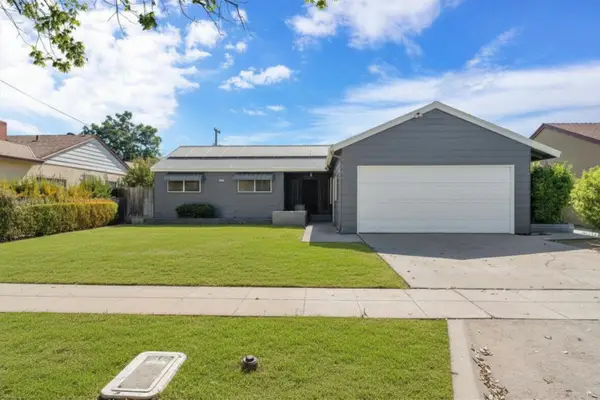 $335,000Active3 beds -- baths1,420 sq. ft.
2673 S Lee Avenue, Fresno, CA 93706
MLS# 653053Listed by: MILESTONE REAL ESTATE - New
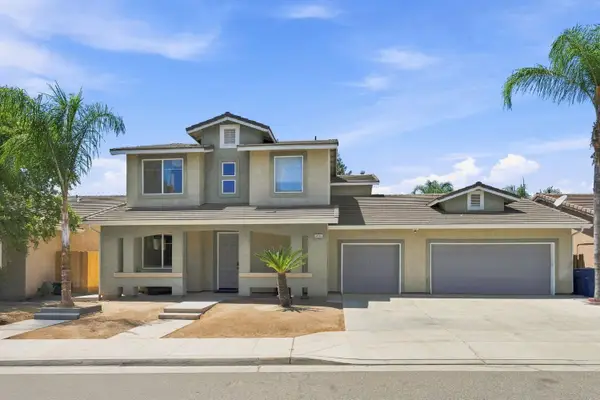 $580,000,000Active4 beds -- baths2,617 sq. ft.
2422 S Duke Avenue S, Fresno, CA 93727
MLS# 652795Listed by: SOVEREIGN MORTGAGE & REAL ESTATE


Protect your home and budget from life's surprises with an Assurant Home Warranty, backed by a partner that supports you through every step of homeownership. Explore Plans.
©2026 Century 21 Real Estate LLC. All rights reserved. CENTURY 21®, the CENTURY 21 Logo and C21® are service marks owned by Century 21 Real Estate LLC. Century 21 Real Estate LLC fully supports the principles of the Fair Housing Act and the Equal Opportunity Act. Each office is independently owned and operated. Listing information is deemed reliable but not guaranteed accurate.