
1173 S Paula #19, Fullerton, CA 92833
Local realty services provided by:CENTURY 21 Affiliated
1173 S Paula #19,Fullerton, CA 92833
$610,000
- 2 Beds
- 3 Baths
- 1,240 sq. ft.
- Condominium
- Active
Listed by: kenny park, jacqueline hur
Office: paradise realty
MLS#:RS26165619
Source:San Diego MLS via CRMLS
Price summary
- Price:$610,000
- Price per sq. ft.:$491.94
- Monthly HOA dues:$545
About this home
Rarely does a gated home at this price point hit the Fullerton market! Welcome to 1173 S Paula Dr #19, a thoughtfully designed 2-bedroom, 2.5-bath turn-key townhome offering 1,240 sq. ft. of pristine, light-filled living space. Designed for ultimate privacy and functional living, the home features a dual-primary suite layout. The upstairs primary suite boasts soaring vaulted ceilings, a private en-suite bath, and a generous walk-in closet. The secondary bedroomconveniently situated with its own private bathis perfect for guests, roommates, or a quiet dedicated home office. The open-concept main floor flows seamlessly to a private, fully enclosed patio, ideal for outdoor dining or morning coffee. As one of the few rare units in the community, enjoy direct garage access via your private patio, providing complete privacy and convenience without stepping foot outside into common areas. Additional highlights include modern kitchen upgrades, central AC, in-unit laundry, and two assigned parking spaces. Beyond your private patio, enjoy direct access to the resort-style amenities of Chelsea Park Estates, including a sparkling pool, relaxing spa, lush greenbelts, and mature treesall within a secure, gated community. Your monthly HOA dues cover exterior building insurance, as well as essential water and trash services for easy, low-maintenance living. Unbeatable location just minutes from the I-5 and CA-91 freeways....
Contact an agent
Home facts
- Year built:1981
- Subdivision & Development:Chelsea Park Estates (CHEL)
- Listing ID #:RS26165619
- Added:59 day(s) ago
- Updated:October 25, 2026 at 02:19 PM
Rooms and interior
- Bedrooms:2
- Total bathrooms:3
- Full bathrooms:2
- Half bathrooms:1
- Flooring:Laminate, Wood
- Kitchen Description:Dishwasher, Microwave, Refrigerator
- Living area:1,240 sq. ft.
Heating and cooling
- Cooling:Central Forced Air
Structure and exterior
- Roof:Common Roof, Composition
- Year built:1981
- Building area:1,240 sq. ft.
- Construction Materials:Frame, Stucco
- Levels:2 Story
Utilities
- Water:Public
- Sewer:Public Sewer
Finances and disclosures
- Price:$610,000
- Price per sq. ft.:$491.94
Features and amenities
- Appliances:Dishwasher, Dryer, Microwave, Refrigerator, Washer
- Laundry features:Dryer, Washer
- Pool features:Association, Pool
Parking
- Total parking spaces:2
- Parking description:Garage
- Garage spaces:2
 This information is deemed reliable but not guaranteed. You should rely on this information only to decide whether or not to further investigate a particular property. BEFORE MAKING ANY OTHER DECISION, YOU SHOULD PERSONALLY INVESTIGATE THE FACTS (e.g. square footage and lot size) with the assistance of an appropriate professional. You may use this information only to identify properties you may be interested in investigating further. All uses except for personal, non-commercial use in accordance with the foregoing purpose are prohibited. Redistribution or copying of this information, any photographs or video tours is strictly prohibited. This information is derived from the Internet Data Exchange (IDX) service provided by San Diego MLS®. Displayed property listings may be held by a brokerage firm other than the broker and/or agent responsible for this display. The information and any photographs and video tours and the compilation from which they are derived is protected by copyright. Compilation © 2020 San Diego MLS®, Inc. SANDICOR Member Broker: Nikki Coppa
New listings near 1173 S Paula #19
- Open Sun, 1:30 to 5:30pmNew
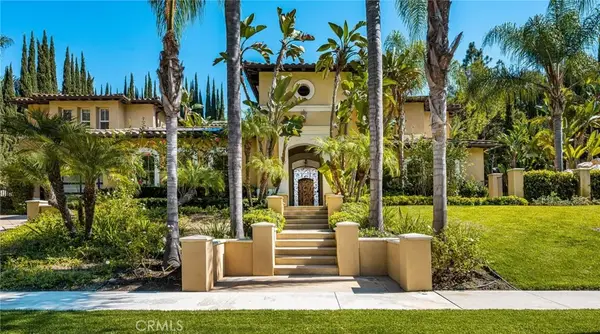 $3,495,000Active5 beds 6 baths5,289 sq. ft.
2340 Morelia, Fullerton, CA 92835
MLS# PW26230215Listed by: FIRST TEAM REAL ESTATE - New
 $850,000Active3 beds 2 baths1,215 sq. ft.
431 E Rosslynn, Fullerton, CA 92832
MLS# SR26229630Listed by: KELLER WILLIAMS VIP PROPERTIES - Open Sun, 1 to 4pmNew
 $895,000Active4 beds 3 baths1,693 sq. ft.
2524 Monterey Place, Fullerton, CA 92833
MLS# PW26229218Listed by: COLDWELL BANKER BEST REALTY - Open Sun, 2 to 4pmNew
 $1,650,000Active4 beds 3 baths2,570 sq. ft.
1718 Kingham Avenue, Fullerton, CA 92833
MLS# RS26228758Listed by: SOCAL REALTY - Open Sun, 1 to 4pmNew
 $2,350,000Active4 beds 4 baths3,225 sq. ft.
3201 Lakeknoll Drive, Fullerton, CA 92835
MLS# PW26228316Listed by: T.N.G. REAL ESTATE CONSULTANTS - New
 $948,000Active3 beds 3 baths1,524 sq. ft.
1305 Mc Fadden Drive, Fullerton, CA 92833
MLS# AR26228196Listed by: SKYWAY INVESTMENT CORP. - New
 $320,000Active1 beds 1 baths462 sq. ft.
351 N Ford Avenue #221, Fullerton, CA 92832
MLS# DW26227787Listed by: PREMIER REALTY - New
 $264,000Active-- beds 1 baths390 sq. ft.
351 N Ford Avenue #326, Fullerton, CA 92832
MLS# DW26227792Listed by: PREMIER REALTY - New
 $849,000Active3 beds 3 baths2,071 sq. ft.
2445 Applewood Circle, Fullerton, CA 92833
MLS# PW26219895Listed by: RESHAPE REAL ESTATE - New
 $2,200,000Active0 Acres
724 Stephens, Fullerton, CA 92833
MLS# IV26226401Listed by: DAVID ROSENTHAL, BROKER


Protect your home and budget from life's surprises with an Assurant Home Warranty, backed by a partner that supports you through every step of homeownership. Explore Plans.
©2026 Century 21 Real Estate LLC. All rights reserved. CENTURY 21®, the CENTURY 21 Logo and C21® are service marks owned by Century 21 Real Estate LLC. Century 21 Real Estate LLC fully supports the principles of the Fair Housing Act and the Equal Opportunity Act. Each office is independently owned and operated. Listing information is deemed reliable but not guaranteed accurate.