
136 Miramonte Drive, Fullerton, CA 92835
Local realty services provided by:CENTURY 21 Adams & Barnes
136 Miramonte Drive,Fullerton, CA 92835
$2,350,000
- 4 Beds
- 4 Baths
- 3,517 sq. ft.
- Single family
- Coming Soon
Upcoming open houses
- Fri, Sep 2503:00 pm - 06:00 pm
- Sat, Sep 2601:00 pm - 04:00 pm
Listed by: james bobbett, martina bobbett
Office: circa properties, inc.714-203-6814
MLS#:PW26203467
Source:CRMLS
Price summary
- Price:$2,350,000
- Price per sq. ft.:$668.18
About this home
Classic, iconic and gracious; a residence of architectural distinction nestled within the highly coveted Old Sunny Hills neighborhood within steps of Fullerton’s famed bridle trail, welcome home to 136 Miramonte Drive. Comprising a single-story main residence of approx. 2,700 sq feet with 3 Bedrooms and 2.75 Bathrooms PLUS a detached 733 sq foot ADU built in 2024 featuring 1 Bedroom, 1 Bathroom and a spacious living area with industrial grade ‘garage’ door producing a great indoor-outdoor flow. A manicured landscape greets you and compliments the Spanish architectural style, an old-world lumber front gate leads into an enchanting courtyard welcoming you to the front door. Inside charming original details like vaulted, exposed beam ceilings and built-ins awaits. The generously proportioned living room overlooks the backyard and front courtyard and features the original stacked stone fireplace. Flowing perfectly from the living room, the formal dining room is a gracious space featuring the same vaulted, exposed ceiling beams and built-ins, French doors lead to the backyard. Beyond the dining room the kitchen awaits featuring granite counters and updated S.S. appliances, a charming breakfast nook overlooks the courtyard. A convenient indoor laundry room and ¾ vintage bathroom are found as you head to the charming den/family room, featuring 3 walls of shelving and cabinetry, the open beamed ceilings are further highlights in addition to the brick fireplace. Direct garage access is found in the den as well. On the east side of the home the bedrooms are found, the primary is comfortably sized with views of the backyard and an enlarged en-suite features a dual sink vanity and separate tub and shower plus a large walk in closet with custom built-in organizers. Two surprisingly large secondary bedrooms share easy access to the main full bathroom with tile flooring and vintage tile vanity. The real show stoppers are outside, a stunning contemporary styled saltwater pool and spa await with custom slide wall accent, across the generously sized patio the remarkable outdoor kitchen awaits with polished concrete counter tops and even includes a built-in wok! Custom metal shade covers are found over the BBQ area & off the French doors of the main home. Across the year the ADU is tucked into the corner of the property and is ideal for multi-generational living options. An owned 36 panel solar panel system produces 16.1 MWh almost fully offsetting the owner’s Edison bill....
Contact an agent
Home facts
- Year built:1946
- Subdivision & Development:Old Sunny Hills
- Listing ID #:PW26203467
- Updated:September 19, 2026 at 01:40 PM
Rooms and interior
- Bedrooms:4
- Total bathrooms:4
- Full bathrooms:2
- Flooring:Carpet, Tile, Wood
- Kitchen Description:Dishwasher, Disposal, Gas Cooktop
- Living area:3,517 sq. ft.
Heating and cooling
- Cooling:Central Air, Dual
- Heating:Central
- Central air:Yes
Structure and exterior
- Roof:Composition, Spanish Tile
- Year built:1946
- Building area:3,517 sq. ft.
- Lot area:0.39 Acres
- Lot Features:Landscaped, Lawn, Street Level
- Architectural Style:Spanish
- Construction Materials:Stucco
- Exterior Features:Enclosed
- Foundation Description:Slab
- Levels:1 Story
Utilities
- Water:Public
- Sewer:Public Sewer
Finances and disclosures
- Price:$2,350,000
- Price per sq. ft.:$668.18
Features and amenities
- Appliances:Dishwasher, Disposal
- Laundry features:Inside
- Amenities:Beamed Ceilings, Carbon Monoxide (CO2) Detector, Foyer Entrance, Paneling/Wainscoting
- Pool features:Private
Parking
- Total parking spaces:6
- Parking description:Direct Access, Driveway, Garage, Garage Faces Front
- Garage:Yes
- Garage spaces:2
New listings near 136 Miramonte Drive
- Coming Soon
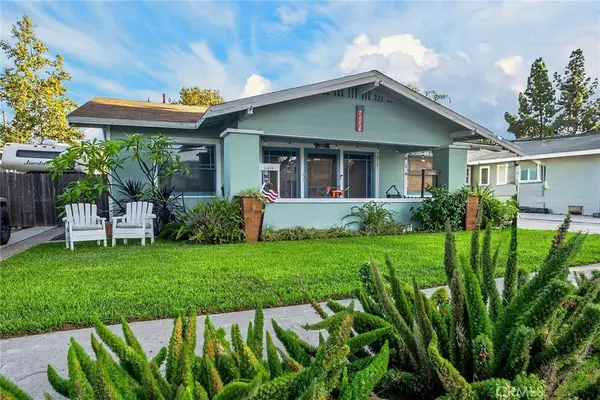 $899,000Coming Soon3 beds 2 baths1,261 sq. ft.
217 W Whiting, Fullerton, CA 92832
MLS# IG26205338Listed by: EXP REALTY OF SOUTHERN CALIFORNIA - Coming Soon
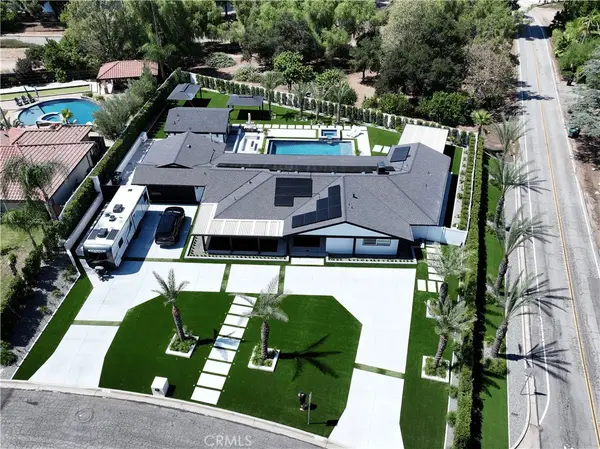 $2,999,999Coming Soon5 beds 4 baths2,674 sq. ft.
3271 Santa Maria, Fullerton, CA 92835
MLS# OC26199025Listed by: REAL BROKER - New
 $758,888Active3 beds 3 baths1,321 sq. ft.
2704 Via Colina, Fullerton, CA 92835
MLS# OC26205195Listed by: ANDY YAO BROKERAGE - New
 $1,350,000Active5 beds 3 baths2,038 sq. ft.
2300 Camino Escondido, Fullerton, CA 92833
MLS# PW26202261Listed by: NEXTEAM REAL ESTATE - New
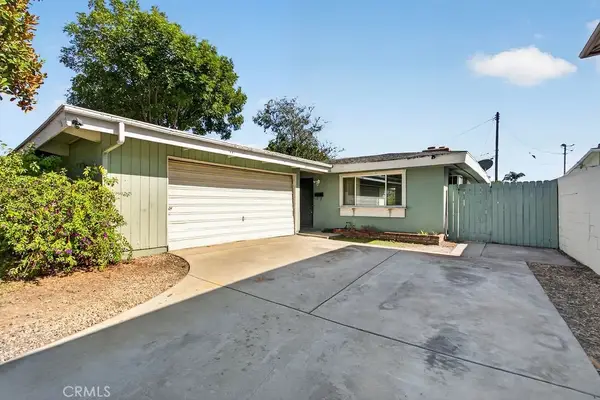 $899,000Active4 beds 2 baths1,417 sq. ft.
2006 Nutwood Avenue, Fullerton, CA 92831
MLS# PW26200064Listed by: CIRCA PROPERTIES, INC. - New
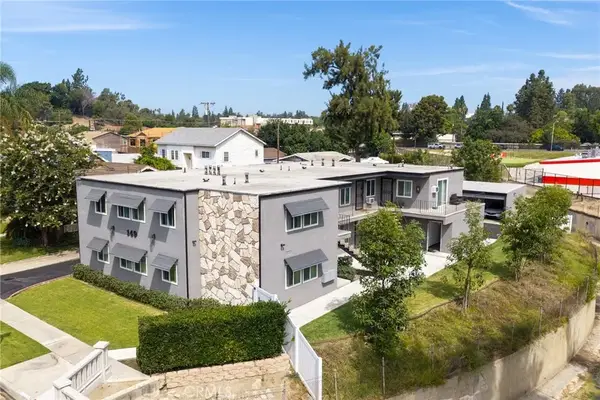 $2,400,000Active3 beds 2 baths
149 E Union Avenue, Fullerton, CA 92832
MLS# OC26203790Listed by: MARCUS & MILLICHAP RE INVEST - Open Sat, 2 to 5pmNew
 $1,450,000Active4 beds 3 baths2,664 sq. ft.
1508 N Fairgreen Drive, Fullerton, CA 92833
MLS# PW26201577Listed by: RESHAPE REAL ESTATE - New
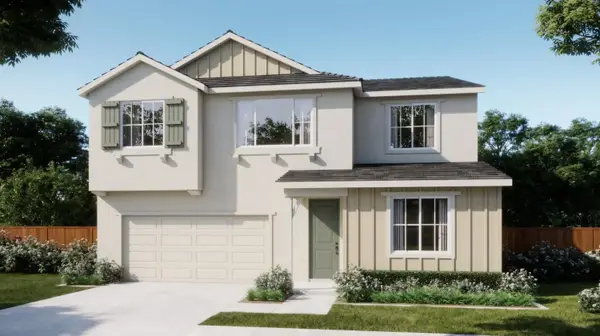 $850,150Active5 beds 5 baths3,653 sq. ft.
1582 Reverly Drive, Lincoln, CA 95648
MLS# 226117147Listed by: THE NEW HOME COMPANY - New
 $1,249,999Active3 beds 3 baths2,500 sq. ft.
1201 N Lincoln Avenue, Fullerton, CA 92831
MLS# OC26202548Listed by: BK PLATINUM PROPERTIES


Protect your home and budget from life's surprises with an Assurant Home Warranty, backed by a partner that supports you through every step of homeownership. Explore Plans.
©2026 Century 21 Real Estate LLC. All rights reserved. CENTURY 21®, the CENTURY 21 Logo and C21® are service marks owned by Century 21 Real Estate LLC. Century 21 Real Estate LLC fully supports the principles of the Fair Housing Act and the Equal Opportunity Act. Each office is independently owned and operated. Listing information is deemed reliable but not guaranteed accurate.