
1413 Avolencia Drive, Fullerton, CA 92835
Local realty services provided by:CENTURY 21 Masters
1413 Avolencia Drive,Fullerton, CA 92835
$1,500,000
- 4 Beds
- 2 Baths
- 2,548 sq. ft.
- Single family
- Active
Listed by: james bobbett
Office: circa properties, inc.
MLS#:PW26230260
Source:MLSListings
Price summary
- Price:$1,500,000
- Price per sq. ft.:$588.7
About this home
Welcome to 1413 Avolencia Drive, where the best of Golden Hills living meets one of Fullerton’s most beloved outdoor amenities—the famed Fullerton Loop right outside your backyard. Offered to the market for the first time in nearly 50 years and having been lovingly cared for, expanded and remodeled. Tucked into this highly sought-after neighborhood, this inviting single-story home features an expanded floorplan designed for comfortable everyday living and easy entertaining. A center hall foyer welcomes you inside and provides immediate sightlines to the formal living room, dining room and family room alike. Vaulted ceilings and a charming brick fireplace make a statement in the formal living room while the bay window and upgraded wood clad custom windows provide beautiful views to the front yard. The dining room is an ideal place for family dining with easy access to the remodeled kitchen with custom cabinetry, granite counters and S.S. appliances. An ideal breakfast nook is also within the kitchen with a sliding door leading to the backyard covered patio. A separate family room enjoys vaulted ceilings and a second brick fireplace which is flanked by windows providing serene backyard views. Convenient inside laundry room is found off the kitchen leading directly to the 2-car gara...
Contact an agent
Home facts
- Year built:1969
- Listing ID #:PW26230260
- Added:1 day(s) ago
- Updated:October 29, 2026 at 06:40 PM
Rooms and interior
- Bedrooms:4
- Total bathrooms:2
- Full bathrooms:2
- Dining Description:Breakfast Nook, Formal Dining Room
- Living area:2,548 sq. ft.
Heating and cooling
- Cooling:Central Air
- Heating:Central Forced Air
Structure and exterior
- Roof:Composition
- Year built:1969
- Building area:2,548 sq. ft.
- Lot area:0.24 Acres
- Lot Features:Greenbelt, Level, Mid Block
- Architectural Style:Ranch
- Exterior Features:Patio
- Foundation Description:Concrete Slab
- Levels:1 Story
Utilities
- Water:District - Public
Finances and disclosures
- Price:$1,500,000
- Price per sq. ft.:$588.7
Features and amenities
- Laundry features:In Laundry Room
- Amenities:Vaulted Ceiling
Parking
- Parking description:Garage, Other
 The information being provided by Mlslistings Inc is for the consumer's personal, non-commercial use and may not be used for any purpose other than to identify prospective properties consumer may be interested in purchasing. Any information relating to real estate for sale referenced on this web site comes from the Internet Data Exchange (IDX) program of the Mlslistings Inc. CENTURY 21 Masters is not a Multiple Listing Service (MLS), nor does it offer MLS access. This website is a service of CENTURY 21 Masters, a broker participant of Mlslistings Inc. This web site may reference real estate listing(s) held by a brokerage firm other than the broker and/or agent who owns this web site. The accuracy of all information, regardless of source, including but not limited to open house information, square footages and lot sizes, is deemed reliable but not guaranteed and should be personally verified through personal inspection by and/or with the appropriate professionals. The data contained herein is copyrighted by Mlslistings Inc and is protected by all applicable copyright laws. Any unauthorized dissemination of this information is in violation of copyright laws and is strictly prohibited. Properties in listings may have been sold or may no longer be available. Copyright 2026 Mlslistings Inc. All rights reserved. This data is updated every 12 hours. Some properties appearing for sale on this display may subsequently have sold and may no longer be available. IDX display powered by Anywhere Real Estate. CAREIL Member Broker: Randy Thompson
New listings near 1413 Avolencia Drive
- New
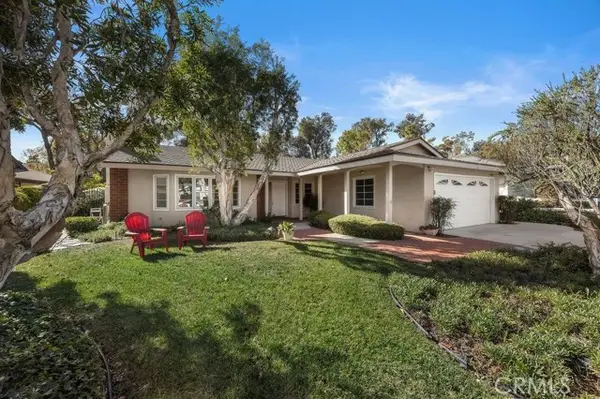 $1,500,000Active4 beds 2 baths2,548 sq. ft.
1413 Avolencia Drive, Fullerton, CA 92835
MLS# PW26230260Listed by: CIRCA PROPERTIES, INC. - New
 $950,000Active4 beds 2 baths1,375 sq. ft.
1525 Rolling Hills Drive, Fullerton, CA 92835
MLS# PW26232227Listed by: CIRCA PROPERTIES, INC. - New
 $950,000Active4 beds 2 baths1,375 sq. ft.
1525 Rolling Hills Drive, Fullerton, CA 92835
MLS# PW26232227Listed by: CIRCA PROPERTIES, INC. - New
 $675,000Active2 beds 2 baths1,176 sq. ft.
1227 Paseo Dorado #8, Fullerton, CA 92833
MLS# PW26230545Listed by: THE SHIRE REAL ESTATE GROUP - Open Sat, 12 to 3pmNew
 $2,188,000Active4 beds 3 baths3,282 sq. ft.
826 W Valencia Mesa Drive, Fullerton, CA 92835
MLS# PW26225736Listed by: T.N.G. REAL ESTATE CONSULTANTS - Open Sat, 12 to 3pmNew
 $2,188,000Active4 beds 3 baths3,282 sq. ft.
826 W Valencia Mesa Drive, Fullerton, CA 92835
MLS# PW26225736Listed by: T.N.G. REAL ESTATE CONSULTANTS - Open Sat, 12 to 3pmNew
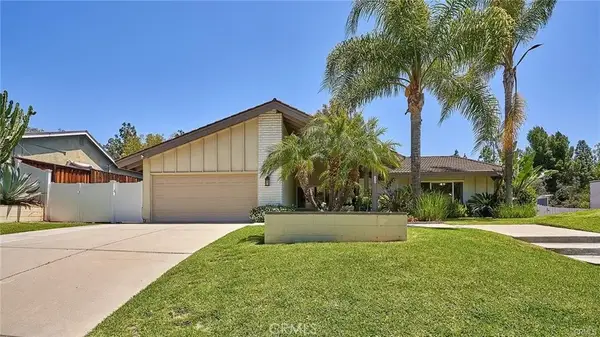 $1,399,000Active3 beds 2 baths1,847 sq. ft.
118 Marion Boulevard, Fullerton, CA 92835
MLS# PW26221864Listed by: T.N.G. REAL ESTATE CONSULTANTS - Open Sat, 12 to 4pmNew
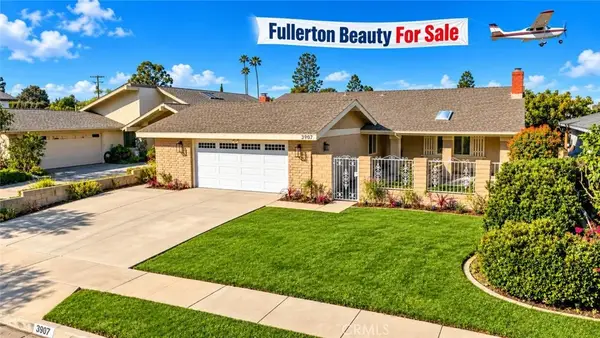 $1,245,000Active3 beds 2 baths1,608 sq. ft.
3907 Madonna, Fullerton, CA 92835
MLS# RS26228911Listed by: EXP REALTY OF SOUTHERN CA - New
 $1,650,000Active7 beds -- baths3,914 sq. ft.
318 E Wilshire Avenue, Fullerton, CA 92832
MLS# CL26104650Listed by: CB RICHARD ELLIS, INC. - Open Fri, 3 to 6pmNew
 $1,500,000Active4 beds 2 baths2,548 sq. ft.
1413 Avolencia Drive, Fullerton, CA 92835
MLS# PW26230260Listed by: CIRCA PROPERTIES, INC.


Protect your home and budget from life's surprises with an Assurant Home Warranty, backed by a partner that supports you through every step of homeownership. Explore Plans.
©2026 Century 21 Real Estate LLC. All rights reserved. CENTURY 21®, the CENTURY 21 Logo and C21® are service marks owned by Century 21 Real Estate LLC. Century 21 Real Estate LLC fully supports the principles of the Fair Housing Act and the Equal Opportunity Act. Each office is independently owned and operated. Listing information is deemed reliable but not guaranteed accurate.