
1202 Sagardia Way, Gilroy, CA 95020
Local realty services provided by:CENTURY 21 Epic
1202 Sagardia Way,Gilroy, CA 95020
$1,180,000
- 4 Beds
- 3 Baths
- - sq. ft.
- Single family
- Sold
Listed by: karen nelsen
Office: christie's international real estate sereno
MLS#:ML82055421
Source:Bay East, CCAR, bridgeMLS
Sorry, we are unable to map this address
Price summary
- Price:$1,180,000
- Monthly HOA dues:$120
About this home
Thoughtfully designed for modern living, this beautiful two-story home is located in the community of Glen Loma Ranch. The versatile floor plan features a convenient downstairs bedroom and full bath, ideal for guests, multi generaltional living, or a home office. The open-concept living, dining, and kitchen areas create an inviting space for everyday living and entertaining. The chef's kitchen features a large island with dining bar, granite countertops, glass tile backsplash, stainless steel appliances, pantry, and under-cabinet lighting. Upstairs, a spacious loft offers flexible living space, while the private primary suite includes a walk-in closet with organizers and a spa-inspired bath with dual vanities, soaking tub, and separate shower. Enjoy a beautifully landscaped, low-maintenance backyard with a paver patio, covered gazebo, and tiered landscaping. Additional highlights include owned solar, a tankless water heater, water softener, central A/C, and an attached two-car garage. Conveniently located near parks, an elementary school, Highway 101, downtown Gilroy, shopping, dining, and outdoor recreation....
Contact an agent
Home facts
- Year built:2017
- Listing ID #:ML82055421
- Added:52 day(s) ago
- Updated:September 15, 2026 at 06:22 AM
Rooms and interior
- Bedrooms:4
- Total bathrooms:3
- Full bathrooms:3
- Flooring:Laminate
- Bathrooms Description:Stall Shower
- Kitchen Description:Dishwasher, Microwave, Pantry
Heating and cooling
- Cooling:Ceiling Fan(s), Central Air
- Heating:Forced Air
- Central air:Yes
Structure and exterior
- Roof:Tile
- Year built:2017
- Foundation Description:Slab
Utilities
- Water:Public
Finances and disclosures
- Price:$1,180,000
Features and amenities
- Appliances:Dishwasher, Microwave, Tankless Water Heater, Water Softener
- Amenities:Tankless Water Heater, Water Softener
Parking
- Parking description:Attached, Off Street
- Garage:Yes
- Garage spaces:2
 Bay East 2026. CCAR 2026 bridgeMLS 2026. Information Deemed Reliable But Not Guaranteed. This information is being provided by the Bay East MLS, or CCAR MLS, or bridgeMLS. The listings presented here may or may not be listed by the Broker/Agent operating this website. This information is intended for the personal use of consumers and may not be used for any purpose other than to identify prospective properties consumers may be interested in purchasing. Data last updated at September 15, 2026 CAMAXMLS Member Broker: Mike Southwick
New listings near 1202 Sagardia Way
- New
 $1,269,000Active4 beds 3 baths2,774 sq. ft.
1510 Sunrise Dr, GILROY, CA 95020
MLS# 41148137Listed by: REALTY ONE GROUP ELITE - New
 $400,000Active3 beds 2 baths980 sq. ft.
500 W 10th Street #15, Gilroy, CA 95020
MLS# ML82060295Listed by: LPT REALTY 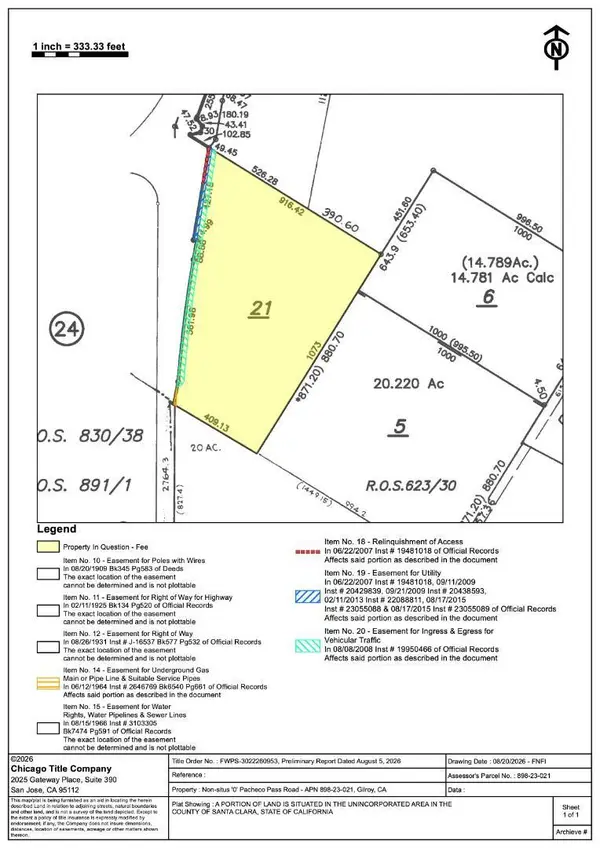 $650,000Pending16.64 Acres
0 Pacheco Pass Highway, Gilroy, CA 95020
MLS# ML82061030Listed by: COLDWELL BANKER REALTY- New
 $2,400,000Active3 beds 3 baths3,588 sq. ft.
10095 Pomo Place, Gilroy, CA 95020
MLS# ML82059501Listed by: GOLDEN GATE SOTHEBY'S INTERNATIONAL REALTY - New
 $400,000Active3 beds 2 baths980 sq. ft.
500 10th Street, GILROY, CA 95020
MLS# 82060295Listed by: LPT REALTY - New
 $1,150,000Active3 beds 2 baths2,010 sq. ft.
9412 Saddler Drive, Gilroy, CA 95020
MLS# ML82060862Listed by: CHRISTIE'S INTERNATIONAL REAL ESTATE SERENO - New
 $1,548,888Active4 beds 4 baths3,236 sq. ft.
7790 Filice Drive, GILROY, CA 95020
MLS# 82058511Listed by: CHRISTIE'S INTERNATIONAL REAL ESTATE SERENO - New
 $799,000Active3 beds 3 baths1,818 sq. ft.
6389 Tawhana Lane, Gilroy, CA 95020
MLS# 82060788Listed by: INTERO REAL ESTATE SERVICES - New
 $875,000Active3 beds 3 baths2,028 sq. ft.
133 Palomino Place, Gilroy, CA 95020
MLS# ML82059884Listed by: CHRISTIE'S INTERNATIONAL REAL ESTATE SERENO - New
 $1,120,000Active3 beds 3 baths2,077 sq. ft.
7716 Oregano Way, Gilroy, CA 95020
MLS# 82059516Listed by: ALLIANCE BAY REALTY


Protect your home and budget from life's surprises with an Assurant Home Warranty, backed by a partner that supports you through every step of homeownership. Explore Plans.
©2026 Century 21 Real Estate LLC. All rights reserved. CENTURY 21®, the CENTURY 21 Logo and C21® are service marks owned by Century 21 Real Estate LLC. Century 21 Real Estate LLC fully supports the principles of the Fair Housing Act and the Equal Opportunity Act. Each office is independently owned and operated. Listing information is deemed reliable but not guaranteed accurate.