
7271 Eagle Ridge Drive, Gilroy, CA 95020
Local realty services provided by:CENTURY 21 Coastal Properties
Listed by: sigifredo ponce
Office: berkshire hathaway hs real time realty831-417-3106
MLS#:ML82045780
Source:CRMLS
Price summary
- Price:$1,849,000
- Price per sq. ft.:$517.35
About this home
Set on a premium lot at the end of a quiet street within the prestigious gated Eagle Ridge Golf Community, this exceptional Shapell Cardona model offers privacy, unobstructed views, and one of the most sought-after floorplans in the neighborhood. Spanish-inspired hardscaping create a refined first impression. A grand foyer with soaring ceilings, balconies, and a striking double-sided fireplace connects living room and library showcase the home's timeless elegance and architectural character. The gourmet kitchen features granite slab countertops, stainless steel appliances, double ovens, and a large center island that opens to the spacious family room. A distinctive Spanish-style fireplace creates a warm and inviting setting for both everyday living and entertaining. Spanning 3,574 square feet, the residence offers 5 bedroom, 3.5 bathrooms, including a luxurious primary suite with two walk-in closets, dual vanities and soaking tub. A detached guest casita with its own entrance and full bathroom is connected to the main residence by a charming breezeway. Situated on an 8,276-square-foot lot, remarkable home also provides access to Eagle Ridge's resort-style amenities, including 24-hour security, a community pool, tennis courts, clubhouse, and an 18-hole championship golf course....
Contact an agent
Home facts
- Year built:2006
- Listing ID #:ML82045780
- Added:99 day(s) ago
- Updated:September 13, 2026 at 08:40 PM
Rooms and interior
- Bedrooms:5
- Total bathrooms:4
- Full bathrooms:3
- Half bathrooms:1
- Flooring:Carpet, Tile
- Kitchen Description:Double Oven, Gas Cooktop, Self Cleaning Oven
- Living area:3,574 sq. ft.
Heating and cooling
- Cooling:Central Air
- Heating:Central
- Central air:Yes
Structure and exterior
- Roof:Tile
- Year built:2006
- Building area:3,574 sq. ft.
- Lot area:0.19 Acres
- Architectural Style:Colonial, Spanish
- Construction Materials:Stucco
- Foundation Description:Slab
Utilities
- Water:Public
- Sewer:Public Sewer
Finances and disclosures
- Price:$1,849,000
- Price per sq. ft.:$517.35
Features and amenities
- Amenities:Walk In Closets
- Pool features:Association, Pool
Parking
- Total parking spaces:2
- Garage:Yes
- Garage spaces:2
New listings near 7271 Eagle Ridge Drive
- New
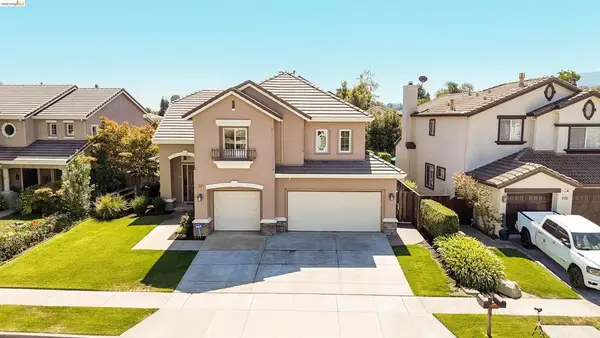 $1,269,000Active4 beds 3 baths2,774 sq. ft.
1510 Sunrise Dr, Gilroy, CA 95020
MLS# 41148137Listed by: REALTY ONE GROUP ELITE - New
 $400,000Active3 beds 2 baths980 sq. ft.
500 W 10th Street #15, Gilroy, CA 95020
MLS# ML82060295Listed by: LPT REALTY 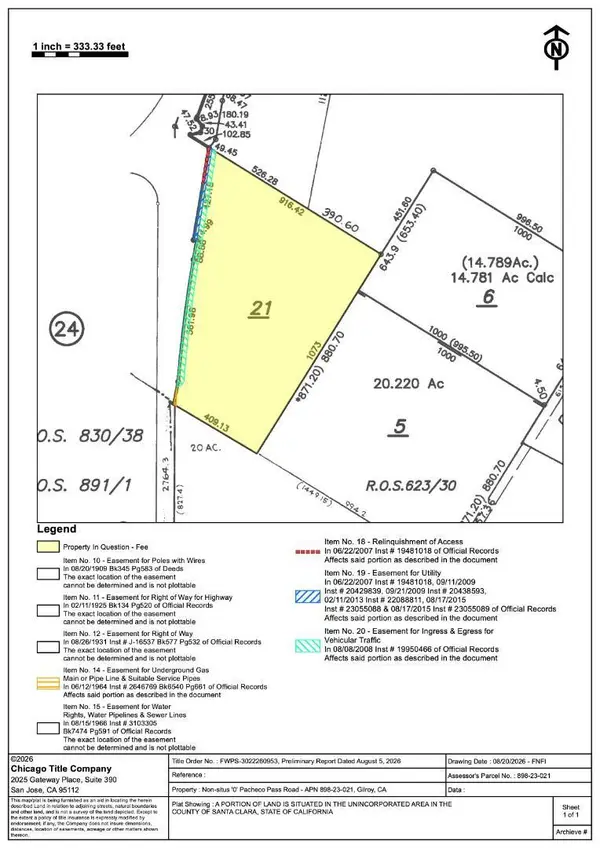 $650,000Pending16.64 Acres
0 Pacheco Pass Highway, Gilroy, CA 95020
MLS# ML82061030Listed by: COLDWELL BANKER REALTY- Open Sun, 1 to 4pmNew
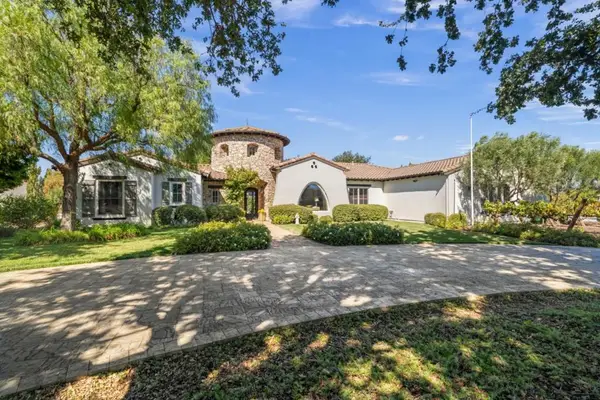 $2,400,000Active3 beds 3 baths3,588 sq. ft.
10095 Pomo Place, Gilroy, CA 95020
MLS# ML82059501Listed by: GOLDEN GATE SOTHEBY'S INTERNATIONAL REALTY - New
 $400,000Active3 beds 2 baths980 sq. ft.
500 10th Street, GILROY, CA 95020
MLS# 82060295Listed by: LPT REALTY
- New
 $1,548,888Active4 beds 4 baths3,236 sq. ft.
7790 Filice Drive, Gilroy, CA 95020
MLS# ML82058511Listed by: CHRISTIE'S INTERNATIONAL REAL ESTATE SERENO - New
 $1,150,000Active3 beds 2 baths2,010 sq. ft.
9412 Saddler Drive, Gilroy, CA 95020
MLS# ML82060862Listed by: CHRISTIE'S INTERNATIONAL REAL ESTATE SERENO - Open Sun, 1 to 4pmNew
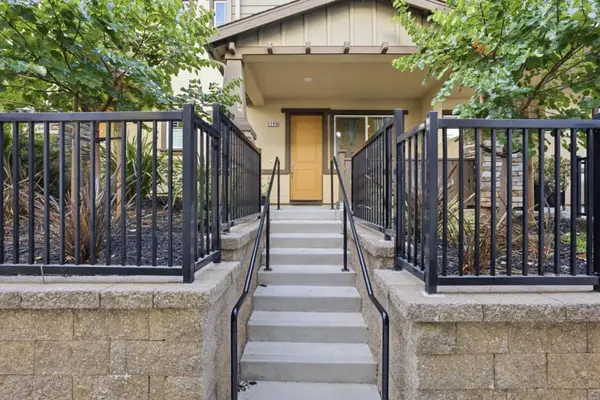 $799,000Active3 beds 3 baths1,818 sq. ft.
6389 Tawhana Lane, Gilroy, CA 95020
MLS# ML82060788Listed by: INTERO REAL ESTATE SERVICES - Open Sun, 2 to 4pmNew
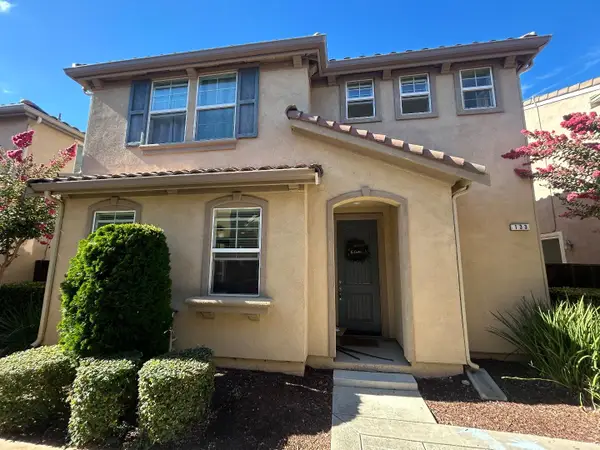 $875,000Active3 beds 3 baths2,028 sq. ft.
133 Palomino Place, Gilroy, CA 95020
MLS# 82059884Listed by: CHRISTIE'S INTERNATIONAL REAL ESTATE SERENO - New
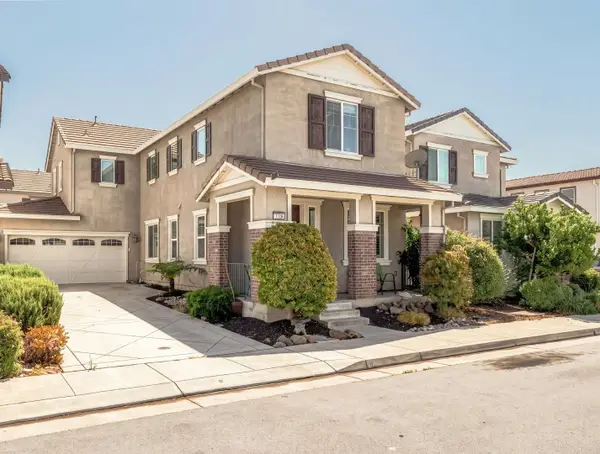 $1,120,000Active3 beds 3 baths2,077 sq. ft.
7716 Oregano Way, Gilroy, CA 95020
MLS# ML82059516Listed by: ALLIANCE BAY REALTY


Protect your home and budget from life's surprises with an Assurant Home Warranty, backed by a partner that supports you through every step of homeownership. Explore Plans.
©2026 Century 21 Real Estate LLC. All rights reserved. CENTURY 21®, the CENTURY 21 Logo and C21® are service marks owned by Century 21 Real Estate LLC. Century 21 Real Estate LLC fully supports the principles of the Fair Housing Act and the Equal Opportunity Act. Each office is independently owned and operated. Listing information is deemed reliable but not guaranteed accurate.