
7680 Santa Theresa Drive, Gilroy, CA 95020
Local realty services provided by:CENTURY 21 Wildwood Properties, Inc.
7680 Santa Theresa Drive,Gilroy, CA 95020
$1,049,000
- 4 Beds
- 2 Baths
- 2,261 sq. ft.
- Single family
- Active
Listed by: derek essary, brittany walker
Office: coldwell banker realty
MLS#:ML82057391
Source:Bay East, CCAR, bridgeMLS
Price summary
- Price:$1,049,000
- Price per sq. ft.:$463.95
About this home
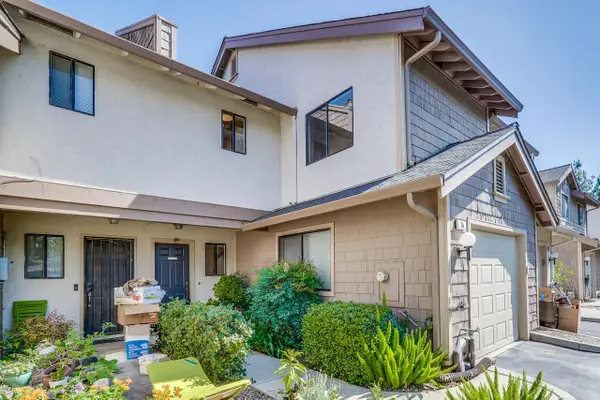
This spacious single-level home is located in one of Gilroys most charming neighborhoods - an area often referred to as the Willow Glen of Gilroy for its inviting streets, established homes, and convenient location. Offering 4 bedrooms, 2 full bathrooms, and 2,261 square feet of living space on an approximately 8,400 square foot lot, this home combines a functional floor plan with comfortable indoor-outdoor living. Step inside to a light-filled interior featuring numerous large windows, hard-surface flooring throughout, and fresh interior paint. The formal living and dining rooms are enhanced by vaulted ceilings, creating an open and airy feel. The kitchen features stainless steel appliances and opens to the family room, where a fireplace adds warmth and large windows provide views of the backyard. All four bedrooms are generously sized, including the primary suite with two closets, an attached full bathroom, and a sliding glass door offering direct access to the backyard. Outside, enjoy your own private pool surrounded by low-maintenance landscaping. Alley access and an attached two-car garage add additional convenience....
Contact an agent
Home facts
- Year built:1963
- Listing ID #:ML82057391
- Added:1 day(s) ago
- Updated:August 13, 2026 at 02:32 PM
Rooms and interior
- Bedrooms:4
- Total bathrooms:2
- Full bathrooms:2
- Flooring:Hardwood, Laminate, Tile
- Kitchen Description:Dishwasher, Gas Range, Oven/Range
- Living area:2,261 sq. ft.
Heating and cooling
- Cooling:Ceiling Fan(s), Central Air
- Heating:Forced Air
- Central air:Yes
Structure and exterior
- Year built:1963
- Building area:2,261 sq. ft.
- Architectural Style:Single Family Residence
- Levels:1 Story, 1 Story
Utilities
- Water:Public
- Sewer:Public Sewer
Finances and disclosures
- Price:$1,049,000
- Price per sq. ft.:$463.95
Features and amenities
- Appliances:Dishwasher, Gas Range, Oven
- Laundry features:In Garage
Parking
- Parking description:Attached
- Garage:Yes
- Garage spaces:2
 Bay East 2026. CCAR 2026 bridgeMLS 2026. Information Deemed Reliable But Not Guaranteed. This information is being provided by the Bay East MLS, or CCAR MLS, or bridgeMLS. The listings presented here may or may not be listed by the Broker/Agent operating this website. This information is intended for the personal use of consumers and may not be used for any purpose other than to identify prospective properties consumers may be interested in purchasing. Data last updated at August 13, 2026 CA_BRIDGEMLS Member Broker: Alison Daniels
New listings near 7680 Santa Theresa Drive
- New
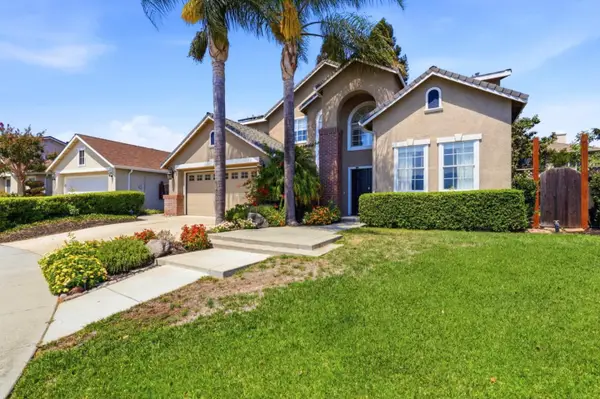 $1,269,950Active5 beds 3 baths2,635 sq. ft.
1301 Peregrine Drive, Gilroy, CA 95020
MLS# ML82057262Listed by: INTERO REAL ESTATE SERVICES - New
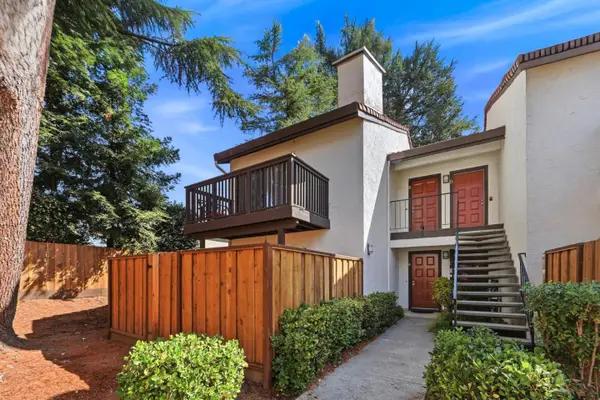 $479,000Active1 beds 1 baths921 sq. ft.
771 Williamsburg Way #B, Gilroy, CA 95020
MLS# ML82057463Listed by: KELLER WILLIAMS PROPERTY TEAM - New
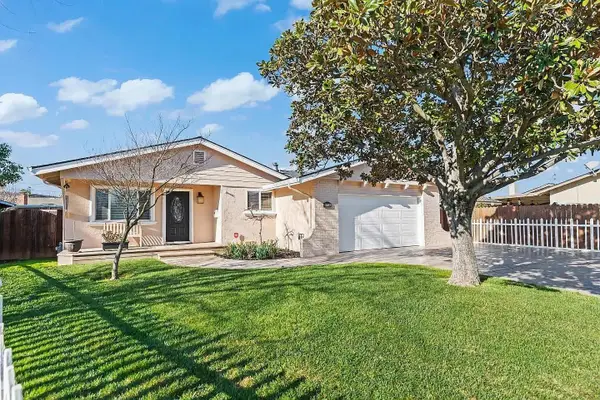 $899,900Active3 beds 2 baths1,376 sq. ft.
8135 Las Animas Court, Gilroy, CA 95020
MLS# ML82055774Listed by: SCORE REAL ESTATE - Open Sat, 11am to 3pmNew
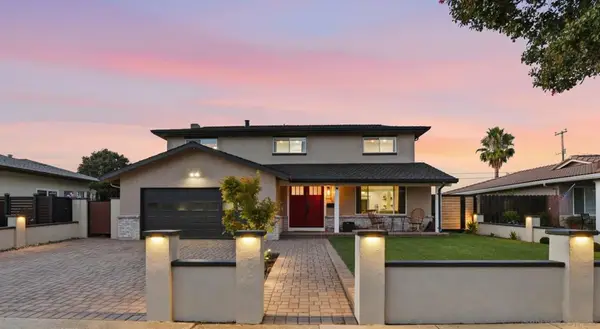 $1,049,000Active4 beds 3 baths1,924 sq. ft.
767 Maria Way, Gilroy, CA 95020
MLS# 260019651SDListed by: CCG RE INVESTMENT SERVICES INC - New
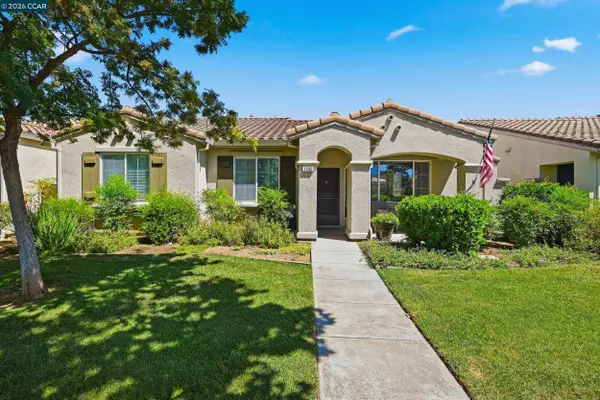 $799,500Active2 beds 2 baths1,302 sq. ft.
1335 Cypress Ct., Gilroy, CA 95020
MLS# 41144596Listed by: KELLER WILLIAMS REALTY - New
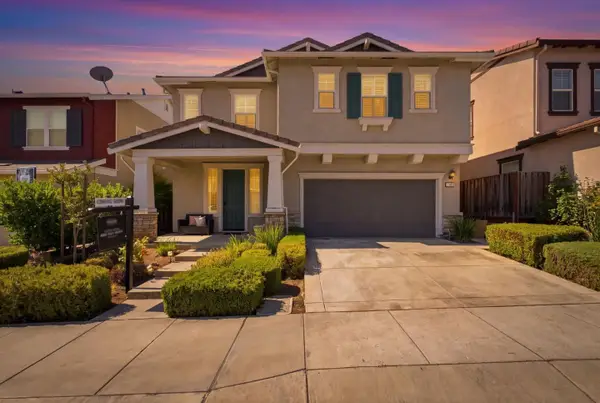 $998,000Active3 beds 3 baths2,510 sq. ft.
1080 Ruby Way, Gilroy, CA 95020
MLS# ML82057320Listed by: KW ELEVATE - New
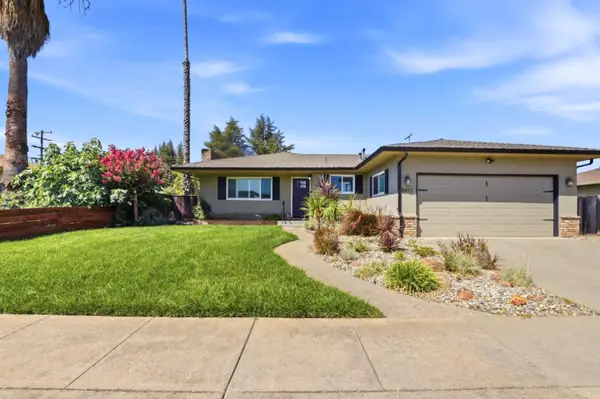 $985,000Active3 beds 2 baths1,512 sq. ft.
8411 Diane Court, Gilroy, CA 95020
MLS# ML82057160Listed by: COLDWELL BANKER REALTY - New
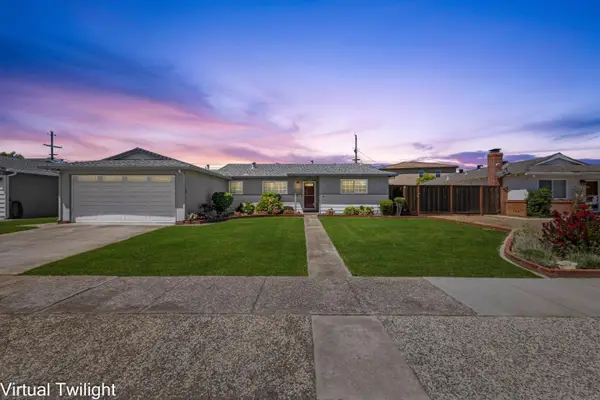 $849,000Active3 beds 2 baths1,134 sq. ft.
8437 Wayland Lane, Gilroy, CA 95020
MLS# ML82056920Listed by: INTERO REAL ESTATE SERVICES - New
 $599,500Active2 beds 2 baths1,141 sq. ft.
8550 Wren Avenue #3A, Gilroy, CA 95020
MLS# ML82057031Listed by: EXP REALTY OF CALIFORNIA INC


Protect your home and budget from life's surprises with an Assurant Home Warranty, backed by a partner that supports you through every step of homeownership. Explore Plans.
©2026 Century 21 Real Estate LLC. All rights reserved. CENTURY 21®, the CENTURY 21 Logo and C21® are service marks owned by Century 21 Real Estate LLC. Century 21 Real Estate LLC fully supports the principles of the Fair Housing Act and the Equal Opportunity Act. Each office is independently owned and operated. Listing information is deemed reliable but not guaranteed accurate.