
1000 Wolf Ridge Road, Glen Ellen, CA 95442
Local realty services provided by:CENTURY 21 Kobetz Realty
1000 Wolf Ridge Road,Glen Ellen, CA 95442
$3,395,000
- 4 Beds
- 4 Baths
- 4,160 sq. ft.
- Single family
- Active
Listed by: douglas a swanson, chase c conley
Office: swanson real property, inc
MLS#:326058637
Source:CABAREIS
Price summary
- Price:$3,395,000
- Price per sq. ft.:$816.11
About this home
This property likely has the most majestic panoramic views you will find available on the market today throughout all of Sonoma County. It sits high up on Sonoma Mountain Road looking over Bennett Valley, Sonoma Valley, and extending all the way over Sebastopol to the Northern California Coast. This is truly a top of the hill'' property. Wolf Ridge sits over the top of Sonoma Mountain from Jack London Park, hence its namesake. This home was custom designed with timeless quality infused throughout its design. The formal entrance opens to a beautiful great room with vaulted ceilings that look out to a rear teak wrap-around deck surrounding the entire back view side of the home. The great room offers a large wood burning fireplace perfect for stormy nights. The main home has 3 bedrooms & all living areas on the entry level, giving you single-level living. Upstairs is a wrap-around interior loft veranda surrounding the great room with a half bath, office area & outside balcony. It's an attractive architectural feature of the homes design looking down into the main living area of the home. There are 2 guest bedrooms each with French doors that open to the front of the home with a private sitting area, gazebo and coy pond. Between them is a well-appointed full bath. The Primary Suite is at the other end of the home's main floor. It is spacious, appointed with its own wood-burning fireplace and takes full advantage of the views with a private exterior balcony. The primary bathroom is all stone with a jetted bathtub next to a large view window, walk-in shower surround, fully appointed water toilet and dual sinks. The downstairs offers a private guest suite with its own full bath and wet bar. Below the main house is its beautiful pool area, pool side gazebo and outside kitchen/barbecue area. You can lounge in the sun on its expansive patios surrounding the pool or retreat under shade of the gazebo area and relax the afternoon away. Don't miss the raised garden beds on the side of the home set up for you to enjoy your Summer and Fall harvests every year. The exterior has path lighting throughout the property giving it an artistic feel during your twilight and nighttime hours. This is truly a retreat type property where you can go to and look over the world from your perch at the top of the hill....
Contact an agent
Home facts
- Year built:1989
- Listing ID #:326058637
- Updated:September 14, 2026 at 02:39 PM
Rooms and interior
- Bedrooms:4
- Total bathrooms:4
- Full bathrooms:3
- Half bathrooms:1
- Flooring:Concrete, Tile, Wood
- Dining Description:Formal Room
- Bathrooms Description:Double Sinks, Fiberglass, Jetted Tub, Master Bath: Bidet, Shower Stall(s), Stone, Tile, Tub w/Shower Over, Window
- Kitchen Description:Breakfast Area, Built-In Gas Oven, Built-In Gas Range, Butcher Block Counters, Compactor, Dishwasher, Disposal, Double Oven, Hood Over Range, Island, Microwave, Slab Counter, Stone Counter
- Living area:4,160 sq. ft.
Heating and cooling
- Cooling:Central, Multi Zone
- Heating:Central, Multi Zone
Structure and exterior
- Roof:Composition, Shingle
- Year built:1989
- Building area:4,160 sq. ft.
- Lot area:21.98 Acres
- Lot Features:Auto Sprinkler F&R, Garden, Private
- Architectural Style:Craftsman, Farmhouse, Traditional
- Construction Materials:Ceiling Insulation, Floor Insulation, Wall Insulation, Wood, Wood Siding
- Exterior Features:Balcony
- Foundation Description:Concrete Perimeter
- Levels:2 Story
Schools
- Elementary school:Sonoma Valley Union
Utilities
- Water:Private, Well
- Sewer:Septic System
Finances and disclosures
- Price:$3,395,000
- Price per sq. ft.:$816.11
Features and amenities
- Appliances:Built-In Gas Oven, Built-In Gas Range, Compactor, Dishwasher, Disposal, Double Oven, Hood Over Range, Microwave
- Laundry features:Dryer Included, Inside Room, Washer Included
- Pool features:Built-In, Cabana, Gunite Construction, Pool Cover
Parking
- Total parking spaces:8
- Parking description:Uncovered Parking Space
New listings near 1000 Wolf Ridge Road
- New
 $4,995,000Active4 beds 4 baths4,032 sq. ft.
8325 Sonoma Mountain Road, Glen Ellen, CA 95442
MLS# 326066542Listed by: COMPASS - New
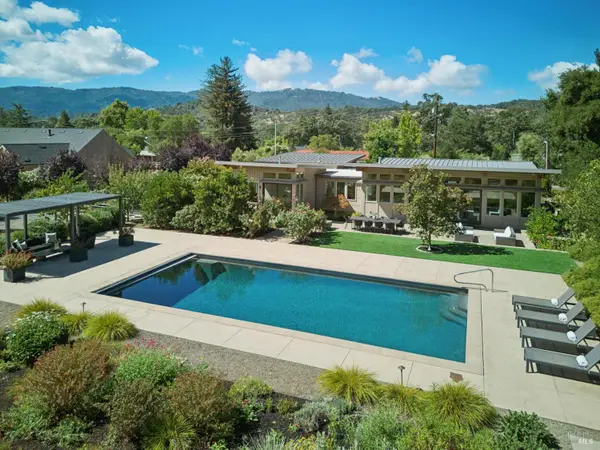 $2,450,000Active4 beds 3 baths2,404 sq. ft.
12297 Adine Court, Glen Ellen, CA 95442
MLS# 326076796Listed by: GOLDEN GATE SOTHEBY'S INTERNATIONAL REALTY - New
 $1,599,000Active3 beds 2 baths2,736 sq. ft.
5219 Bennett Valley Lane, Glen Ellen, CA 95442
MLS# 326076668Listed by: ASPIRA REALTY - New
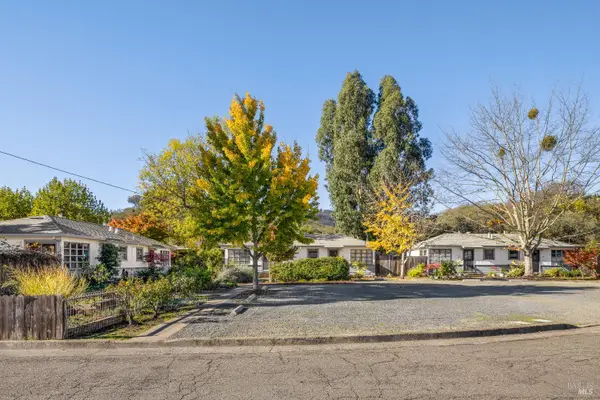 $1,249,000Active-- beds -- baths2,565 sq. ft.
881 Lorna Drive, Glen Ellen, CA 95442
MLS# 326075380Listed by: SOTHEBY'S INTERNATIONAL REALTY 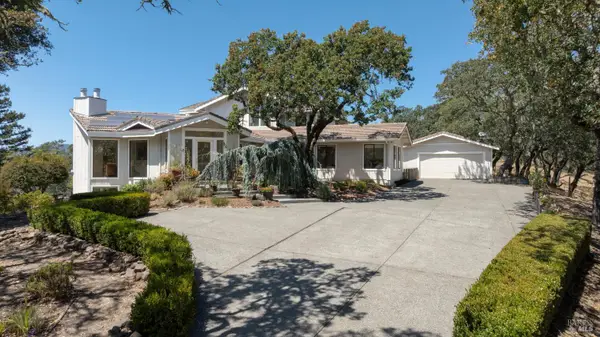 $1,795,000Pending2 beds 4 baths3,586 sq. ft.
3466 Warm Springs Road, Glen Ellen, CA 95442
MLS# 326068681Listed by: SOTHEBY'S INTERNATIONAL REALTY $1,495,000Pending3 beds 2 baths1,830 sq. ft.
12143 Dunbar Road, Glen Ellen, CA 95442
MLS# 326068885Listed by: AJILITY REAL ESTATE $1,649,000Active4 beds 2 baths2,120 sq. ft.
1595 Warm Springs Road, Glen Ellen, CA 95442
MLS# 326068709Listed by: SOTHEBY'S INTERNATIONAL REALTY $1,800,000Active2 beds 3 baths1,415 sq. ft.
5286 O'donnell Lane, Glen Ellen, CA 95442
MLS# 326045410Listed by: W REAL ESTATE $1,585,000Active4 beds 3 baths2,464 sq. ft.
905 Robertson Road, Glen Ellen, CA 95442
MLS# 326068087Listed by: COLDWELL BANKER REALTY $1,450,000Active3 beds 2 baths1,459 sq. ft.
7850 Sonoma Mountain Road, Glen Ellen, CA 95442
MLS# 326059946Listed by: COMPASS


Protect your home and budget from life's surprises with an Assurant Home Warranty, backed by a partner that supports you through every step of homeownership. Explore Plans.
©2026 Century 21 Real Estate LLC. All rights reserved. CENTURY 21®, the CENTURY 21 Logo and C21® are service marks owned by Century 21 Real Estate LLC. Century 21 Real Estate LLC fully supports the principles of the Fair Housing Act and the Equal Opportunity Act. Each office is independently owned and operated. Listing information is deemed reliable but not guaranteed accurate.