
2531 Warm Springs Rd, Glen Ellen, CA 95442
Local realty services provided by:CENTURY 21 Sierra Properties
2531 Warm Springs Rd,Glen Ellen, CA 95442
$1,198,000
- 4 Beds
- 3 Baths
- 1,882 sq. ft.
- Single family
- Active
Listed by: christine holt
Office: exp realty of california, inc.888-584-9427
MLS#:41139649
Source:Bay East, CCAR, bridgeMLS
Price summary
- Price:$1,198,000
- Price per sq. ft.:$636.56
About this home
Welcome to 2531 Warm Springs Road, Glen Ellen, a rare opportunity to own two spacious lots nestled along the tranquil banks of Sonoma Creek in the heart of Sonoma Valley. This beautifully appointed 4-bedroom, 2.5 bathroom home blends timeless Wine Country charm with modern comfort. Inside, soaring vaulted ceilings, rich wood floors, and skylights throughout create a warm, light-filled atmosphere. The open-concept layout centers around an impressive chef's kitchen with generous counter space and quality finishes, making it the perfect place to cook, gather, and entertain. The spacious primary suite is a true retreat, featuring walk-in closets and a luxurious en-suite bathroom with a freestanding soaking tub, creating the perfect space to relax at the end of the day. Step outside to experience the true beauty of this property. Set along the banks of Sonoma Creek, the expansive backyard invites you to fish, unwind by the water, or entertain on the large deck surrounded by mature trees and peaceful natural scenery. With two generous parcels, there is ample room to enjoy the outdoors while offering added privacy and future possibilities. A covered parking shed at the front of the property provides convenient protected parking and additional storage. Located in the charming village of Glen Ellen, you'll be just minutes from renowned wineries including Benziger Family Winery, Imagery Estate Winery, Mayo Family Winery, and B.R. Cohn Winery. Enjoy exceptional dining at local favorites like Glen Ellen Star, Fig Café & Winebar, and Les Pascals Bakery, browse charming boutiques, or explore the nearby Jack London State Historic Park. Whether you're looking for a full-time residence, a weekend retreat, or a special Wine Country escape, 2531 Warm Springs Road offers the perfect combination of luxury, nature, and the unmatched lifestyle that makes Glen Ellen one of Sonoma Valley's most desirable communities....
Contact an agent
Home facts
- Year built:1943
- Subdivision & Development:Not Listed
- Listing ID #:41139649
- Added:80 day(s) ago
- Updated:September 14, 2026 at 02:39 PM
Rooms and interior
- Bedrooms:4
- Total bathrooms:3
- Full bathrooms:2
- Rooms Total:7
- Flooring:Hardwood
- Kitchen Description:Dishwasher, Free-Standing Range, Pantry, Refrigerator
- Living area:1,882 sq. ft.
Heating and cooling
- Cooling:Central Air
- Heating:Central
- Central air:Yes
Structure and exterior
- Roof:Shingle
- Year built:1943
- Building area:1,882 sq. ft.
- Lot area:0.23 Acres
- Lot Features:Back Yard
- Architectural Style:Single Family Residence, Traditional
- Construction Materials:Wood
- Exterior Features:Back Yard
- Levels:1 Story, 1 Story
Utilities
- Water:Public
- Sewer:Septic Tank
Finances and disclosures
- Price:$1,198,000
- Price per sq. ft.:$636.56
Features and amenities
- Appliances:Dishwasher, Dryer, Free-Standing Range, Refrigerator, Washer
- Laundry features:Dryer, Laundry Closet, Washer
Parking
- Parking description:Carport
 Bay East 2026. CCAR 2026 bridgeMLS 2026. Information Deemed Reliable But Not Guaranteed. This information is being provided by the Bay East MLS, or CCAR MLS, or bridgeMLS. The listings presented here may or may not be listed by the Broker/Agent operating this website. This information is intended for the personal use of consumers and may not be used for any purpose other than to identify prospective properties consumers may be interested in purchasing. Data last updated at September 14, 2026 CA_BRIDGEMLS Member Broker: Jesse Gibbs
New listings near 2531 Warm Springs Rd
- New
 $4,995,000Active4 beds 4 baths4,032 sq. ft.
8325 Sonoma Mountain Road, Glen Ellen, CA 95442
MLS# 326066542Listed by: COMPASS - New
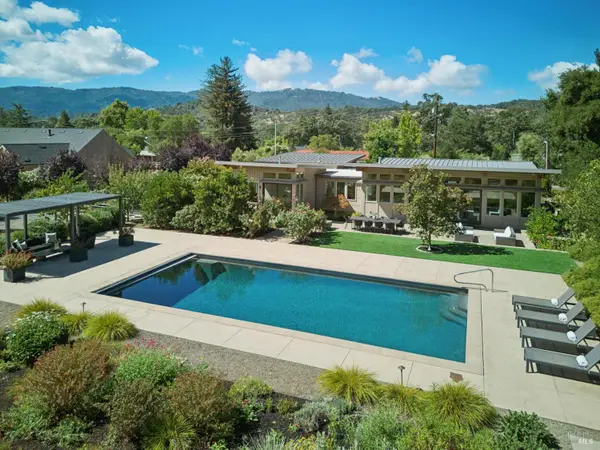 $2,450,000Active4 beds 3 baths2,404 sq. ft.
12297 Adine Court, Glen Ellen, CA 95442
MLS# 326076796Listed by: GOLDEN GATE SOTHEBY'S INTERNATIONAL REALTY - New
 $1,599,000Active3 beds 2 baths2,736 sq. ft.
5219 Bennett Valley Lane, Glen Ellen, CA 95442
MLS# 326076668Listed by: ASPIRA REALTY - New
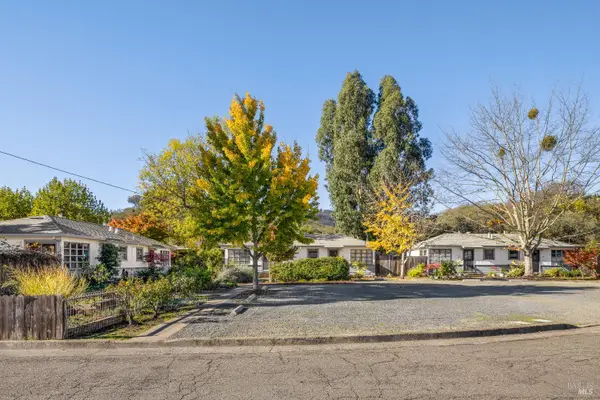 $1,249,000Active-- beds -- baths2,565 sq. ft.
881 Lorna Drive, Glen Ellen, CA 95442
MLS# 326075380Listed by: SOTHEBY'S INTERNATIONAL REALTY 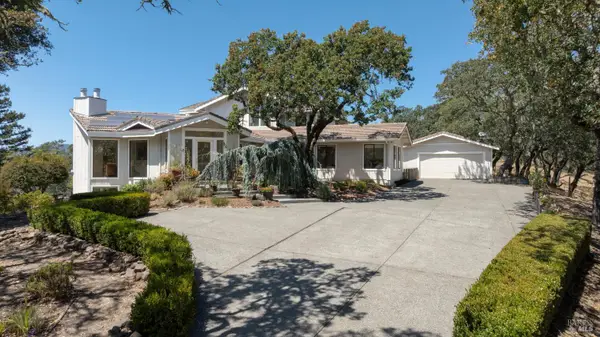 $1,795,000Pending2 beds 4 baths3,586 sq. ft.
3466 Warm Springs Road, Glen Ellen, CA 95442
MLS# 326068681Listed by: SOTHEBY'S INTERNATIONAL REALTY $1,495,000Pending3 beds 2 baths1,830 sq. ft.
12143 Dunbar Road, Glen Ellen, CA 95442
MLS# 326068885Listed by: AJILITY REAL ESTATE $1,649,000Active4 beds 2 baths2,120 sq. ft.
1595 Warm Springs Road, Glen Ellen, CA 95442
MLS# 326068709Listed by: SOTHEBY'S INTERNATIONAL REALTY $1,800,000Active2 beds 3 baths1,415 sq. ft.
5286 O'donnell Lane, Glen Ellen, CA 95442
MLS# 326045410Listed by: W REAL ESTATE $1,585,000Active4 beds 3 baths2,464 sq. ft.
905 Robertson Road, Glen Ellen, CA 95442
MLS# 326068087Listed by: COLDWELL BANKER REALTY $1,450,000Active3 beds 2 baths1,459 sq. ft.
7850 Sonoma Mountain Road, Glen Ellen, CA 95442
MLS# 326059946Listed by: COMPASS


Protect your home and budget from life's surprises with an Assurant Home Warranty, backed by a partner that supports you through every step of homeownership. Explore Plans.
©2026 Century 21 Real Estate LLC. All rights reserved. CENTURY 21®, the CENTURY 21 Logo and C21® are service marks owned by Century 21 Real Estate LLC. Century 21 Real Estate LLC fully supports the principles of the Fair Housing Act and the Equal Opportunity Act. Each office is independently owned and operated. Listing information is deemed reliable but not guaranteed accurate.