123 S Oakhart Drive, Glendora, CA 91741
Local realty services provided by:CENTURY 21 Masters
123 S Oakhart Drive,Glendora, CA 91741
$1,698,000
- 3 Beds
- 4 Baths
- 3,405 sq. ft.
- Single family
- Active
Listed by: maureen haney
Office: compass
MLS#:CV26156505
Source:San Diego MLS via CRMLS
Price summary
- Price:$1,698,000
- Price per sq. ft.:$498.68
- Monthly HOA dues:$210
About this home
Located in the highly coveted gated community of Oakhart Estates in North Glendora, this exceptional single-story residence is a rare offering featuring 3 bedrooms, 4 bathrooms, an executive office, 3,095 Sq Ft of living space, 310 SF bonus room, and situated on a beautifully landscaped 13,287 square foot lot. Built in 2005, this elegant home showcases soaring ceilings, beautiful hardwood floors, spacious bedroom suites, and professionally designed front and rear landscaping. A private front courtyard creates a warm and inviting entrance, leading to the stunning formal foyer with dramatic high ceilings. The thoughtfully designed floor plan includes a step-down executive office, formal living room with a beautiful marble fireplace, formal dining room with French doors opening to the backyard, and a spacious great room featuring a cozy brick fireplace, built-in desk area, and seamless access to the gourmet kitchen. Designed for both everyday living and entertaining, the kitchen offers a center island, granite countertops, stainless steel appliances including a built-in refrigerator, gas cooktop, double ovens, microwave, dishwasher, a butler's pantry, and a sunny breakfast area with French doors leading to the outdoor patio. The luxurious primary suite is a true retreat, complete with a marble fireplace, French doors to the backyard, an oversized walk-in closet, and a spa-inspired bathroom featuring dual separate vanities, a soaking tub, and an oversized walk-in shower. Two additional bedrooms each feature their own ensuite bathrooms, while a versatile 310 SqFt bonus room with...
Contact an agent
Home facts
- Year built:2005
- Listing ID #:CV26156505
- Added:33 day(s) ago
- Updated:August 27, 2026 at 02:38 PM
Rooms and interior
- Bedrooms:3
- Total bathrooms:4
- Full bathrooms:3
- Half bathrooms:1
- Flooring:Carpet, Wood
- Kitchen Description:Dishwasher, Disposal, Double Oven, Gas Range, Microwave, Refrigerator
- Living area:3,405 sq. ft.
Heating and cooling
- Cooling:Central Forced Air
- Heating:Forced Air Unit
Structure and exterior
- Roof:Tile/Clay
- Year built:2005
- Building area:3,405 sq. ft.
- Architectural Style:Traditional
- Exterior Features:Concrete
- Levels:1 Story
Utilities
- Water:Public
- Sewer:Public Sewer
Finances and disclosures
- Price:$1,698,000
- Price per sq. ft.:$498.68
Features and amenities
- Appliances:Dishwasher, Disposal, Double Oven, Dryer, Gas Range, Microwave, Refrigerator, Washer
- Laundry features:Dryer, Washer
Parking
- Total parking spaces:4
- Parking description:Direct Garage Access, Garage, Garage - Single Door, Garage Door Opener
- Garage spaces:2
 This information is deemed reliable but not guaranteed. You should rely on this information only to decide whether or not to further investigate a particular property. BEFORE MAKING ANY OTHER DECISION, YOU SHOULD PERSONALLY INVESTIGATE THE FACTS (e.g. square footage and lot size) with the assistance of an appropriate professional. You may use this information only to identify properties you may be interested in investigating further. All uses except for personal, non-commercial use in accordance with the foregoing purpose are prohibited. Redistribution or copying of this information, any photographs or video tours is strictly prohibited. This information is derived from the Internet Data Exchange (IDX) service provided by San Diego MLS®. Displayed property listings may be held by a brokerage firm other than the broker and/or agent responsible for this display. The information and any photographs and video tours and the compilation from which they are derived is protected by copyright. Compilation © 2020 San Diego MLS®, Inc. SANDICOR Member Broker: Randy Thompson
New listings near 123 S Oakhart Drive
- Coming Soon
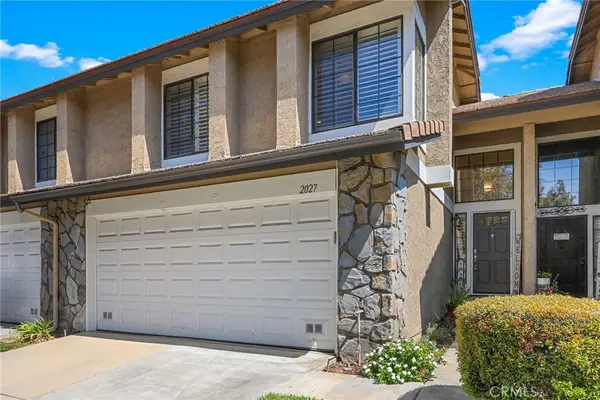 $730,000Coming Soon3 beds 3 baths1,553 sq. ft.
2027 Driftstone, Glendora, CA 91740
MLS# CV26182190Listed by: EHOMES - Coming SoonOpen Fri, 5 to 6pm
 $1,495,000Coming Soon4 beds 4 baths3,016 sq. ft.
142 Crescent Glen Drive, Glendora, CA 91741
MLS# CV26174707Listed by: JOHNHART CORP - Coming Soon
 $775,000Coming Soon3 beds 4 baths1,760 sq. ft.
553 W Foothill Boulevard #130, Glendora, CA 91741
MLS# CV26179786Listed by: JOHNHART CORP - Open Sat, 1 to 3pmNew

 $738,000Active2 beds 1 baths1,003 sq. ft.
141 S Minnesota Avenue, Glendora, CA 91741
MLS# CV26186077Listed by: CENTURY 21 MASTERS - New
 $722,888Active3 beds 3 baths1,650 sq. ft.
422 W Route 66 #47, Glendora, CA 91740
MLS# TR26186634Listed by: LPT REALTY, INC - Open Sat, 11am to 3pmNew
 $899,000Active6 beds 1 baths1,862 sq. ft.
1619 S Glendora Avenue, Glendora, CA 91740
MLS# OC26187376Listed by: BIG BLOCK PREMIER - New
 $139,000Active2 beds 2 baths800 sq. ft.
451 S Sellers #29, Glendora, CA 91741
MLS# CV26184665Listed by: SABRINA LYNN MILLER, BROKER - Open Sun, 12 to 2pmNew
 $999,000Active3 beds 2 baths1,560 sq. ft.
447 W Bennett Avenue, Glendora, CA 91741
MLS# GD26185641Listed by: JOHNHART REAL ESTATE - Open Thu, 10:30am to 4:30pmNew
 $669,990Active2 beds 3 baths1,371 sq. ft.
548 Gregory Way, Glendora, CA 91740
MLS# OC26185400Listed by: SEABRIGHT MANAGEMENT - Open Sat, 12 to 2pmNew
 $850,000Active3 beds 3 baths2,558 sq. ft.
481 E Bougainvillea Lane, Glendora, CA 91741
MLS# CV26185138Listed by: VISTA SOTHEBY'S INTERNATIONAL


Protect your home and budget from life's surprises with an Assurant Home Warranty, backed by a partner that supports you through every step of homeownership. Explore Plans.
©2026 Century 21 Real Estate LLC. All rights reserved. CENTURY 21®, the CENTURY 21 Logo and C21® are service marks owned by Century 21 Real Estate LLC. Century 21 Real Estate LLC fully supports the principles of the Fair Housing Act and the Equal Opportunity Act. Each office is independently owned and operated. Listing information is deemed reliable but not guaranteed accurate.