
16318 Pine Knoll Road, Grass Valley, CA 95945
Local realty services provided by:CENTURY 21 Sierra Properties
16318 Pine Knoll Road,Grass Valley, CA 95945
$460,000
- 3 Beds
- 2 Baths
- 2,004 sq. ft.
- Single family
- Active
Listed by: cynthia mittleider
Office: re/max gold folsom
MLS#:226132905
Source:MetroList
Price summary
- Price:$460,000
- Price per sq. ft.:$229.54
About this home
Bring your ideas to this Grass Valley home with usable land, large flat areas, and plenty of room to spread out! The single-story, open floor plan features a huge living room and three spacious bedrooms, including one with outdoor access. A large working kitchen offers abundant cabinetry, a cooktop, microwave, refrigerator, and dishwasher. The dining room features a built-in hutch and plenty of shelving for storage and display. Enjoy outdoor gatherings on the expansive back deck, plus a front deck with ramp access. The large U-shaped driveway offers added convenience. A two-story storage shed and water tank are also on the property. Additional features include a whole-house fan, central vacuum, and a laundry room with a washer and dryer that stay. In need of updating and TLC, this home offers a generous layout and the opportunity to make it your own.
Contact an agent
Home facts
- Year built:1979
- Listing ID #:226132905
- Added:1 day(s) ago
- Updated:October 29, 2026 at 11:35 AM
Rooms and interior
- Bedrooms:3
- Total bathrooms:2
- Full bathrooms:2
- Flooring:Carpet, Concrete, Vinyl
- Kitchen Description:Dishwasher, Free Standing Electric Range, Free Standing Refrigerator, Microwave
- Living area:2,004 sq. ft.
Heating and cooling
- Cooling:Central, Whole House Fan
- Heating:Central, Propane
Structure and exterior
- Roof:Composition Shingle
- Year built:1979
- Building area:2,004 sq. ft.
- Lot area:1.97 Acres
- Construction Materials:Frame, Wood
- Foundation Description:Raised Foundation
- Levels:1 Story
Utilities
- Sewer:Septic System
Finances and disclosures
- Price:$460,000
- Price per sq. ft.:$229.54
Features and amenities
- Appliances:Dishwasher, Free Standing Electric Range, Microwave
- Laundry features:Dryer Included, Electric, Ground Floor, Inside Laundry Room, Sink, Washer Included
Parking
- Garage spaces:2
 MetroList MLS 2026. This information is being provided by MetroList MLS. All measurements and calculations of area are approximate. Information provided by Seller/Other sources, not verified by Broker. All interested persons should independently verify accuracy of information. Provided properties may or may not be listed by the office/agent presenting the information. Data Updated: October 29, 2026. Information being provided is for consumers' personal, non-commercial use and may not be used for any purpose other than to identify prospective properties consumers may be interested in purchasing. Information deemed reliable but not guaranteed. Any offer of compensation is made only to Participants of MLS where the subject listing is filed and in accordance with such MLS's regulations or rules. MFMLS Member Broker: Jesse Gibbs
New listings near 16318 Pine Knoll Road
- Open Sat, 9am to 3pmNew
 $624,900Active3 beds 2 baths1,880 sq. ft.
159 Scotia Pines Circle, Grass Valley, CA 95945
MLS# 226128065Listed by: MADE 4 MORE REALTY - New
 $190,000Active3 beds 2 baths1,686 sq. ft.
10232 Timberland Drive, Grass Valley, CA 95949
MLS# 226129646Listed by: ROBERTA MCGREGOR, BROKER - Open Sun, 2 to 4pmNew
 $429,000Active3 beds 2 baths1,596 sq. ft.
10498 Walker Drive, Grass Valley, CA 95945
MLS# 226127259Listed by: BERKSHIRE HATHAWAY HOME SVCS. - New
 $415,000Active2 beds 1 baths1,016 sq. ft.
10790 Conifer, Grass Valley, CA 95945
MLS# SN26231789Listed by: KELLER WILLIAMS REALTY YUBA CITY - New
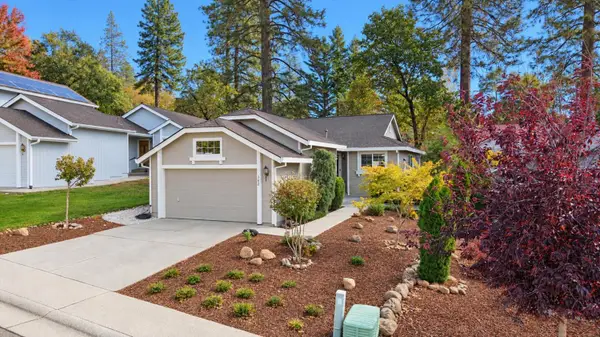 $409,000Active2 beds 2 baths1,042 sq. ft.
362 Horizon Circle, Grass Valley, CA 95945
MLS# 226129569Listed by: RE/MAX GOLD - New
 $300,000Active2 beds 1 baths1,000 sq. ft.
650 Leduc Street, Grass Valley, CA 95945
MLS# 226131910Listed by: HOMESMART ICARE REALTY - Open Sun, 1 to 4pmNew
 $550,000Active4 beds 3 baths2,800 sq. ft.
12001 Paddock Lane, Grass Valley, CA 95949
MLS# 226131320Listed by: CORE REAL ESTATE BROKERAGE - New
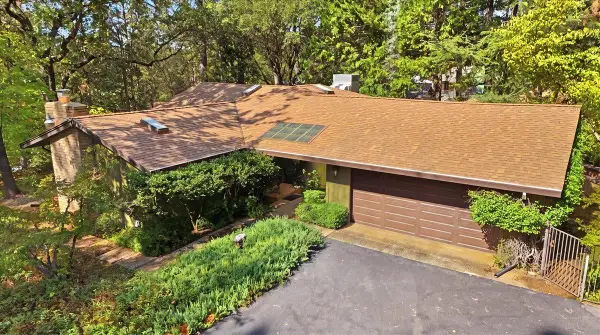 $460,000Active3 beds 2 baths1,918 sq. ft.
16755 Marion Way, Grass Valley, CA 95949
MLS# 226111451Listed by: RECREATION REALTY 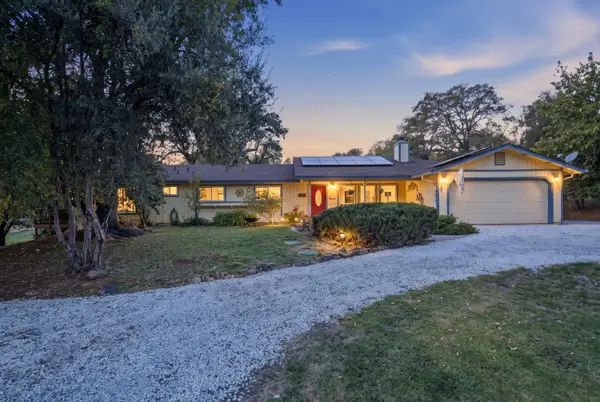 $735,000Pending3 beds 3 baths1,940 sq. ft.
12933 Drummer Way, Grass Valley, CA 95949
MLS# 226119207Listed by: WINDERMERE SIGNATURE PROPERTIES AUBURN


Protect your home and budget from life's surprises with an Assurant Home Warranty, backed by a partner that supports you through every step of homeownership. Explore Plans.
©2026 Century 21 Real Estate LLC. All rights reserved. CENTURY 21®, the CENTURY 21 Logo and C21® are service marks owned by Century 21 Real Estate LLC. Century 21 Real Estate LLC fully supports the principles of the Fair Housing Act and the Equal Opportunity Act. Each office is independently owned and operated. Listing information is deemed reliable but not guaranteed accurate.