
1592 Sidonia Street, Hanford, CA 93230
Local realty services provided by:CENTURY 21 Select Real Estate, Inc.
1592 Sidonia Street,Hanford, CA 93230
$389,000
- 3 Beds
- 2 Baths
- 1,658 sq. ft.
- Single family
- Active
Listed by: ashley lovrencevic
Office: london properties, hanford
MLS#:244546
Source:CA_TCMLS
Price summary
- Price:$389,000
- Price per sq. ft.:$234.62
About this home
Welcome to Sidonia! This beautiful 3-bedroom, 2-bathroom home offers modern finishes, a fantastic split floor plan, abundant natural light, and a spacious backyard perfect for entertaining! The inviting interior features fresh paint, plantation shutters, and a gorgeous kitchen complete with granite countertops, rich espresso-finished cabinetry, stainless steel appliances, and a large center island perfect for gathering. The thoughtfully designed split floor plan provides added privacy, with the spacious owner's suite situated on one side of the home and the additional bedrooms on the other. The owner's suite features a generously sized walk-in closet and an ensuite bathroom with dual vanities, a soaking tub, and a separate walk-in shower. Step outside to enjoy the expansive covered patio overlooking a large grassy backyard with plenty of room to relax, entertain, or play. Conveniently located near NAS Lemoore with easy freeway access for commuters. With its modern finishes, functional layout, and wonderful indoor and outdoor living spaces, this home has so much to offer!...
Contact an agent
Home facts
- Year built:2018
- Listing ID #:244546
- Added:10 day(s) ago
- Updated:October 19, 2026 at 10:45 AM
Rooms and interior
- Bedrooms:3
- Total bathrooms:2
- Full bathrooms:2
- Kitchen Description:Dishwasher, Disposal, Gas Oven, Gas Range, Microwave
- Living area:1,658 sq. ft.
Heating and cooling
- Cooling:Ceiling Fan(s), Central Air
- Heating:Central
- Central air:Yes
Structure and exterior
- Roof:Composition
- Year built:2018
- Building area:1,658 sq. ft.
- Lot area:0.16 Acres
- Lot Features:Corner Lot
- Foundation Description:Slab
- Levels:1 Story
Utilities
- Water:Public, Water Connected
- Sewer:Public Sewer, Sewer Connected
Finances and disclosures
- Price:$389,000
- Price per sq. ft.:$234.62
Features and amenities
- Laundry features:Inside
- Amenities:Kitchen Island
Parking
- Garage:Yes
- Garage spaces:2
New listings near 1592 Sidonia Street
- New
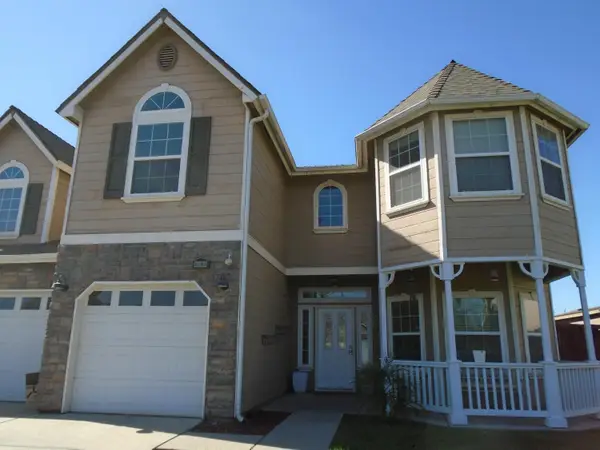 $540,000Active4 beds -- baths2,679 sq. ft.
2288 N Arbor Avenue, Hanford, CA 93230
MLS# 648724Listed by: DEANNA RAEBER - New
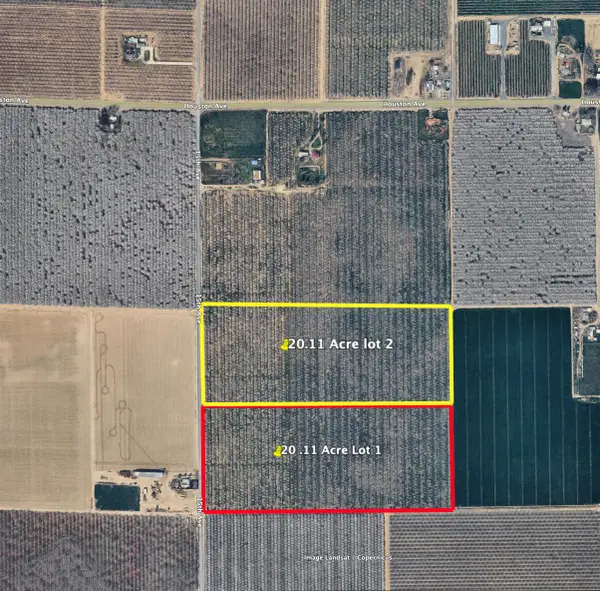 $389,900Active20.11 Acres
15th Ave Hanford Armonia Road, Hanford, CA 93230
MLS# 244686Listed by: MD GRAHAM & ASSOCIATES, INC. - New
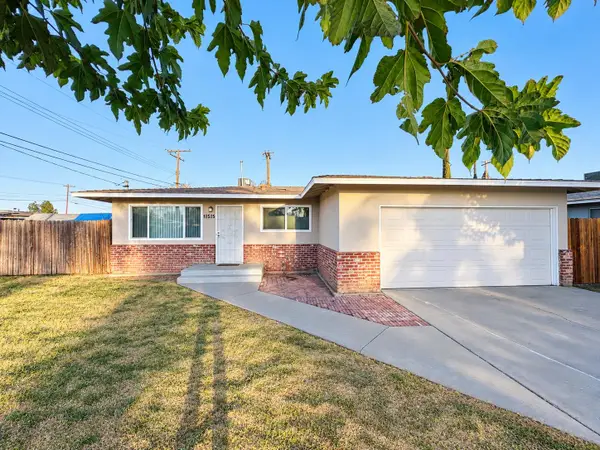 $304,900Active3 beds -- baths1,320 sq. ft.
11515 Echo Lane, Hanford, CA 93230
MLS# 656658Listed by: EXP REALTY OF GREATER LOS ANGELES, INC - New
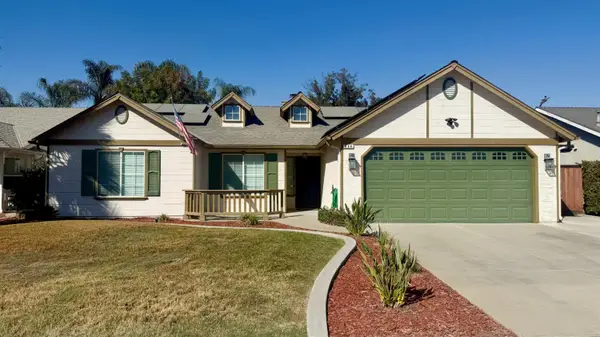 $2,700Active3 beds -- baths1,503 sq. ft.
884 W Cinnamon Avenue, Hanford, CA 93230
MLS# 656831Listed by: REALTY WORLD ADVANTAGE - New
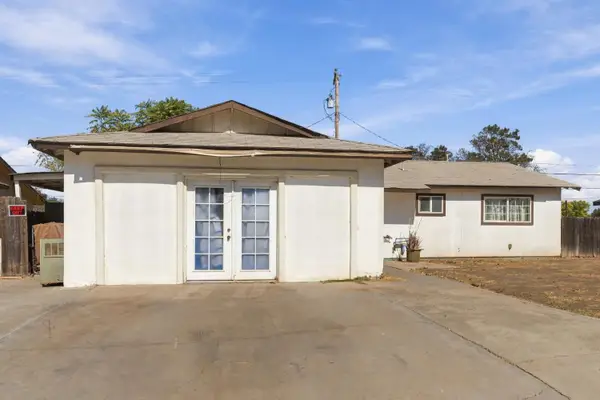 $210,000Active3 beds -- baths1,738 sq. ft.
10208 Haven Lane, Hanford, CA 93230
MLS# 656772Listed by: EXIT REALTY CONSULTANTS - New
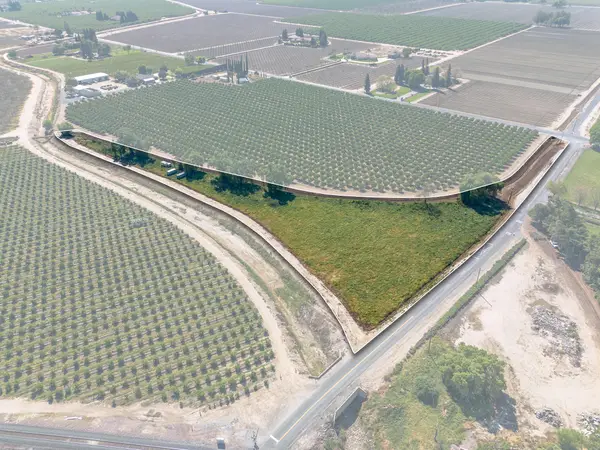 $315,000Active4.93 Acres
Dover Avenue, Hanford, CA 93230
MLS# 244653Listed by: LEGACY REAL ESTATE INC - New
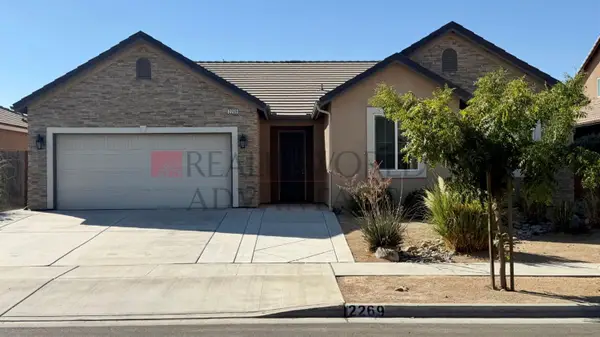 $2,550Active4 beds -- baths1,890 sq. ft.
2269 Cortner Street, Hanford, CA 93230
MLS# 656687Listed by: REALTY WORLD ADVANTAGE - New
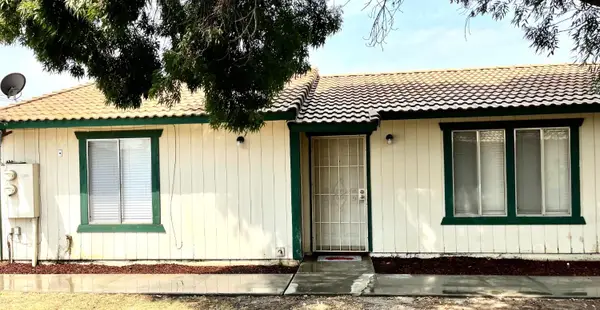 $1,450Active2 beds -- baths1,896 sq. ft.
363 E Florinda Street, Hanford, CA 93230
MLS# 656685Listed by: REALTY WORLD ADVANTAGE - New
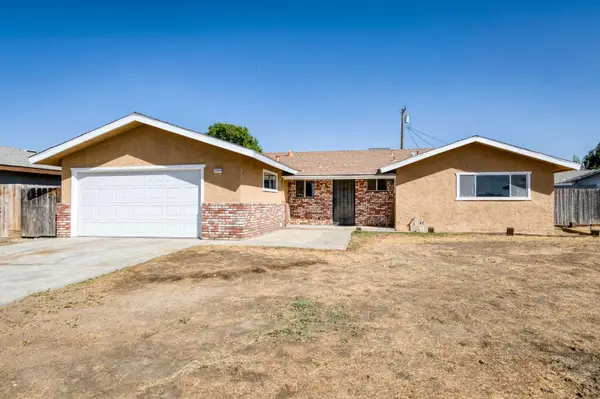 $299,999Active3 beds -- baths1,326 sq. ft.
11310 W Evergreen Lane, Hanford, CA 93230
MLS# 656613Listed by: RON SILVA REALTY, INC - New
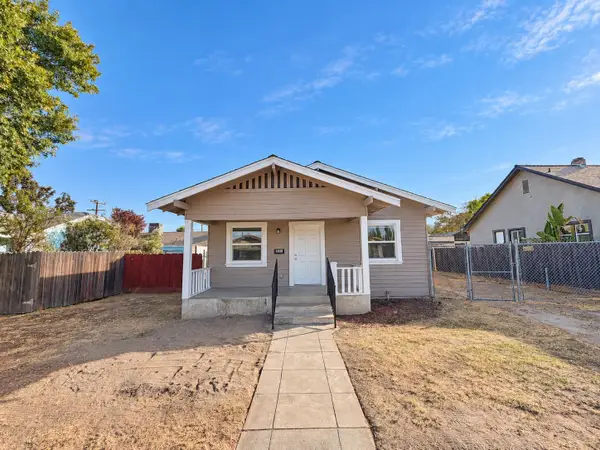 $219,900Active2 beds 1 baths696 sq. ft.
415 W Florinda Street, Hanford, CA 93230
MLS# 244608Listed by: EXP REALTY OF GREATER LOS ANGELES, INC.


Protect your home and budget from life's surprises with an Assurant Home Warranty, backed by a partner that supports you through every step of homeownership. Explore Plans.
©2026 Century 21 Real Estate LLC. All rights reserved. CENTURY 21®, the CENTURY 21 Logo and C21® are service marks owned by Century 21 Real Estate LLC. Century 21 Real Estate LLC fully supports the principles of the Fair Housing Act and the Equal Opportunity Act. Each office is independently owned and operated. Listing information is deemed reliable but not guaranteed accurate.