
1876 W Hayward Street, Hanford, CA 93230
Local realty services provided by:CENTURY 21 Select Real Estate, Inc.
1876 W Hayward Street,Hanford, CA 93230
$459,900
- 4 Beds
- 2 Baths
- 2,000 sq. ft.
- Single family
- Active
Listed by: jenny graham
Office: real brokerage technologies
MLS#:244754
Source:CA_TCMLS
Price summary
- Price:$459,900
- Price per sq. ft.:$229.95
About this home
Welcome to 1876 W Hayward in Hanford, CA! Nestled in a wonderful community just off 12th Avenue, this well-maintained home offers the perfect blend of comfort, functionality, and convenience. Featuring four spacious bedrooms and two full bathrooms, the home boasts a beautiful open floor plan that creates a warm and inviting atmosphere in the heart of the home, perfect for everyday living and entertaining alike. The nicely landscaped yard offers attractive curb appeal with low-maintenance outdoor living, giving you more time to enjoy the things that matter most. With its thoughtful layout, inviting feel, and desirable location, this home is a wonderful opportunity to enjoy comfortable living in a great neighborhood. Don't miss your chance to make this Hanford home your own!
Contact an agent
Home facts
- Year built:2013
- Listing ID #:244754
- Added:3 day(s) ago
- Updated:October 25, 2026 at 02:50 PM
Rooms and interior
- Bedrooms:4
- Total bathrooms:2
- Full bathrooms:2
- Flooring:Carpet
- Kitchen Description:Dishwasher, Gas Range, Microwave, Range
- Living area:2,000 sq. ft.
Heating and cooling
- Cooling:Ceiling Fan(s), Central Air
- Heating:Central
- Central air:Yes
Structure and exterior
- Roof:Composition
- Year built:2013
- Building area:2,000 sq. ft.
- Lot area:0.15 Acres
- Lot Features:Back Yard, Front Yard, Landscaped
- Construction Materials:Stucco
- Foundation Description:Slab
- Levels:1 Story
Utilities
- Water:Public, Water Connected
- Sewer:Public Sewer, Sewer Connected
Finances and disclosures
- Price:$459,900
- Price per sq. ft.:$229.95
Features and amenities
- Laundry features:Inside, Laundry Room
- Amenities:Breakfast Bar, Ceiling Fan(s), High Ceilings, Open Floorplan, Recessed Lighting, Vaulted Ceiling(s)
Parking
- Parking description:Attached
- Garage:Yes
- Garage spaces:2
New listings near 1876 W Hayward Street
- New
 $399,900Active3 beds 2 baths1,667 sq. ft.
2073 W Queens Way, Hanford, CA 93230
MLS# 244805Listed by: REAL BROKERAGE TECHNOLOGIES - New
 $489,000Active4 beds 2 baths2,149 sq. ft.
1273 N Cogswell Place, Hanford, CA 93230
MLS# 244793Listed by: LONDON PROPERTIES, HANFORD 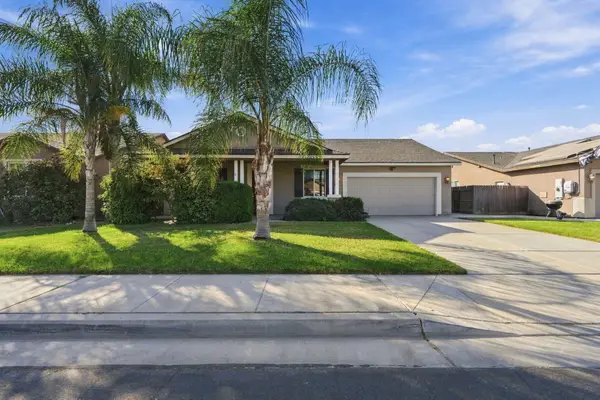 $375,000Pending3 beds 2 baths1,390 sq. ft.
1433 W Banneker Street, Hanford, CA 93230
MLS# 244746Listed by: ANDERSON REAL ESTATE GROUP- New
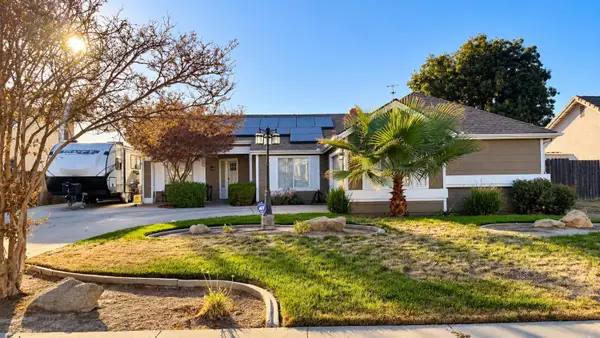 $2,700Active3 beds -- baths1,841 sq. ft.
3166 Holly Court, Hanford, CA 93230
MLS# 656981Listed by: REALTY WORLD ADVANTAGE - New
 $329,000Active3 beds -- baths1,719 sq. ft.
1921 N 11th Avenue, Hanford, CA 93230
MLS# 656912Listed by: REAL BROKERAGE TECHNOLOGIES - New
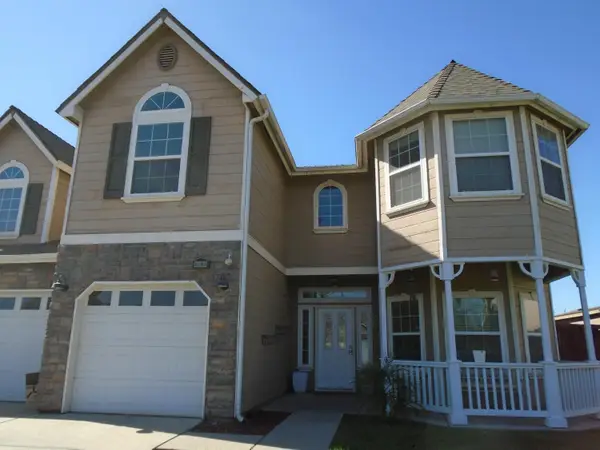 $540,000Active4 beds -- baths2,679 sq. ft.
2288 N Arbor Avenue, Hanford, CA 93230
MLS# 648724Listed by: DEANNA RAEBER - New
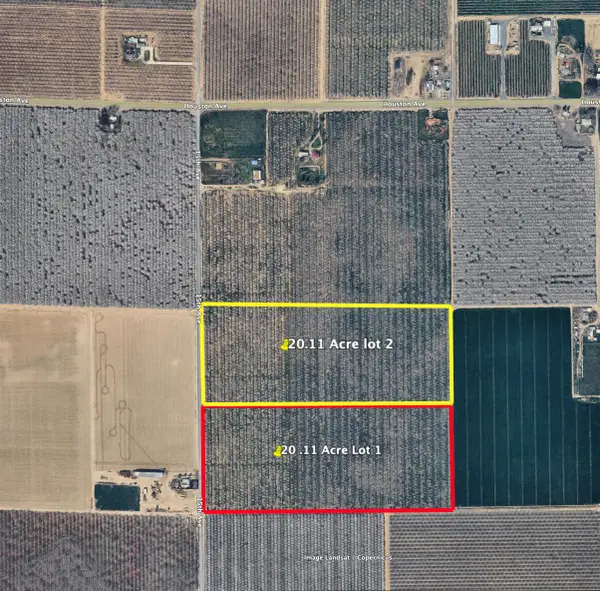 $389,900Active20.11 Acres
15th Ave Hanford Armonia Road, Hanford, CA 93230
MLS# 244687Listed by: MD GRAHAM & ASSOCIATES, INC. - New
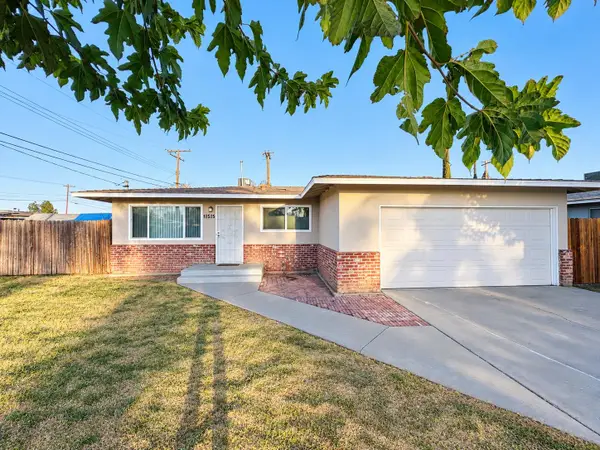 $304,900Active3 beds -- baths1,320 sq. ft.
11515 Echo Lane, Hanford, CA 93230
MLS# 656658Listed by: EXP REALTY OF GREATER LOS ANGELES, INC - New
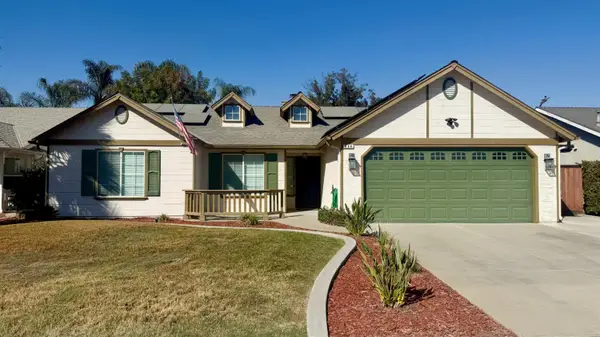 $2,700Active3 beds -- baths1,503 sq. ft.
884 W Cinnamon Avenue, Hanford, CA 93230
MLS# 656831Listed by: REALTY WORLD ADVANTAGE


Protect your home and budget from life's surprises with an Assurant Home Warranty, backed by a partner that supports you through every step of homeownership. Explore Plans.
©2026 Century 21 Real Estate LLC. All rights reserved. CENTURY 21®, the CENTURY 21 Logo and C21® are service marks owned by Century 21 Real Estate LLC. Century 21 Real Estate LLC fully supports the principles of the Fair Housing Act and the Equal Opportunity Act. Each office is independently owned and operated. Listing information is deemed reliable but not guaranteed accurate.