
2081 Madeline Drive, Hanford, CA 93230
Local realty services provided by:CENTURY 21 Masters
2081 Madeline Drive,Hanford, CA 93230
$509,000
- 5 Beds
- 3 Baths
- 2,091 sq. ft.
- Single family
- Pending
Listed by: ashley lovrencevic
Office: london properties
MLS#:FR26143254
Source:San Diego MLS via CRMLS
Price summary
- Price:$509,000
- Price per sq. ft.:$243.42
About this home
VA LOAN ASSUMPTION opportunity for veterans 3.0% interest rate. OWNED SOLAR! Space, style, and a floor plan that just makes sensethis beautifully maintained five-bedroom, three-bathroom home has room for everyone. Soaring vaulted ceilings welcome you into the main living area, while gorgeous wood-look tile flooring, rich espresso cabinetry, granite countertops, and a large center island create a kitchen that's both beautiful and functional. The open layout is perfect for everyday living and entertaining, with the kitchen overlooking the living and dining spaces. A full bedroom and bathroom on the opposite side of the home provide an ideal setup for guests, extended family, or a private home office. You'll also find three additional bedrooms along with a spacious owner's suite featuring dual vanities, a soaking tub, separate shower, and walk-in closet, giving everyone their own place to unwind. The backyard has been thoughtfully landscaped to create a peaceful, park-like setting with a covered patio and plenty of space to relax, entertain, or enjoy the outdoors. Located in desirable Northwest Hanford, this home is close to highly sought-after schools, shopping, parks, and NAS Lemoore. Whether you're looking for room for a growing family, multi-generational living, or simply the extra space to fit your lifestyle, this home checks all the boxes....
Contact an agent
Home facts
- Year built:2018
- Listing ID #:FR26143254
- Added:63 day(s) ago
- Updated:September 03, 2026 at 08:26 AM
Rooms and interior
- Bedrooms:5
- Total bathrooms:3
- Full bathrooms:3
- Flooring:Carpet, Tile
- Kitchen Description:Dishwasher, Gas Oven, Gas Range, Microwave, Pantry
- Living area:2,091 sq. ft.
Heating and cooling
- Cooling:Central Forced Air, Dual
- Heating:Forced Air Unit
Structure and exterior
- Roof:Composition
- Year built:2018
- Building area:2,091 sq. ft.
- Exterior Features:Covered
- Levels:1 Story
Utilities
- Water:Public
- Sewer:Public Sewer
Finances and disclosures
- Price:$509,000
- Price per sq. ft.:$243.42
Features and amenities
- Appliances:Dishwasher, Gas Oven, Gas Range, Microwave
Parking
- Total parking spaces:3
- Parking description:Garage - Three Door
- Garage spaces:3
 This information is deemed reliable but not guaranteed. You should rely on this information only to decide whether or not to further investigate a particular property. BEFORE MAKING ANY OTHER DECISION, YOU SHOULD PERSONALLY INVESTIGATE THE FACTS (e.g. square footage and lot size) with the assistance of an appropriate professional. You may use this information only to identify properties you may be interested in investigating further. All uses except for personal, non-commercial use in accordance with the foregoing purpose are prohibited. Redistribution or copying of this information, any photographs or video tours is strictly prohibited. This information is derived from the Internet Data Exchange (IDX) service provided by San Diego MLS®. Displayed property listings may be held by a brokerage firm other than the broker and/or agent responsible for this display. The information and any photographs and video tours and the compilation from which they are derived is protected by copyright. Compilation © 2020 San Diego MLS®, Inc. SANDICOR Member Broker: Randy Thompson
New listings near 2081 Madeline Drive
- New
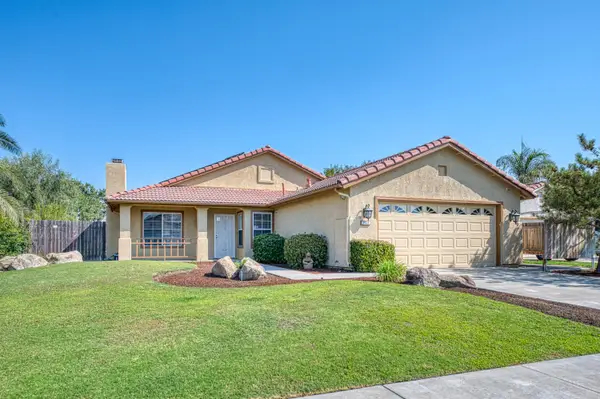 $400,000Active3 beds -- baths1,513 sq. ft.
906 E Palm Drive, Hanford, CA 93230
MLS# 654615Listed by: REAL BROKER - New
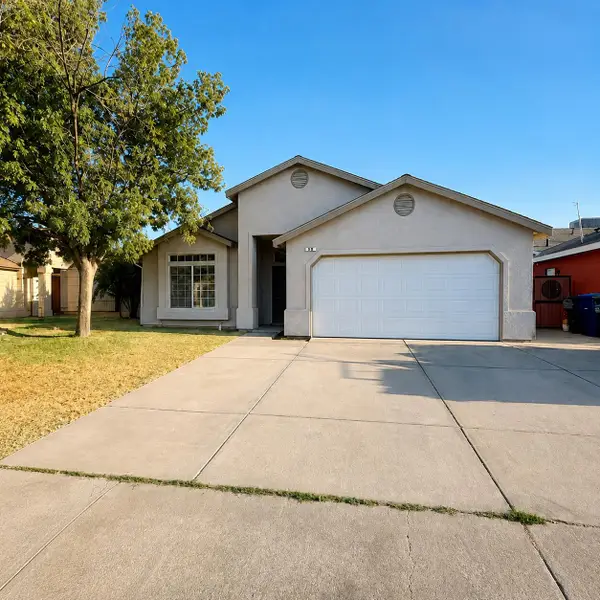 $324,900Active3 beds 2 baths1,395 sq. ft.
857 Isaac Newton Drive, Hanford, CA 93230
MLS# 243778Listed by: EXP REALTY OF GREATER LOS ANGELES, INC. 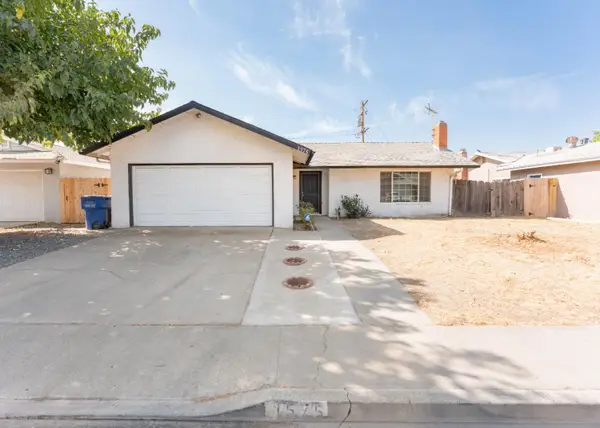 $200,000Pending4 beds -- baths1,397 sq. ft.
1575 Bluejay Circle, Hanford, CA 93230
MLS# 654491Listed by: KW VENTURE- New
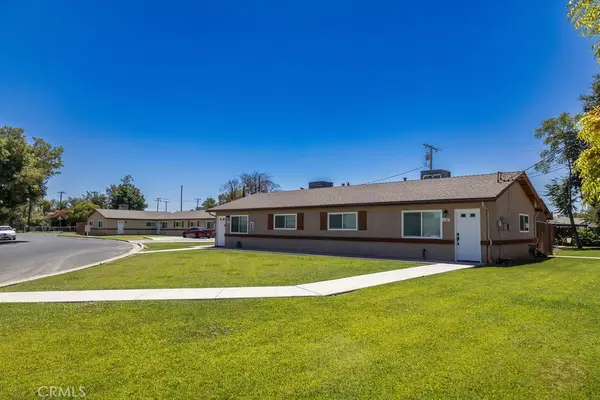 $975,000Active-- beds -- baths1,658 sq. ft.
1785 Woodland Drive, Hanford, CA 93230
MLS# PW26189207Listed by: CALIFORNIA LWF INC 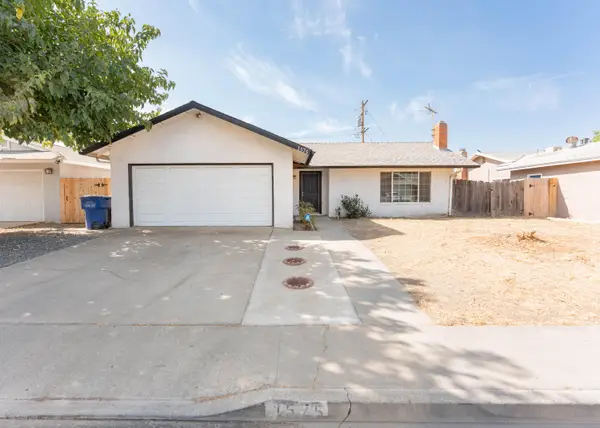 $200,000Pending4 beds 2 baths1,397 sq. ft.
1575 Bluejay Circle, Hanford, CA 93230
MLS# 243771Listed by: KW VENTURE- New
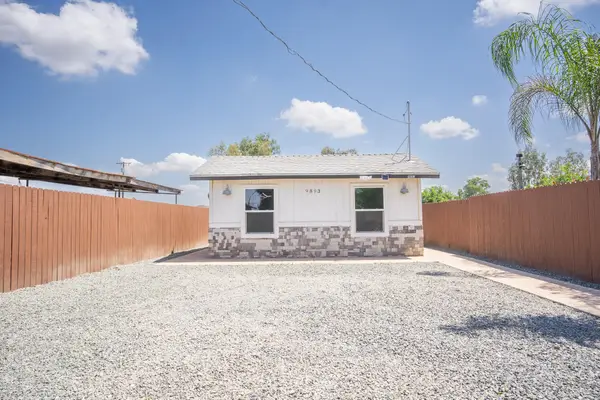 $225,000Active2 beds 1 baths500 sq. ft.
9893 Vista Avenue, Hanford, CA 93230
MLS# 243767Listed by: KELLER WILLIAMS REALTY A.V. 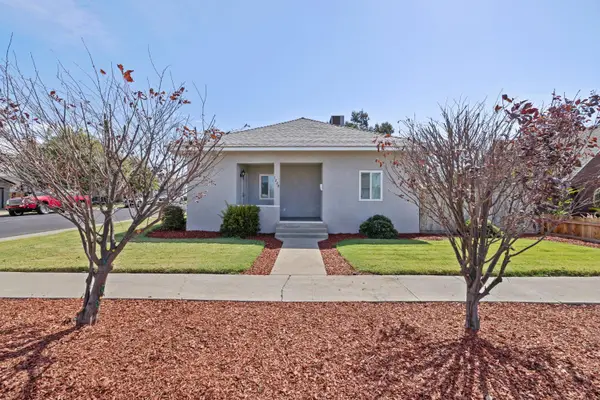 $315,000Pending3 beds 2 baths1,260 sq. ft.
1229 N Redington Street, Hanford, CA 93230
MLS# 226109088Listed by: KELLER WILLIAMS REALTY ANTELOPE PROPERTIES- New
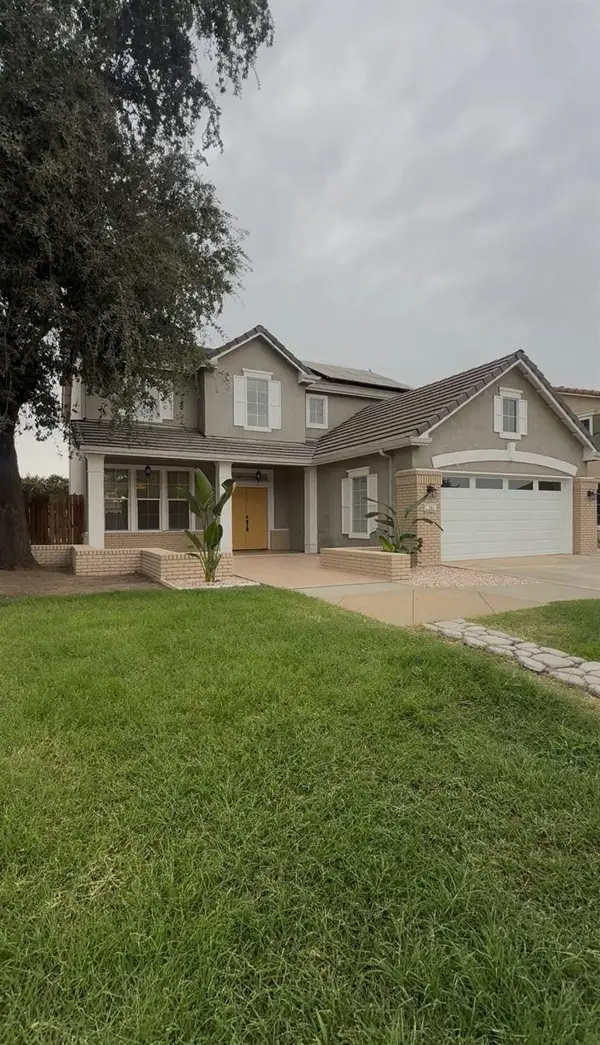 $507,000Active4 beds -- baths2,194 sq. ft.
791 W Pebble Dr, Hanford, CA 93230
MLS# 654401Listed by: HOMESMART PV AND ASSOCIATES - New
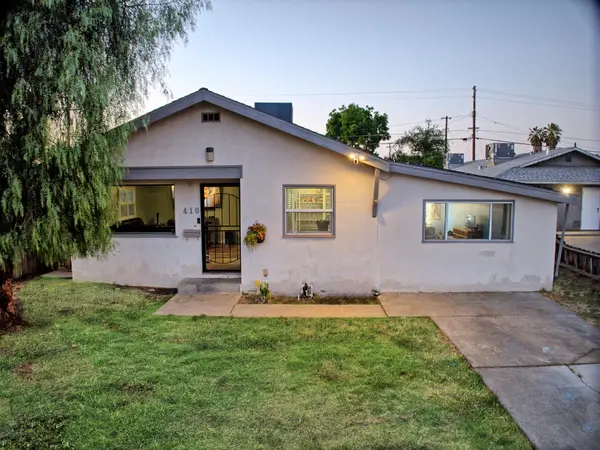 $227,900Active3 beds 2 baths1,532 sq. ft.
410 E Florinda Street, Hanford, CA 93230
MLS# 243728Listed by: MODERN BROKER - New
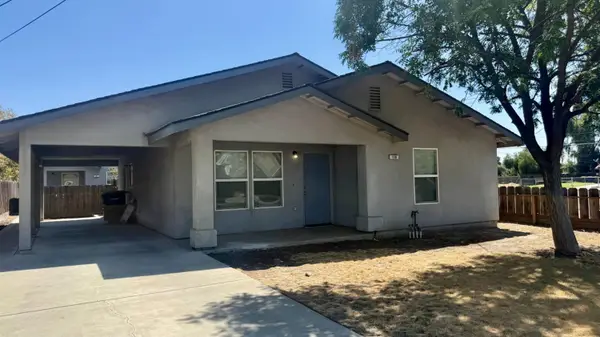 $1,550Active2 beds -- baths1,110 sq. ft.
119 W 2nd Street, Hanford, CA 93230
MLS# 654350Listed by: REALTY WORLD ADVANTAGE


Protect your home and budget from life's surprises with an Assurant Home Warranty, backed by a partner that supports you through every step of homeownership. Explore Plans.
©2026 Century 21 Real Estate LLC. All rights reserved. CENTURY 21®, the CENTURY 21 Logo and C21® are service marks owned by Century 21 Real Estate LLC. Century 21 Real Estate LLC fully supports the principles of the Fair Housing Act and the Equal Opportunity Act. Each office is independently owned and operated. Listing information is deemed reliable but not guaranteed accurate.