2100 Fernwood Drive, Hanford, CA 93230
Local realty services provided by:CENTURY 21 Select Real Estate, Inc.
2100 Fernwood Drive,Hanford, CA 93230
$365,000
- 3 Beds
- 2 Baths
- 1,450 sq. ft.
- Single family
- Active
Listed by: arlene gutierrez, jenny madrid
Office: legacy real estate inc
MLS#:244120
Source:CA_TCMLS
Price summary
- Price:$365,000
- Price per sq. ft.:$251.72
About this home
Welcome to 2100 Fernwood Drive, a welcoming single story home situated on a corner lot in Hanford. Offering 3 bedrooms, 2 bathrooms, and approximately 1,450 sqft of living space, this home blends comfortable gathering areas with inviting outdoor spaces. The living room features a vaulted ceiling, wood look flooring, and a brick fireplace, with an open connection to the kitchen and dining area that keeps everyone connected. The kitchen offers abundant cabinetry, warm wood countertops, a decorative tile backsplash, recessed lighting, and a gas range. Windows above the sink bring in natural light, while the adjacent dining nook provides a cheerful setting for everyday meals. Retreat to the spacious primary suite featuring a vaulted ceiling, window seat, walk in closet, and private bathroom with a glass enclosed shower. Two additional bedrooms offer flexibility for guests, hobbies, or a home office, while indoor laundry and an attached two car garage add everyday convenience. Outside, the fenced backyard features a covered patio, paved gathering areas, garden beds, and lawn space, offering room to relax, entertain, or put your green thumb to work. Set on an approximately 6,141 sqft lot near Hamilton Elementary and Hanford High School, this home offers a comfortable place to settle into Hanford living....
Contact an agent
Home facts
- Year built:1990
- Listing ID #:244120
- Added:1 day(s) ago
- Updated:September 16, 2026 at 04:15 PM
Rooms and interior
- Bedrooms:3
- Total bathrooms:2
- Full bathrooms:1
- Flooring:Carpet, Hardwood, Wood
- Kitchen Description:Dishwasher, Gas Range, Microwave, Range, Range Hood
- Living area:1,450 sq. ft.
Heating and cooling
- Cooling:Ceiling Fan(s), Central Air
- Heating:Fireplace(s)
- Central air:Yes
Structure and exterior
- Roof:Shingle
- Year built:1990
- Building area:1,450 sq. ft.
- Lot area:0.14 Acres
- Lot Features:Back Yard
- Construction Materials:Stucco
- Exterior Features:Barbecue, Outdoor Grill
- Levels:1 Story
Utilities
- Water:Public, Water Connected
- Sewer:Public Sewer, Sewer Connected
Finances and disclosures
- Price:$365,000
- Price per sq. ft.:$251.72
Features and amenities
- Laundry features:Electric Dryer Hookup, Inside, Laundry Closet, Laundry Room
- Amenities:Barbecue, Breakfast Bar, Ceiling Fan(s), High Ceilings, Open Floorplan, Outdoor Grill, Recessed Lighting, Vaulted Ceiling(s)
Parking
- Parking description:Attached
- Garage:Yes
- Garage spaces:2
New listings near 2100 Fernwood Drive
- New
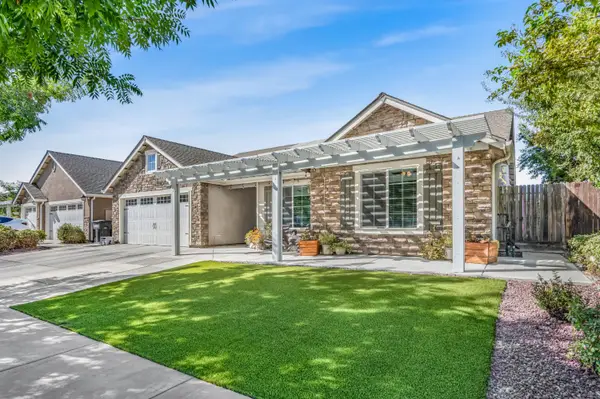 $449,999Active4 beds -- baths2,000 sq. ft.
2326 W Andrew Lane, Hanford, CA 93230
MLS# 655294Listed by: EXP REALTY OF CALIFORNIA, INC. - New
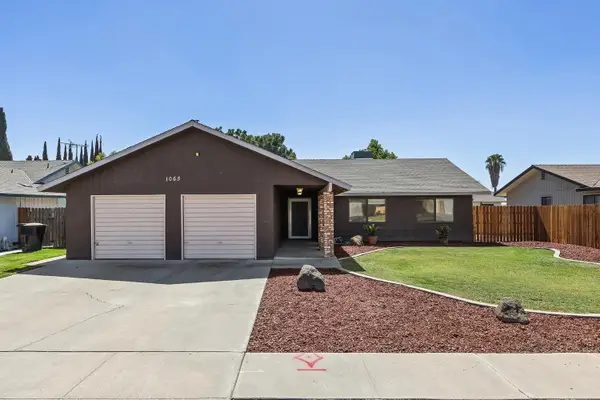
 $399,000Active3 beds -- baths1,716 sq. ft.
1065 Ross Way, Hanford, CA 93230
MLS# 655275Listed by: CENTURY 21 SELECT REAL ESTATE - New
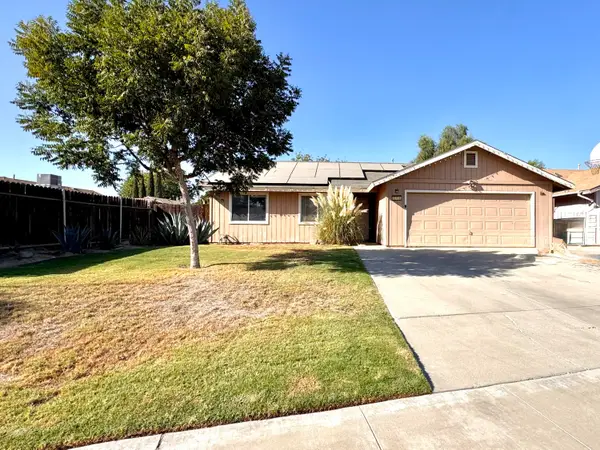 $335,995Active3 beds 2 baths1,182 sq. ft.
814 Tempe Drive, Hanford, CA 93230
MLS# 244095Listed by: DOWNTOWN REALTY - New
 $11,250,000Active75.2 Acres
Address Withheld By Seller, Hanford, CA 93230
MLS# ML82060872Listed by: MRF LANDS - New
 $354,900Active3 beds 1 baths1,157 sq. ft.
1119 N 11th Avenue, Hanford, CA 93230
MLS# 244016Listed by: REAL BROKERAGE TECHNOLOGIES - New
 $399,000Active3 beds 3 baths1,887 sq. ft.
1635 N Douty Street, Hanford, CA 93230
MLS# 244012Listed by: DOWNTOWN REALTY VISALIA - New
 $375,000Active3 beds 2 baths1,743 sq. ft.
1146 Lassen Drive, Hanford, CA 93230
MLS# 244005Listed by: CENTURY 21 SELECT REAL ESTATE - Open Sat, 11:30am to 1:30pmNew
 $359,000Active4 beds 2 baths1,631 sq. ft.
915 Euclid Drive, Hanford, CA 93230
MLS# 243999Listed by: CENTURY 21 SELECT REAL ESTATE  $349,500Pending3 beds -- baths1,360 sq. ft.
1051 E Terrace Drive, Hanford, CA 93230
MLS# 654959Listed by: SHAW REALTY SOLUTIONS


Protect your home and budget from life's surprises with an Assurant Home Warranty, backed by a partner that supports you through every step of homeownership. Explore Plans.
©2026 Century 21 Real Estate LLC. All rights reserved. CENTURY 21®, the CENTURY 21 Logo and C21® are service marks owned by Century 21 Real Estate LLC. Century 21 Real Estate LLC fully supports the principles of the Fair Housing Act and the Equal Opportunity Act. Each office is independently owned and operated. Listing information is deemed reliable but not guaranteed accurate.