
2257 W Mallard, Hanford, CA 93230
Local realty services provided by:CENTURY 21 Epic
2257 W Mallard,Hanford, CA 93230
$489,000
- 4 Beds
- 2 Baths
- 2,000 sq. ft.
- Single family
- Pending
Listed by: ashley lovrencevic
Office: london properties
MLS#:FR26153491
Source:CRMLS
Price summary
- Price:$489,000
- Price per sq. ft.:$244.5
About this home
Welcome to this beautifully upgraded Lennar home featuring the highly desirable Radcliffe floor plan in one of Northwest Hanford's most sought-after neighborhoods. From the moment you walk in, you'll appreciate the soaring vaulted ceilings, expansive windows, and abundance of natural light that fills the open-concept living spaces. Designed for both everyday living and entertaining, the stunning kitchen features one of the largest center islands available, stainless steel appliances, designer-painted cabinetry with updated finishes, and a custom walk-in pantry complete with built-in shelving and designer touches that make organization both beautiful and functional. Gorgeous wood-look tile flooring flows throughout the main living areas, complementing the spacious great room. The owner's suite is a true retreat with dual vanities, a large walk-in shower, and two walk-in closets. Two additional bedrooms also feature walk-in closets, offering an incredible amount of storage rarely found in homes of this size. Every bedroom is generously sized, providing flexibility for family, guests, or a home office. The finished garage is just as impressive, featuring durable epoxy floors that provide a clean, polished look while creating the perfect space for parking, storage, or hobbies. Step outside to a professionally landscaped backyard featuring a large grass area, a fire pit gathering space, a covered patio, and plenty of room to relax or entertain. Owned solar helps keep energy costs down, making this home as efficient as it is beautiful. Located in one of Northwest Hanford's most desirable communities, this home is within the highly regarded Pioneer School District and offers a short commute to NAS Lemoore. Combining an exceptional floor plan, premium upgrades, energy efficiency, and an unbeatable location, this is a home you won't want to miss. Schedule your private showing today!...
Contact an agent
Home facts
- Year built:2018
- Listing ID #:FR26153491
- Added:50 day(s) ago
- Updated:September 03, 2026 at 08:27 AM
Rooms and interior
- Bedrooms:4
- Total bathrooms:2
- Full bathrooms:2
- Flooring:Carpet, Tile
- Kitchen Description:Dishwasher, Disposal, Gas Oven, Gas Range, Microwave, Pantry
- Living area:2,000 sq. ft.
Heating and cooling
- Cooling:Central Air
- Heating:Central
- Central air:Yes
Structure and exterior
- Year built:2018
- Building area:2,000 sq. ft.
- Lot area:0.16 Acres
- Lot Features:Rectangular Lot
- Exterior Features:Covered
- Levels:1 Story
Utilities
- Sewer:Public Sewer
Finances and disclosures
- Price:$489,000
- Price per sq. ft.:$244.5
Features and amenities
- Appliances:Dishwasher, Disposal
- Laundry features:Inside
- Amenities:Ceiling Fans, Granite Counters, High Ceilings, Walk In Closets, Walk In Pantry
Parking
- Total parking spaces:2
- Parking description:Door-Multi, Garage
- Garage:Yes
- Garage spaces:2
New listings near 2257 W Mallard
- New
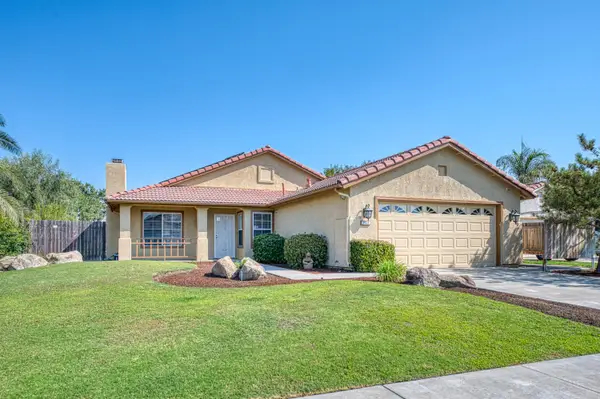 $400,000Active3 beds -- baths1,513 sq. ft.
906 E Palm Drive, Hanford, CA 93230
MLS# 654615Listed by: REAL BROKER - New
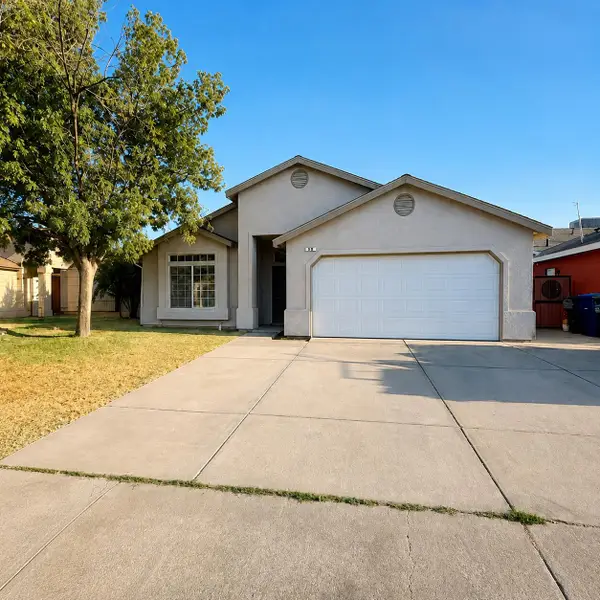 $324,900Active3 beds 2 baths1,395 sq. ft.
857 Isaac Newton Drive, Hanford, CA 93230
MLS# 243778Listed by: EXP REALTY OF GREATER LOS ANGELES, INC. - New
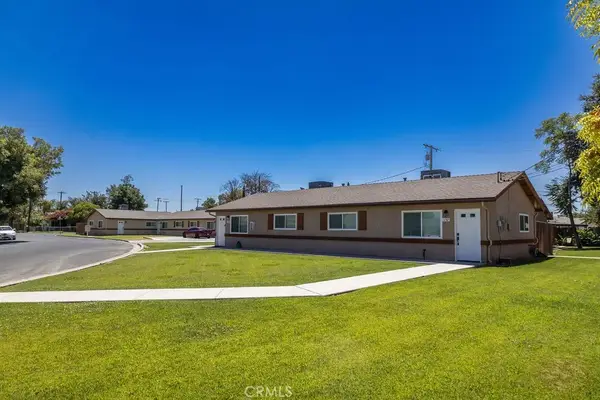 $975,000Active9 beds 4 baths
1785 Woodland Drive, Hanford, CA 93230
MLS# PW26189207Listed by: CALIFORNIA LWF INC 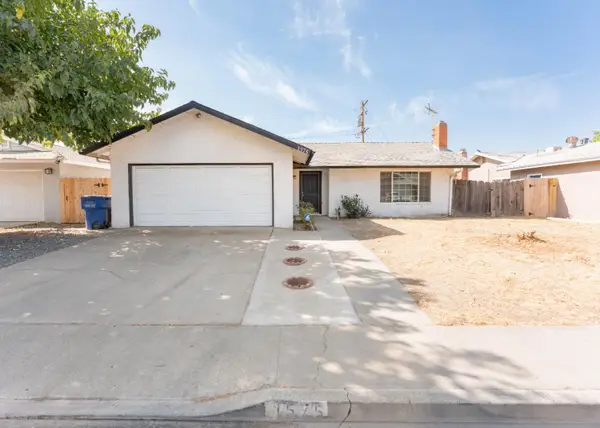 $200,000Pending4 beds -- baths1,397 sq. ft.
1575 Bluejay Circle, Hanford, CA 93230
MLS# 654491Listed by: KW VENTURE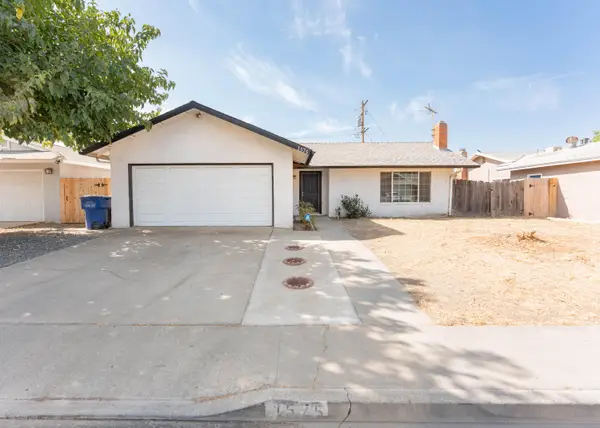 $200,000Pending4 beds 2 baths1,397 sq. ft.
1575 Bluejay Circle, Hanford, CA 93230
MLS# 243771Listed by: KW VENTURE- New
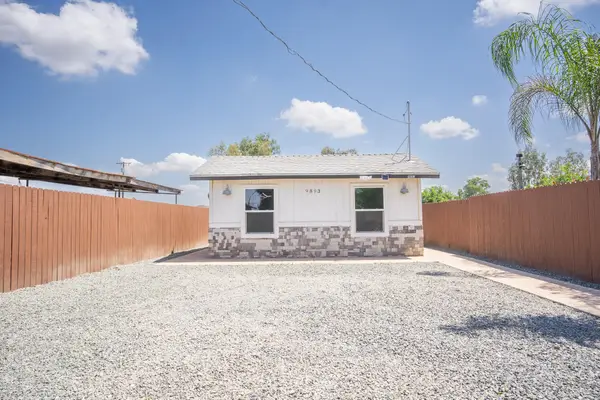 $225,000Active2 beds 1 baths500 sq. ft.
9893 Vista Avenue, Hanford, CA 93230
MLS# 243767Listed by: KELLER WILLIAMS REALTY A.V. 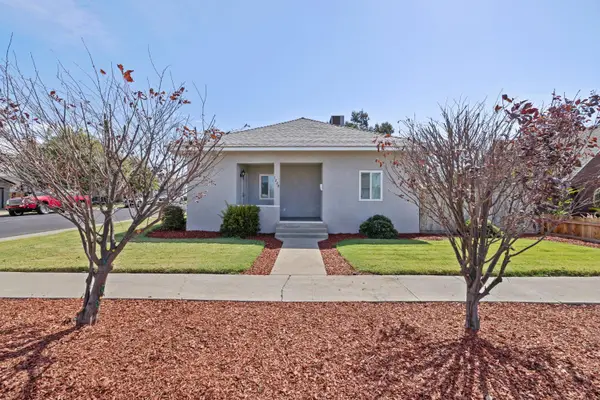 $315,000Pending3 beds 2 baths1,260 sq. ft.
1229 N Redington Street, Hanford, CA 93230
MLS# 226109088Listed by: KELLER WILLIAMS REALTY ANTELOPE PROPERTIES- New
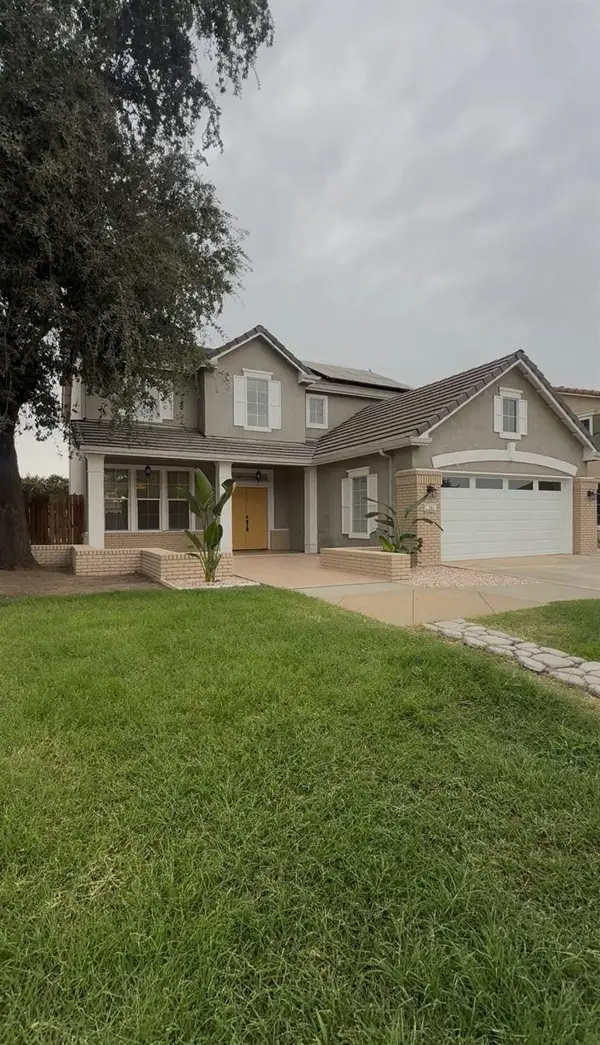 $507,000Active4 beds -- baths2,194 sq. ft.
791 W Pebble Dr, Hanford, CA 93230
MLS# 654401Listed by: HOMESMART PV AND ASSOCIATES - New
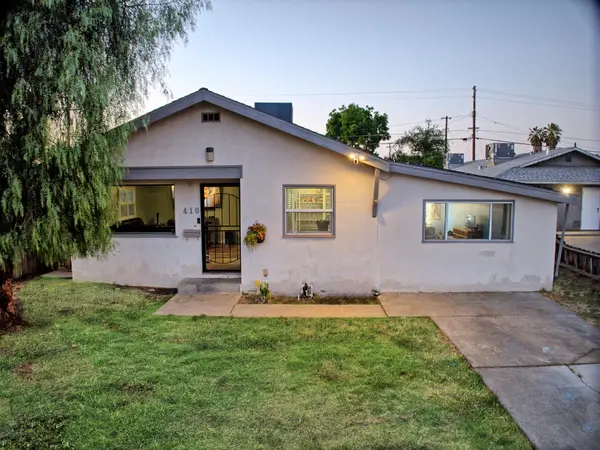 $227,900Active3 beds 2 baths1,532 sq. ft.
410 E Florinda Street, Hanford, CA 93230
MLS# 243728Listed by: MODERN BROKER - New
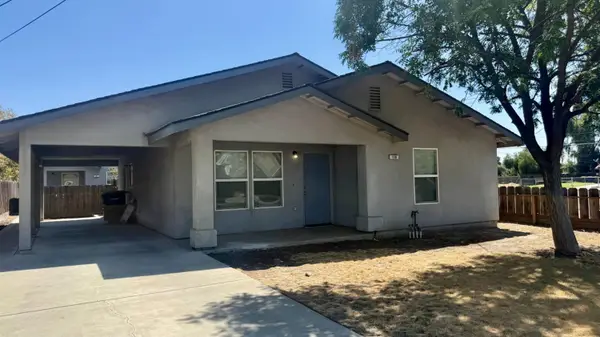 $1,550Active2 beds -- baths1,110 sq. ft.
119 W 2nd Street, Hanford, CA 93230
MLS# 654350Listed by: REALTY WORLD ADVANTAGE


Protect your home and budget from life's surprises with an Assurant Home Warranty, backed by a partner that supports you through every step of homeownership. Explore Plans.
©2026 Century 21 Real Estate LLC. All rights reserved. CENTURY 21®, the CENTURY 21 Logo and C21® are service marks owned by Century 21 Real Estate LLC. Century 21 Real Estate LLC fully supports the principles of the Fair Housing Act and the Equal Opportunity Act. Each office is independently owned and operated. Listing information is deemed reliable but not guaranteed accurate.