3134 Tarragon Avenue, Hanford, CA 93230
Local realty services provided by:CENTURY 21 Select Real Estate, Inc.
3134 Tarragon Avenue,Hanford, CA 93230
$365,000
- 3 Beds
- 2 Baths
- - sq. ft.
- Single family
- Sold
Listed by: rebecca c thompson
Office: all california real estate
MLS#:242716
Source:CA_TCMLS
Sorry, we are unable to map this address
Price summary
- Price:$365,000
About this home
This comfortable 3 bedroom, two bath home is located in the Quail Run Estates neighborhood and the Pioneer School District. The open concept design includes a breakfast bar, a fireplace, newer wood look tile flooring, a newer air conditioning unit and an indoor laundry. The backyard includes a covered patio, a rear block fence and landscaping. The sale of this property is contingent upon the sellers locating and acquiring an adequate replacement property. Two hour notice to show by appointment only. The sellers have located a property to purchase and are in negotiations.
Contact an agent
Home facts
- Year built:2001
- Listing ID #:242716
- Added:72 day(s) ago
- Updated:September 18, 2026 at 06:15 AM
Rooms and interior
- Bedrooms:3
- Total bathrooms:2
- Full bathrooms:1
- Flooring:Carpet
- Kitchen Description:Dishwasher, Disposal, Gas Range, Microwave, Oven, Range Hood
Heating and cooling
- Cooling:Ceiling Fan(s), Central Air, Dual
- Heating:Central, Forced Air, Natural Gas
- Central air:Yes
Structure and exterior
- Roof:Composition
- Year built:2001
- Lot Features:Back Yard, Fencing, Front Yard, Landscaped, Park Nearby
- Construction Materials:Stucco
- Foundation Description:Slab
- Levels:1 Story
Utilities
- Water:Public, Water Connected
- Sewer:Public Sewer, Sewer Connected
Finances and disclosures
- Price:$365,000
Features and amenities
- Laundry features:Inside
- Amenities:Block Walls, Breakfast Bar, Ceiling Fan(s), Tile Counters
Parking
- Parking description:Attached, Garage Door Opener
- Garage:Yes
- Garage spaces:2
New listings near 3134 Tarragon Avenue
- New
 $275,000Active2 beds 2 baths795 sq. ft.
405 Neville Street, Hanford, CA 93230
MLS# 244177Listed by: EXP REALTY OF CALIFORNIA INC - New
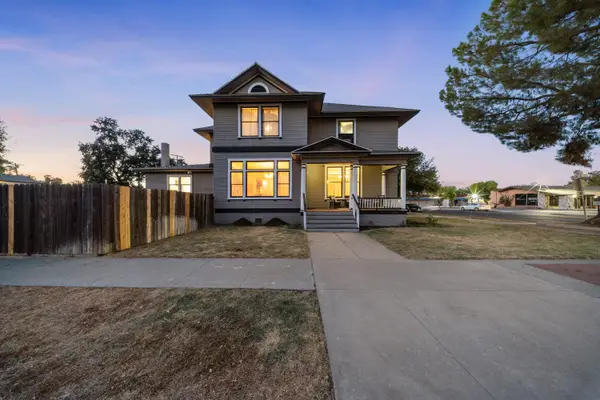 $540,000Active4 beds -- baths3,154 sq. ft.
700 N Irwin Street, Hanford, CA 93230
MLS# 655383Listed by: KELLER WILLIAMS REALTY ANTELOPE VALLEY - New
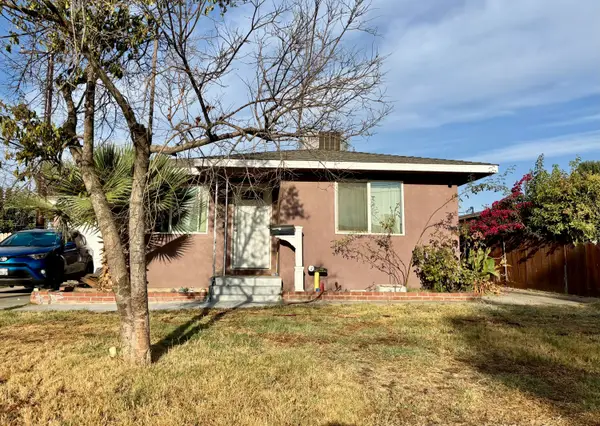 $245,000Active2 beds 1 baths916 sq. ft.
1006 N Green Street, Hanford, CA 93230
MLS# 244145Listed by: REAL BROKERAGE TECHNOLOGIES - Open Sun, 12:30 to 3pmNew
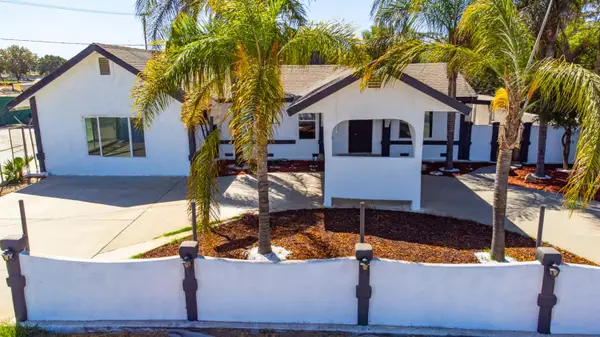 $649,000Active7 beds -- baths4,100 sq. ft.
815 E 5th Street, Hanford, CA 93230
MLS# 655345Listed by: ALL STATE HOMES - New
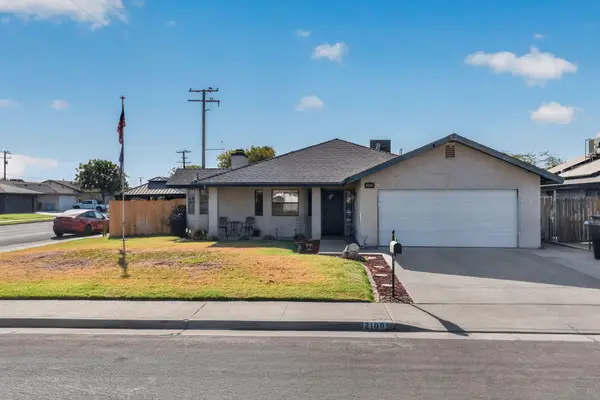 $365,000Active3 beds 2 baths1,450 sq. ft.
2100 Fernwood Drive, Hanford, CA 93230
MLS# 244120Listed by: LEGACY REAL ESTATE INC - New
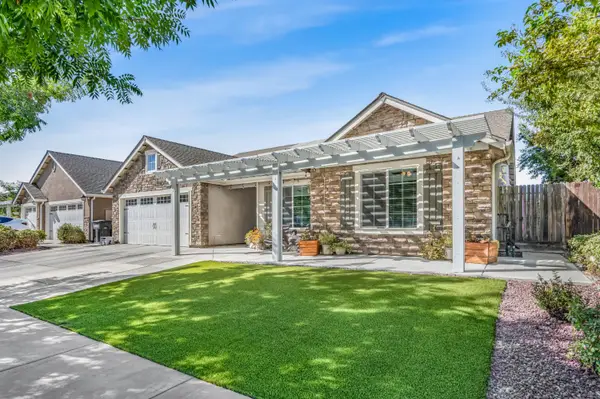 $449,999Active4 beds -- baths2,000 sq. ft.
2326 W Andrew Lane, Hanford, CA 93230
MLS# 655294Listed by: EXP REALTY OF CALIFORNIA, INC. - New
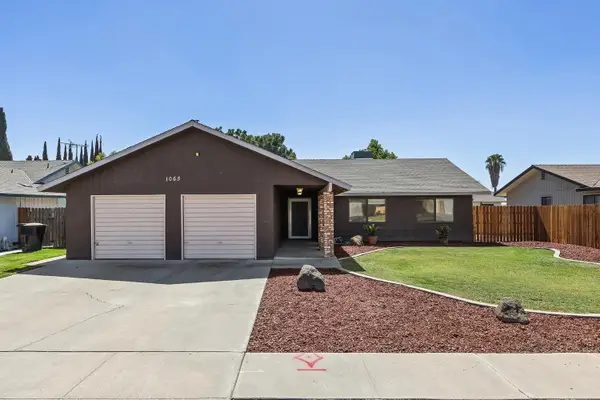
 $399,000Active3 beds -- baths1,716 sq. ft.
1065 Ross Way, Hanford, CA 93230
MLS# 655275Listed by: CENTURY 21 SELECT REAL ESTATE - New
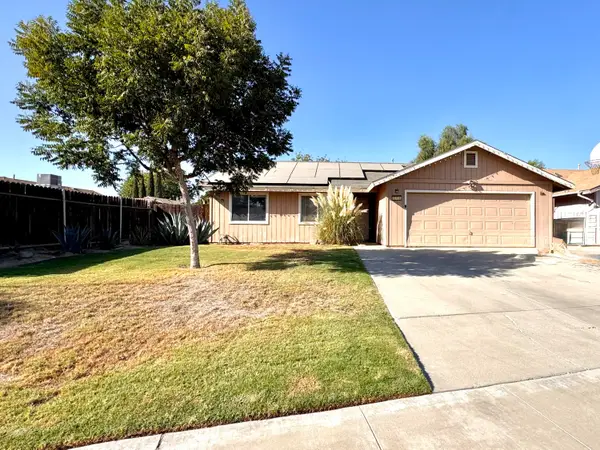 $335,995Active3 beds 2 baths1,182 sq. ft.
814 Tempe Drive, Hanford, CA 93230
MLS# 244095Listed by: DOWNTOWN REALTY - New
 $11,250,000Active75.2 Acres
Address Withheld By Seller, Hanford, CA 93230
MLS# ML82060872Listed by: MRF LANDS - New
 $354,900Active3 beds 1 baths1,157 sq. ft.
1119 N 11th Avenue, Hanford, CA 93230
MLS# 244016Listed by: REAL BROKERAGE TECHNOLOGIES


Protect your home and budget from life's surprises with an Assurant Home Warranty, backed by a partner that supports you through every step of homeownership. Explore Plans.
©2026 Century 21 Real Estate LLC. All rights reserved. CENTURY 21®, the CENTURY 21 Logo and C21® are service marks owned by Century 21 Real Estate LLC. Century 21 Real Estate LLC fully supports the principles of the Fair Housing Act and the Equal Opportunity Act. Each office is independently owned and operated. Listing information is deemed reliable but not guaranteed accurate.