4922 W 137th Street, Hawthorne, CA 90250
Local realty services provided by:CENTURY 21 Fort Bragg Realty
Listed by: linda cleland
Office: first manhattan realtors310-545-8300
MLS#:SB26182384
Source:CRMLS
Price summary
- Price:$1,349,999
- Price per sq. ft.:$1,013.51
About this home
ASSUMABLE LOAN This Wiseburn District masterpiece combines future upside, while maintaining its turnkey appeal, with no deferred maintenance needed. ALL OF THE EXPENSIVE UPGRADES HAVE BEEN DONE. Renovated by an award-winning builder, this residence was completed to last forever. Rather than a typical flip, all the materials, systems, and finishes were selected for quality and longevity. The light-filled interior flows across the living, dining, and kitchen spaces. A Calcutta stone fireplace anchors the living room, complemented by custom built-in cabinetry and an integrated dry bar. The master has a built-in wardrobe+cabinets in the ensuite bath. The master bath has Newport Brass fixtures, and California Faucets. Sliding doors open the main living area to a private backyard designed for indoor+outdoor living. A steel-framed pergola with a finished wood ceiling, designer tile, outdoor lighting, and retractable curtains are perfect for entertaining, and relaxing. A motorized gate enhances privacy and security, and the automated sprinklers and new gutter system help ensure efficiency and home longevity. The detached flex unit has a new roof, flooring, and paint. With the potential to turn it into whatever you decide. Documented improvements include the following new items: roof, gutters, interior & exterior paint, doors, windows, sliding patio doors, exterior lighting, and a hardwired Google Home security system. Electrical upgrades: garage subpanel, 240/250V capability, and seven dedicated kitchen circuits. The garage and rear unit are prewired for mini-split HVAC. A spacious two-car garage adds EV charging, washer and dryer hookups, a new epoxy floor, and upgraded electrical, plumbing, infrastructure, and roofing. With drywall as the primary remaining finish, it offers future potential for a secondary primary suite, guest quarters, office, gym, or bonus room, subject to permits and approvals. This flexibility provides additional usable space without requiring major structural work. With major improvements already completed, the home offers immediate comfort, reduced maintenance, and room to evolve. Its combination of refined interiors, substantial infrastructure upgrades, private outdoor space, and adaptable auxiliary areas makes it an exceptional opportunity in the Wiseburn School District....
Contact an agent
Home facts
- Year built:1968
- Listing ID #:SB26182384
- Added:61 day(s) ago
- Updated:October 20, 2026 at 11:35 AM
Rooms and interior
- Bedrooms:3
- Total bathrooms:2
- Full bathrooms:2
- Flooring:Laminate, Stone, Vinyl
- Kitchen Description:Disposal, Gas Cooktop, Gas Oven, Refrigerator, Self Cleaning Oven
- Living area:1,332 sq. ft.
Heating and cooling
- Cooling:Attic Fan, Central Air, Zoned
- Heating:Central, Fireplaces
- Central air:Yes
Structure and exterior
- Roof:Asphalt, Fire Proof
- Year built:1968
- Building area:1,332 sq. ft.
- Lot area:0.12 Acres
- Lot Features:Back Yard, Drip Irrigation/Bubblers, Front Yard, Landscaped, Lawn, Near Park, Street Level, Yard
- Architectural Style:Contemporary
- Construction Materials:Asphalt, Brick, Concrete, Drywall, Ducts Professionally Air-Sealed, Glass, Stucco
- Exterior Features:Awnings, Covered, Deck, Enclosed, FrontPorch, Lighting, Open, Patio, Porch, RainGutters, RearPorch, Screened, Tile, Wood
- Foundation Description:Raised
- Levels:1 Story
Utilities
- Water:Public, Water Connected
- Sewer:Public Sewer, Sewer Connected
Finances and disclosures
- Price:$1,349,999
- Price per sq. ft.:$1,013.51
Features and amenities
- Appliances:Disposal
- Amenities:Bar, Ceiling Fans, Drapes, High Ceilings, High Efficiency Water Heater, Instant Hot Water, Koi Pond, Open Floor Plan, Prewired, Rain Gutters, Recessed Lighting, Tankless Water Heater, Water Heater, Water Purifier, Wet Bar
Parking
- Total parking spaces:9
- Parking description:Concrete, Controlled Entrance, Driveway, Driveway Level, Electric Gate, Electric Vehicle Charging Stations, Garage, Garage Door Opener, Garage Faces Front, Gated, On Site, One Space, Oversized, Paved, Private, Storage
- Garage:Yes
- Garage spaces:2
New listings near 4922 W 137th Street
- New
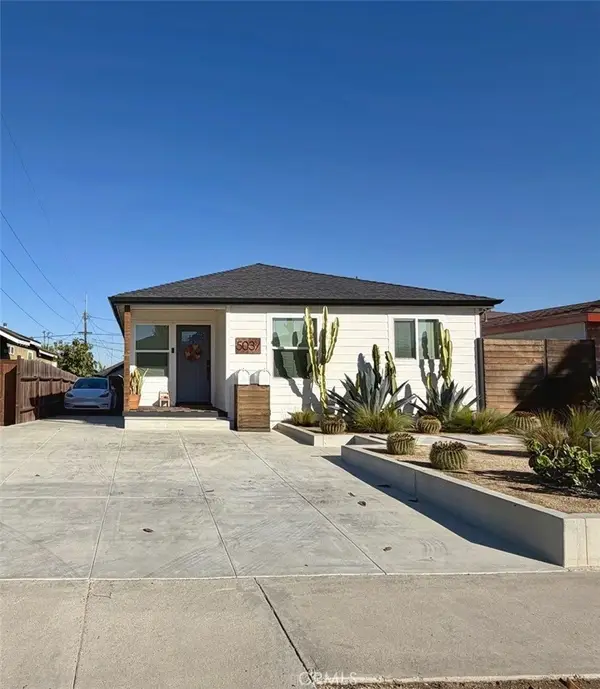 $1,800,000Active4 beds 3 baths1,816 sq. ft.
5037 W 138th Street, Hawthorne, CA 90250
MLS# SB26224586Listed by: ESTATE PROPERTIES - New
 $1,395,000Active4 beds 2 baths1,528 sq. ft.
4826 139th, Hawthorne, CA 90250
MLS# SB26221600Listed by: ESTATE PROPERTIES
- New
 $769,900Active3 beds 3 baths1,035 sq. ft.
4208 141st, Hawthorne, CA 90250
MLS# SB26201078Listed by: RE/MAX EMPIRE PROPERTIES - New
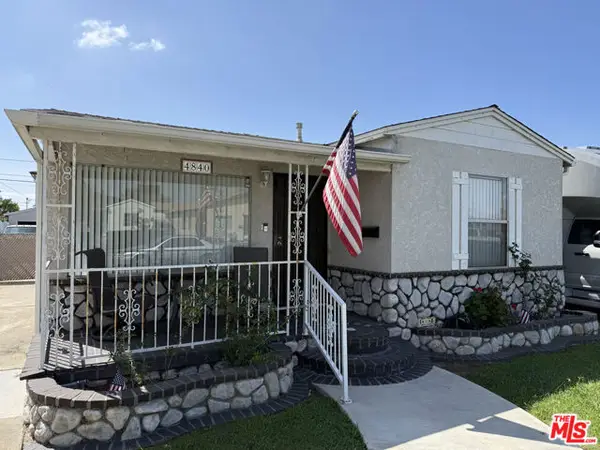 $895,000Active4 beds 2 baths1,693 sq. ft.
4840 W 137th Street, Hawthorne, CA 90250
MLS# CL26998793Listed by: DOUGLAS ELLIMAN - Open Sat, 1 to 4pmNew
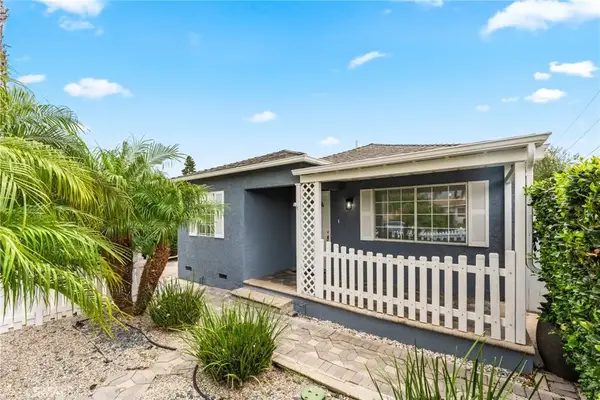 $1,149,000Active4 beds 2 baths
5034 W 130th, Hawthorne, CA 90250
MLS# OC26222729Listed by: PACIFIC AVENUE REALTY - New
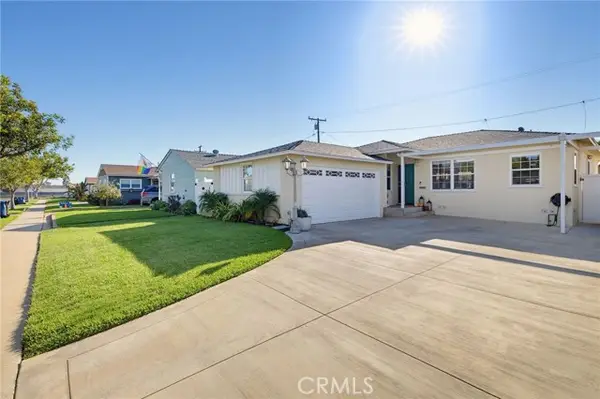 $1,349,000Active3 beds 2 baths1,120 sq. ft.
13235 Hindry, Hawthorne, CA 90250
MLS# SB26216059Listed by: ESTATE PROPERTIES - Open Sat, 1 to 4pmNew

 $1,200,000Active3 beds 2 baths1,573 sq. ft.
5440 W 124th, Hawthorne, CA 90250
MLS# SB26221116Listed by: CENTURY 21 COASTAL PROPERTIES - Open Thu, 12 to 2pmNew
 $899,000Active2 beds 2 baths1,240 sq. ft.
5401 W 149th Place #2, Hawthorne, CA 90250
MLS# ND26217635Listed by: PACIFIC SOTHEBY'S INT'L REALTY - New
 $775,000Active2 beds 1 baths1,196 sq. ft.
13906 Truro, Hawthorne, CA 90250
MLS# SB26221186Listed by: TOWER-60  $1,550,000Active-- beds -- baths5,606 sq. ft.
4701 W El Segundo, Hawthorne, CA 90250
MLS# DW26220216Listed by: CIRCLE REAL ESTATE


Protect your home and budget from life's surprises with an Assurant Home Warranty, backed by a partner that supports you through every step of homeownership. Explore Plans.
©2026 Century 21 Real Estate LLC. All rights reserved. CENTURY 21®, the CENTURY 21 Logo and C21® are service marks owned by Century 21 Real Estate LLC. Century 21 Real Estate LLC fully supports the principles of the Fair Housing Act and the Equal Opportunity Act. Each office is independently owned and operated. Listing information is deemed reliable but not guaranteed accurate.