
1851 Brady Road, Hayfork, CA 96041
Local realty services provided by:CENTURY 21 Epic
1851 Brady Road,Hayfork, CA 96041
$419,000
- 3 Beds
- 2 Baths
- 1,680 sq. ft.
- Single family
- Active
Listed by: retta treanor
Office: big valley properties
MLS#:26-6186
Source:CA_SAR
Price summary
- Price:$419,000
- Price per sq. ft.:$249.4
About this home
**18+ USABLE ACRES, MOUNTAIN VIEWS & COUNTRY LIVING AT ITS FINEST!** Discover your own slice of Northern California paradise in the beautiful Hayfork Valley, where wide-open spaces, majestic mountain views, and a relaxed country lifestyle await! This inviting 3-bedroom, 2-bath home offers soaring ceilings, custom cabinetry, and dramatic high windows that bring the outdoors in. The spacious kitchen features a cozy wood stove, creating a warm and inviting gathering space for family and friends, while central heat provides year-round comfort. The generous primary suite offers a private retreat with a bonus sitting area or home office. An attached two-car garage provides exceptional storage. Step outside to beautifully landscaped grounds, a relaxing back deck, greenhouse, storage building, and an impressive shop complete with its own wood stove and additional storage. The 18+ acres of fully usable land, complemented by well water, offer endless possibilities for horses, livestock, gardening, or creating your dream homestead. Nestled in the heart of Trinity County, Hayfork is known for its scenic beauty, outdoor recreation, and welcoming small-town atmosphere. Enjoy the freedom of country living with the convenience of town just minutes away. **ROOM TO ROAM, SPACE TO DREAM, AND A LIFESTYLE THAT'S HARD TO FIND!**...
Contact an agent
Home facts
- Year built:2007
- Listing ID #:26-6186
- Added:20 day(s) ago
- Updated:November 03, 2026 at 05:10 PM
Rooms and interior
- Bedrooms:3
- Total bathrooms:2
- Full bathrooms:2
- Rooms Total:8
- Flooring:Carpet, Vinyl
- Dining Description:Dining Area
- Kitchen Description:Dishwasher, Range/Oven, Refrigerator
- Bedroom Description:Master Bedroom Suite
- Living area:1,680 sq. ft.
Heating and cooling
- Heating:Heating, Wood Stove
Structure and exterior
- Roof:Composition
- Year built:2007
- Building area:1,680 sq. ft.
- Lot area:18.7 Acres
- Lot Features:Level
- Foundation Description:Manufactured Permanent Foundation
Utilities
- Water:Single User Well, Well
- Sewer:Septic
Finances and disclosures
- Price:$419,000
- Price per sq. ft.:$249.4
Features and amenities
- Laundry features:In Kitchen, Laundry Room, Washer & Dryer Included
- Amenities:Double Pane Windows, Window Coverings
Parking
- Parking description:Attached Garage
- Garage spaces:2
New listings near 1851 Brady Road
- New
 $28,000Active1.77 Acres
430 Trinity Pines Drive, Hayfork, CA 96041
MLS# 26-6577Listed by: EXP REALTY OF CALIFORNIA, INC. - New
 $699,000Active4 beds 2 baths3,336 sq. ft.
368 Oliva Drive, Hayfork, CA 96041
MLS# 26-6556Listed by: BIG VALLEY PROPERTIES - New
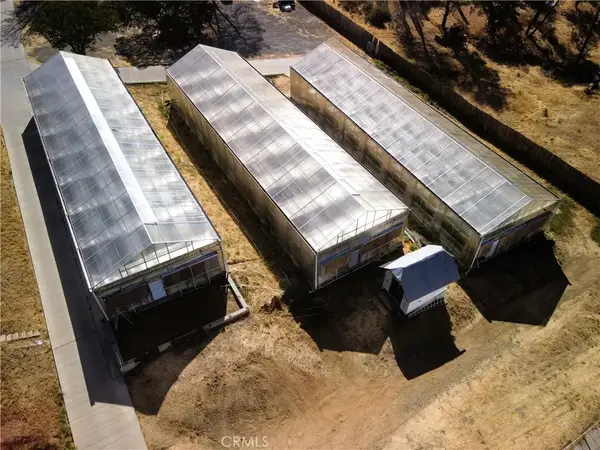 $2,100,000Active4 beds 2 baths2,000 sq. ft.
551 N Meadow Lane, Hayfork, CA 96041
MLS# LC26195421Listed by: DALTON WADE INC 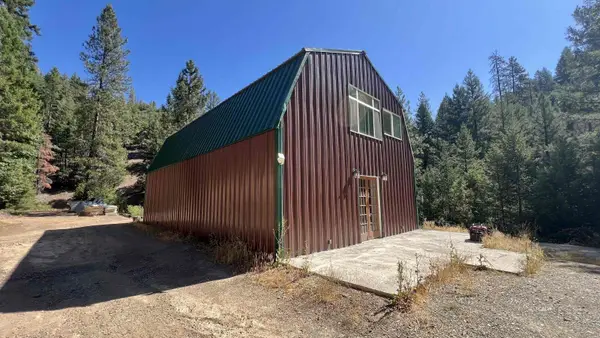 $325,000Active1 beds 1 baths6,000 sq. ft.
1485 Devils Gulch Road, Hayfork, CA 96041
MLS# 26-6203Listed by: NORTH STATE REALTY $235,000Active4 beds 1 baths1,300 sq. ft.
380 Summit Creek Road, Hayfork, CA 96041
MLS# 26-6401Listed by: NORTH STATE REALTY $60,000Active5.61 Acres
361 Mule Lovers Lane, Hayfork, CA 96041
MLS# 26-6403Listed by: NORTH STATE REALTY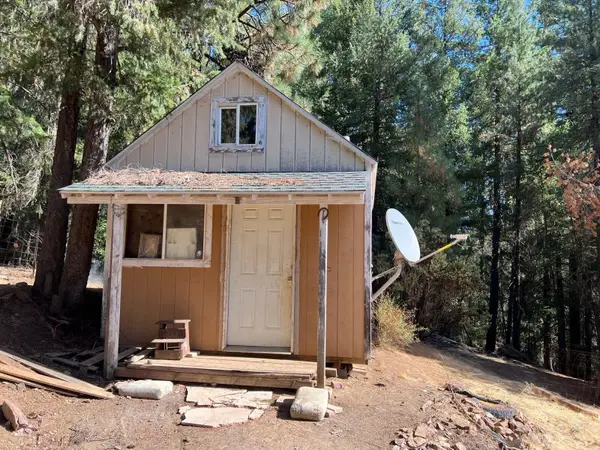 $49,000Active2.12 Acres
80 Fern Court, Hayfork, CA 96041
MLS# 26-6406Listed by: NORTH STATE REALTY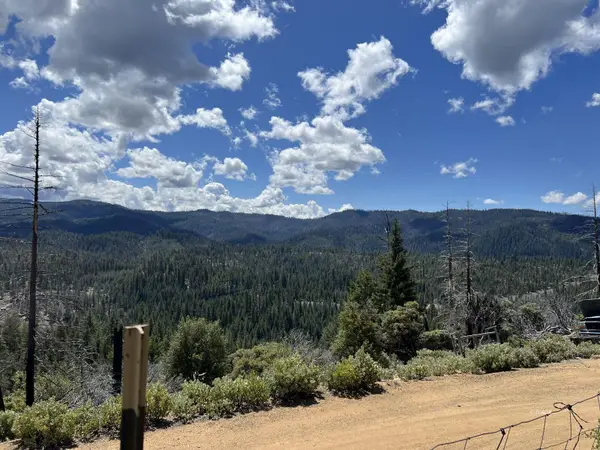 $49,000Active3.44 Acres
440 Sandridge Court, Hayfork, CA 96041
MLS# 26-6409Listed by: NORTH STATE REALTY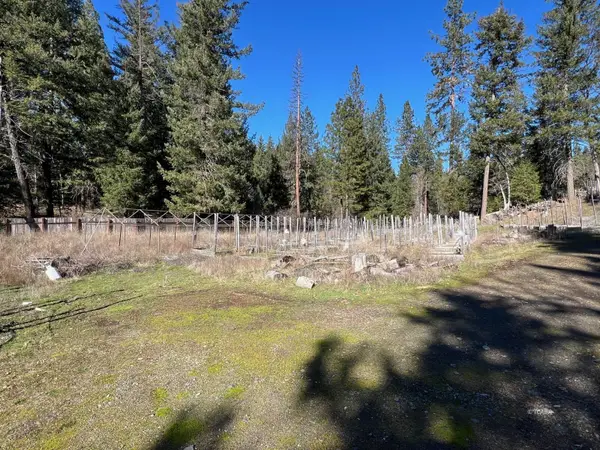 $120,000Active6.12 Acres
740 Trinity Pines Drive, Hayfork, CA 96041
MLS# 26-6412Listed by: NORTH STATE REALTY $60,000Active14.41 Acres
85 Devils Gulch Road, Hayfork, CA 96041
MLS# 26-6413Listed by: NORTH STATE REALTY


Protect your home and budget from life's surprises with an Assurant Home Warranty, backed by a partner that supports you through every step of homeownership. Explore Plans.
©2026 Century 21 Real Estate LLC. All rights reserved. CENTURY 21®, the CENTURY 21 Logo and C21® are service marks owned by Century 21 Real Estate LLC. Century 21 Real Estate LLC fully supports the principles of the Fair Housing Act and the Equal Opportunity Act. Each office is independently owned and operated. Listing information is deemed reliable but not guaranteed accurate.