
1518 Hayden Street, Hayward, CA 94545
Local realty services provided by:CENTURY 21 Epic
1518 Hayden Street,Hayward, CA 94545
$898,000
- 3 Beds
- 3 Baths
- 1,650 sq. ft.
- Single family
- Active
Listed by: candice chan
Office: win win realty group
MLS#:41150565
Source:Bay East, CCAR, bridgeMLS
Price summary
- Price:$898,000
- Price per sq. ft.:$544.24
- Monthly HOA dues:$145
About this home
Experience modern comfort and refined living in this beautifully maintained 3-bedroom, 2.5-bath end-unit Single Family Home in Hayward. Built in 2014, this residence offers 1,650 sq ft of thoughtfully crafted space, enhanced by upgraded flooring, LED recessed lighting, and exceptional natural sunlight flowing throughout the home thanks to its desirable end-unit placement. The inviting main level features bright open living areas, contemporary finishes, and seamless flow for both everyday living and entertaining. Upstairs, the spacious primary suite offers a serene retreat complete with a walk-in closet, while additional bedrooms provide flexibility for family, guests, or a home office. A rare highlight of this home is the private side-yard, perfect for outdoor relaxation, gardening, or play — complete with a storage shed for added convenience. The community’s newer construction, manicured surroundings, and welcoming atmosphere make it an exceptional choice for buyers seeking a family-friendly environment with modern amenities. Ideally located near parks, shopping, dining, and major commuter routes, this end-unit townhome blends style, comfort, and convenience in one of Hayward’s most accessible neighborhoods....
Contact an agent
Home facts
- Year built:2014
- Subdivision & Development:Mt Eden
- Listing ID #:41150565
- Added:21 day(s) ago
- Updated:October 29, 2026 at 02:17 PM
Rooms and interior
- Bedrooms:3
- Total bathrooms:3
- Full bathrooms:2
- Rooms Total:7
- Flooring:Vinyl
- Kitchen Description:220 Volt Outlet, Built-in Oven, Dishwasher, Gas Range, Gas Range/Cooktop, Oven, Refrigerator, Self Cleaning Oven, Self-cleaning Oven
- Living area:1,650 sq. ft.
Heating and cooling
- Cooling:Central Air
- Heating:Forced Air
- Central air:Yes
Structure and exterior
- Roof:Tile
- Year built:2014
- Building area:1,650 sq. ft.
- Lot area:0.05 Acres
- Lot Features:Landscaped, Level, Street Light(s)
- Architectural Style:Contemporary
- Construction Materials:Siding - Stucco, Stucco
Utilities
- Water:Public
Finances and disclosures
- Price:$898,000
- Price per sq. ft.:$544.24
Features and amenities
- Appliances:Dishwasher, Dryer, Gas Range, Gas Water Heater, Oven, Refrigerator, Self Cleaning Oven, Washer
- Laundry features:Cabinets, Dryer, In Unit, Laundry Room, Upper Level, Washer
- Amenities:Gas Water Heater
Parking
- Parking description:Attached, Covered, Garage, Garage Door Opener, Garage Faces Front, Guest
- Garage:Yes
- Garage spaces:2
 Bay East 2026. CCAR 2026 bridgeMLS 2026. Information Deemed Reliable But Not Guaranteed. This information is being provided by the Bay East MLS, or CCAR MLS, or bridgeMLS. The listings presented here may or may not be listed by the Broker/Agent operating this website. This information is intended for the personal use of consumers and may not be used for any purpose other than to identify prospective properties consumers may be interested in purchasing. Data last updated at October 29, 2026 CAMAXMLS Member Broker: Mike Southwick
New listings near 1518 Hayden Street
- Coming Soon
 $435,000Coming Soon2 beds 2 baths1,060 sq. ft.
918 Cheryl Ann Cir #18, Hayward, CA 94544
MLS# 41152307Listed by: BQ GROUP - Coming Soon
 $420,000Coming Soon2 beds 2 baths1,080 sq. ft.
22555 Colton Court, Hayward, CA 94541
MLS# 41152257Listed by: BHG RELIANCE PARTNERS - Coming Soon
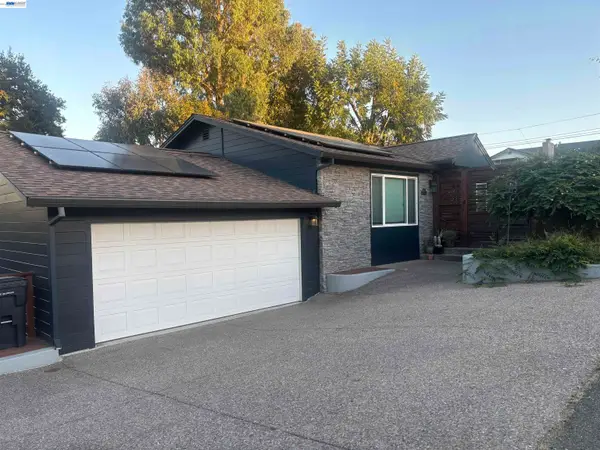 $1,039,000Coming Soon3 beds 2 baths1,840 sq. ft.
2196 Bright Pl., Hayward, CA 94541
MLS# 41150246Listed by: EXP REALTY OF CALIFORNIA, INC - New
 $565,800Active3 beds 2 baths1,254 sq. ft.
27447 Ponderosa Court, Hayward, CA 94545
MLS# ML82065876Listed by: COLDWELL BANKER REALTY - New
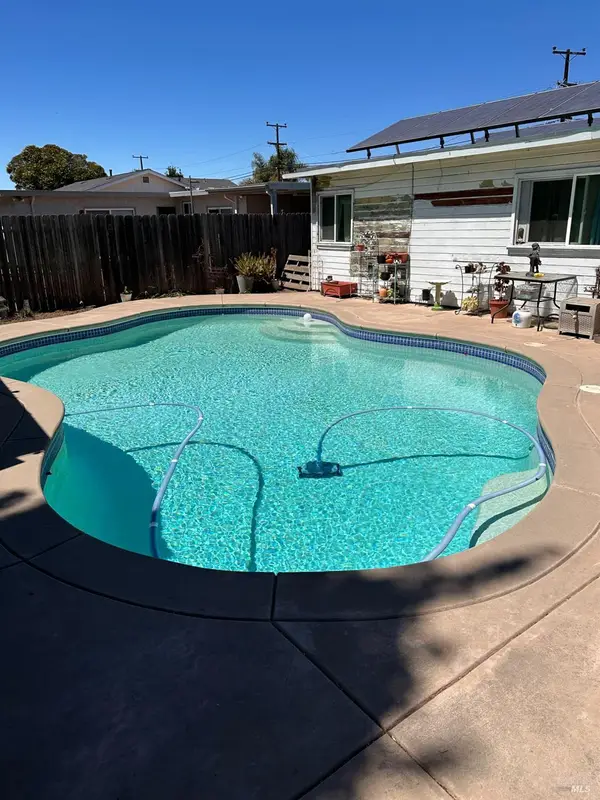 $575,000Active4 beds 1 baths1,252 sq. ft.
272 Elmwood Lane, Hayward, CA 94541
MLS# 326090108Listed by: NAVIGATE REAL ESTATE - New
 $1,499,999Active4 beds 4 baths2,691 sq. ft.
740 Folsom Ave, Hayward, CA 94544
MLS# 41152328Listed by: AYDEN REAL ESTATE - New
 $899,000Active3 beds 3 baths2,447 sq. ft.
1836 East Ave, Hayward, CA 94541
MLS# 41152309Listed by: KW ADVISORS EAST BAY - New
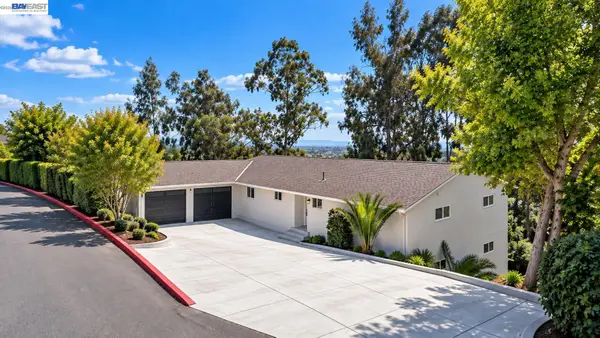 $1,498,888Active4 beds 4 baths3,460 sq. ft.
1069 Central Blvd, Hayward, CA 94542
MLS# 41152297Listed by: SOLUTION REAL ESTATE - New
 $879,000Active4 beds 2 baths1,600 sq. ft.
24765 Pear, Hayward, CA 94545
MLS# 41152276Listed by: BPO HOMES INC - New
 $351,000Active1 beds 1 baths708 sq. ft.
1510 E St #23, Hayward, CA 94541
MLS# 41152198Listed by: COLDWELL BANKER REALTY


Protect your home and budget from life's surprises with an Assurant Home Warranty, backed by a partner that supports you through every step of homeownership. Explore Plans.
©2026 Century 21 Real Estate LLC. All rights reserved. CENTURY 21®, the CENTURY 21 Logo and C21® are service marks owned by Century 21 Real Estate LLC. Century 21 Real Estate LLC fully supports the principles of the Fair Housing Act and the Equal Opportunity Act. Each office is independently owned and operated. Listing information is deemed reliable but not guaranteed accurate.