
3127 Madsen St, Hayward, CA 94541
Local realty services provided by:CENTURY 21 Sierra Properties
3127 Madsen St,Hayward, CA 94541
$645,000
- 3 Beds
- 3 Baths
- 1,343 sq. ft.
- Condominium
- Active
Listed by: lisa solteszca-broker@opendoor.com
Office: opendoor brokerage inc.480-462-5392
MLS#:41144101
Source:Bay East, CCAR, bridgeMLS
Price summary
- Price:$645,000
- Price per sq. ft.:$480.27
- Monthly HOA dues:$238
About this home
3127 Madsen St is a three-story Hayward townhome built in 2011 with an open main level. The kitchen features granite countertops, white cabinetry, stainless steel appliances, and a breakfast bar that opens to the dining and living areas for connected everyday use. Hardwood flooring runs through the main level, with large windows bringing in natural light. The bedrooms provide flexible space with carpeting, and the primary bathroom offers a dual-sink vanity and a separate glass shower, while additional bathrooms provide tub and shower combinations. A dedicated laundry area, a walk-in closet, and an attached garage add storage and utility. This multi-level layout completes a well-maintained residence with practical amenities throughout.
Contact an agent
Home facts
- Year built:2011
- Subdivision & Development:BURBANK
- Listing ID #:41144101
- Added:1 day(s) ago
- Updated:August 08, 2026 at 02:39 PM
Rooms and interior
- Bedrooms:3
- Total bathrooms:3
- Full bathrooms:3
- Rooms Total:5
- Flooring:Carpet
- Kitchen Description:Microwave
- Living area:1,343 sq. ft.
Heating and cooling
- Cooling:Central Air
- Heating:Natural Gas
- Central air:Yes
Structure and exterior
- Year built:2011
- Building area:1,343 sq. ft.
- Lot area:0.18 Acres
- Architectural Style:Condominium, Traditional
- Construction Materials:Siding - Stucco
- Foundation Description:Slab
- Levels:3 Story Or More
Utilities
- Water:Public
- Sewer:Public Sewer
Finances and disclosures
- Price:$645,000
- Price per sq. ft.:$480.27
Features and amenities
- Appliances:Microwave
- Laundry features:Inside
Parking
- Parking description:Attached
- Garage:Yes
- Garage spaces:1
 Bay East 2026. CCAR 2026 bridgeMLS 2026. Information Deemed Reliable But Not Guaranteed. This information is being provided by the Bay East MLS, or CCAR MLS, or bridgeMLS. The listings presented here may or may not be listed by the Broker/Agent operating this website. This information is intended for the personal use of consumers and may not be used for any purpose other than to identify prospective properties consumers may be interested in purchasing. Data last updated at August 8, 2026 CA_BRIDGEMLS Member Broker: Jesse Gibbs
New listings near 3127 Madsen St
- New
 $650,000Active2.36 Acres
0 Clover Rd, HAYWARD, CA 94542
MLS# 41144302Listed by: REALTY EXPERTS - Open Sun, 12 to 3pmNew
 $1,995,000Active5 beds 4 baths3,400 sq. ft.
28100 Fox Hollow Drive, Hayward, CA 94542
MLS# 226096257Listed by: ORNATE INC - New
 $824,990Active4 beds 2 baths2,097 sq. ft.
30431 Vanderbilt Street, Hayward, CA 94544
MLS# 326067535Listed by: PROFESSIONAL REALTY SERVICES INTERNATIONAL, INC. - New
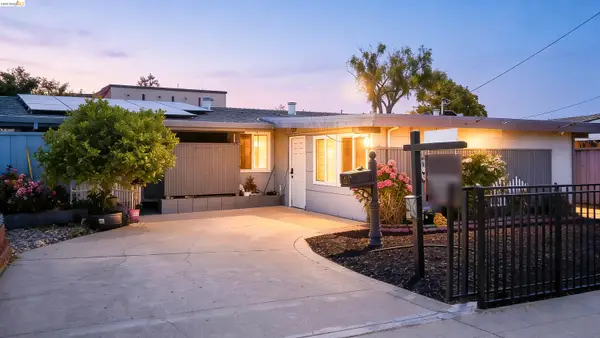 $828,888Active4 beds 2 baths1,527 sq. ft.
27488 Bahama Ave, Hayward, CA 94545
MLS# 41144252Listed by: INTERO REAL ESTATE SERVICES - New
 $848,000Active3 beds 2 baths1,231 sq. ft.
26842 Underwood Avenue, Hayward, CA 94544
MLS# ML82056965Listed by: WHEARLEY & CO. REAL ESTATE - New
 $725,000Active3 beds 3 baths1,544 sq. ft.
873 Blossom Way, Hayward, CA 94541
MLS# 326067566Listed by: KELLER WILLIAMS REALTY - New
 $1,449,000Active4 beds 3 baths2,278 sq. ft.
17 Ben Nevis Pl, Hayward, CA 94542
MLS# 41144164Listed by: REDFIN - New
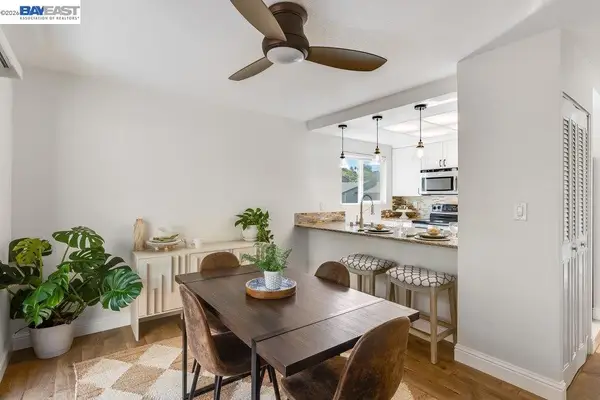 $659,000Active2 beds 2 baths1,250 sq. ft.
25084 Vista Greens Ct, Hayward, CA 94541
MLS# 41144105Listed by: EXP REALTY OF CALIFORNIA, INC - New
 $695,000Active3 beds 1 baths1,102 sq. ft.
107 Virginia Street, Hayward, CA 94544
MLS# 41144107Listed by: KW ADVISORS EAST BAY


Protect your home and budget from life's surprises with an Assurant Home Warranty, backed by a partner that supports you through every step of homeownership. Explore Plans.
©2026 Century 21 Real Estate LLC. All rights reserved. CENTURY 21®, the CENTURY 21 Logo and C21® are service marks owned by Century 21 Real Estate LLC. Century 21 Real Estate LLC fully supports the principles of the Fair Housing Act and the Equal Opportunity Act. Each office is independently owned and operated. Listing information is deemed reliable but not guaranteed accurate.