136 Chinquapin Ct, Hercules, CA 94547
Local realty services provided by:CENTURY 21 Masters
136 Chinquapin Ct,Hercules, CA 94547
$825,000
- 4 Beds
- 4 Baths
- 3,207 sq. ft.
- Single family
- Active
Listed by: shalaya shipman
Office: compass
MLS#:41151056
Source:Bay East, CCAR, bridgeMLS
Price summary
- Price:$825,000
- Price per sq. ft.:$257.25
About this home
Contractors Special! Tucked at the top of a quiet cul-de-sac this home is a rare find for buyers, investors, and contractors alike. It offers one of the largest floor plans in the area: 3,207 square feet with 4 bedrooms, 4 bathrooms, a large bonus room, and a generous lot. Bring your vision, your contractor, and your design ideas, and turn great bones into something truly your own. Inside, the layout is already built for living well, so your investment goes into finishes, not reinventing the floor plan. A sunken family room anchors the main level with character, while a separate living room and dining area give you flexibility for hosting intimate dinners or a full house. The expansive primary bedroom offers a private balcony overlooking the backyard and pool, the perfect perch for quiet mornings once it’s refreshed to your taste. Downstairs, the rumpus room opens directly outside for easy indoor-outdoor flow. Step outside and the lot delivers with rolling-hill views a private pool, and a gazebo, ready to become your weekend retreat with some care and updating. 136 Chinquapin Court has the size, the setting, and the potential. Add your vision, and it’s ready to shine....
Contact an agent
Home facts
- Year built:1985
- Subdivision & Development:The Trees
- Listing ID #:41151056
- Added:12 day(s) ago
- Updated:October 26, 2026 at 01:39 PM
Rooms and interior
- Bedrooms:4
- Total bathrooms:4
- Full bathrooms:4
- Rooms Total:11
- Flooring:Carpet, Laminate, Tile
- Bathrooms Description:Master Bath - Solid Surface, Shower Over Tub, Solid Surface, Stall Shower, Tub with Jets, Window
- Kitchen Description:Breakfast Nook, Built-in Oven, Dishwasher, Gas Range, Gas Range/Cooktop, Microwave, Oven, Solid Surface Counter
- Living area:3,207 sq. ft.
Heating and cooling
- Heating:Forced Air, Natural Gas
Structure and exterior
- Year built:1985
- Building area:3,207 sq. ft.
- Lot area:0.17 Acres
- Lot Features:Cul-de-sac, Level
- Architectural Style:Traditional
- Construction Materials:Stucco
- Foundation Description:Slab
Utilities
- Water:Public
Finances and disclosures
- Price:$825,000
- Price per sq. ft.:$257.25
Features and amenities
- Appliances:Dishwasher, Gas Range, Microwave, Oven
- Laundry features:Hookups Only, Laundry Room
- Pool features:In Ground, Outdoor Pool, Private Pool
Parking
- Parking description:Attached, Garage Door Opener, Interior Access From Garage, Parking Lot
- Garage:Yes
- Garage spaces:2
 Bay East 2026. CCAR 2026 bridgeMLS 2026. Information Deemed Reliable But Not Guaranteed. This information is being provided by the Bay East MLS, or CCAR MLS, or bridgeMLS. The listings presented here may or may not be listed by the Broker/Agent operating this website. This information is intended for the personal use of consumers and may not be used for any purpose other than to identify prospective properties consumers may be interested in purchasing. Data last updated at October 26, 2026 CAMAXMLS Member Broker: Romeo Aurelio
New listings near 136 Chinquapin Ct
- Coming Soon
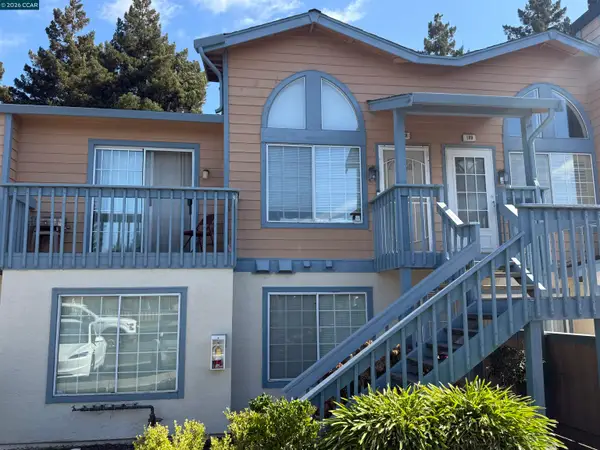 $249,999Coming Soon1 beds 1 baths688 sq. ft.
198 Glenwood, Hercules, CA 94547
MLS# 41151729Listed by: RE/MAX REGENCY - New
 $899,000Active4 beds 4 baths1,888 sq. ft.
1045 Sanderling Drive, Hercules, CA 94547
MLS# 226130606Listed by: KL SMALLWOOD ENTERPRISES, INC. - New
 $699,950Active3 beds 3 baths1,475 sq. ft.
1104 Canterbury, Hercules, CA 94547
MLS# 41151780Listed by: COMPASS - New
 $865,000Active3 beds 3 baths1,820 sq. ft.
1012 Craftsman Dr, Hercules, CA 94547
MLS# 41151465Listed by: BA GOLDEN STATE HOMES - New
 $698,000Active3 beds 2 baths1,555 sq. ft.
133 Meadowlark Way, Hercules, CA 94547
MLS# 41151438Listed by: CORCORAN ICON PROPERTIES - New
 $3,650,000Active6 beds 7 baths7,208 sq. ft.
1054 Turquoise, Hercules, CA 94547
MLS# 41151367Listed by: BCRE - New
 $739,000Active3 beds 4 baths1,798 sq. ft.
2060 Tsushima, Hercules, CA 94547
MLS# 41151326Listed by: EXP REALTY OF CALIFORNIA, INC. - New
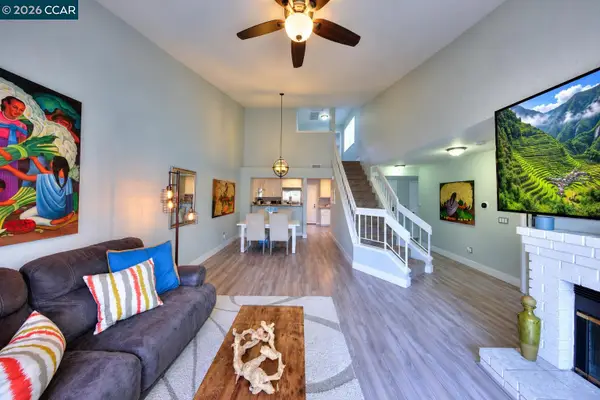
 $649,000Active3 beds 2 baths1,388 sq. ft.
123 Coventry, Hercules, CA 94547
MLS# 41151305Listed by: CENTURY21 MASTERS  $349,900Active1 beds 1 baths812 sq. ft.
314 Boatswain Ct, Hercules, CA 94547
MLS# 41151290Listed by: LUXE REAL ESTATE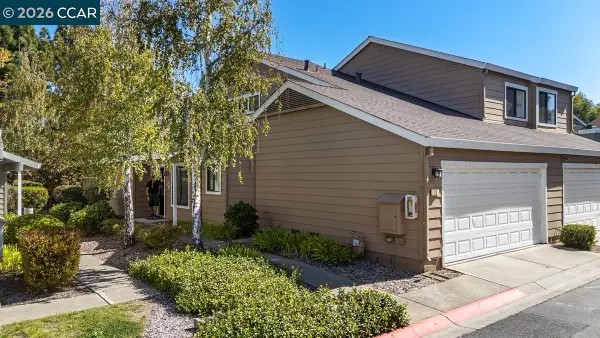 $509,000Active2 beds 2 baths1,240 sq. ft.
20 Worcester, Hercules, CA 94547
MLS# 41151157Listed by: ALL INDEPENDENT FINANCIAL


Protect your home and budget from life's surprises with an Assurant Home Warranty, backed by a partner that supports you through every step of homeownership. Explore Plans.
©2026 Century 21 Real Estate LLC. All rights reserved. CENTURY 21®, the CENTURY 21 Logo and C21® are service marks owned by Century 21 Real Estate LLC. Century 21 Real Estate LLC fully supports the principles of the Fair Housing Act and the Equal Opportunity Act. Each office is independently owned and operated. Listing information is deemed reliable but not guaranteed accurate.