
5600 Round Meadow Road, Hidden Hills, CA 91302
Local realty services provided by:CENTURY 21 Masters
5600 Round Meadow Road,Hidden Hills, CA 91302
$7,999,000
- 7 Beds
- 10 Baths
- 7,900 sq. ft.
- Single family
- Active
Listed by: marc shevin, hanna shevin
Office: douglas elliman of california, inc.
MLS#:SR26127027
Source:San Diego MLS via CRMLS
Price summary
- Price:$7,999,000
- Price per sq. ft.:$1,012.53
- Monthly HOA dues:$2.08
About this home
Nestled above the street, amongst mature trees, in a peaceful & very private setting, this home is light, bright, and beautifully remodeled throughout. The main residence is highlighted by a sunny, open floor plan that showcases the gorgeous, center island chef's kitchen with stainless steel appliances, countertop seating & breakfast area, that adjoins the spacious great room featuring open beam ceilings and huge picture windows, all opening to large shaded patios that are perfect for indoor/outdoor living. The main residence includes five bedrooms with the luxurious primary suite offering a steam shower, all stone bath & pastoral views. Additional amenities include open living & dining rooms, perfect for casual entertaining, plus media room, game room/lounge, piano room & private office. There is also another guest suite with a bath that is seperate from the main house, and a newer, guest house as well. The lushly landscaped and manicured grounds include a gorgeous Pebble Tech pool & spa with waterfalls, adjacent cabana room complete with sauna & full bath, an outdoor patio with fireplace, full barbecue center, trellis and grassy play yards. There is also an expansive oak tree in the upper gardens that are complete with mature fruit trees, offering a perfect retreat. There is also lots of room on the upper acre for a potential vineyard or orchard, plus a seller owned, 51 panel solar system for generating electricity. With a wonderful, central Hidden Hills location, close to the community center, this immaculate and beautiful home has much to offer....
Contact an agent
Home facts
- Year built:2004
- Listing ID #:SR26127027
- Added:96 day(s) ago
- Updated:September 16, 2026 at 02:09 PM
Rooms and interior
- Bedrooms:7
- Total bathrooms:10
- Full bathrooms:8
- Half bathrooms:2
- Flooring:Stone, Wood
- Kitchen Description:Dishwasher, Disposal, Double Oven, Freezer, Gas Range, Microwave, Refrigerator
- Living area:7,900 sq. ft.
Heating and cooling
- Cooling:Central Forced Air, Zoned Area(s)
- Heating:Forced Air Unit, Zoned Areas
Structure and exterior
- Roof:Concrete, Tile/Clay
- Year built:2004
- Building area:7,900 sq. ft.
- Architectural Style:Ranch
- Exterior Features:Covered
- Levels:2 Story
Utilities
- Water:Public, Water Connected
- Sewer:Public Sewer
Finances and disclosures
- Price:$7,999,000
- Price per sq. ft.:$1,012.53
Features and amenities
- Appliances:Dishwasher, Disposal, Double Oven, Freezer, Gas Range, Microwave, Refrigerator, Trash Compactor
- Pool features:Below Ground, Pool, Private
Parking
- Total parking spaces:4
- Parking description:Garage, Garage - Single Door, Garage - Two Door, Garage Door Opener
- Garage spaces:3
 This information is deemed reliable but not guaranteed. You should rely on this information only to decide whether or not to further investigate a particular property. BEFORE MAKING ANY OTHER DECISION, YOU SHOULD PERSONALLY INVESTIGATE THE FACTS (e.g. square footage and lot size) with the assistance of an appropriate professional. You may use this information only to identify properties you may be interested in investigating further. All uses except for personal, non-commercial use in accordance with the foregoing purpose are prohibited. Redistribution or copying of this information, any photographs or video tours is strictly prohibited. This information is derived from the Internet Data Exchange (IDX) service provided by San Diego MLS®. Displayed property listings may be held by a brokerage firm other than the broker and/or agent responsible for this display. The information and any photographs and video tours and the compilation from which they are derived is protected by copyright. Compilation © 2020 San Diego MLS®, Inc. SANDICOR Member Broker: Randy Thompson
New listings near 5600 Round Meadow Road
- New
 $11,500,000Active5 beds 7 baths8,905 sq. ft.
25081 Lewis And Clark Road, Hidden Hills, CA 91302
MLS# CL26986657Listed by: DOUGLAS ELLIMAN OF CALIFORNIA, INC. - New
 $3,150,000Active5 beds 3 baths2,368 sq. ft.
23909 Long Valley Road, Hidden Hills, CA 91302
MLS# CL26987451Listed by: COMPASS - New
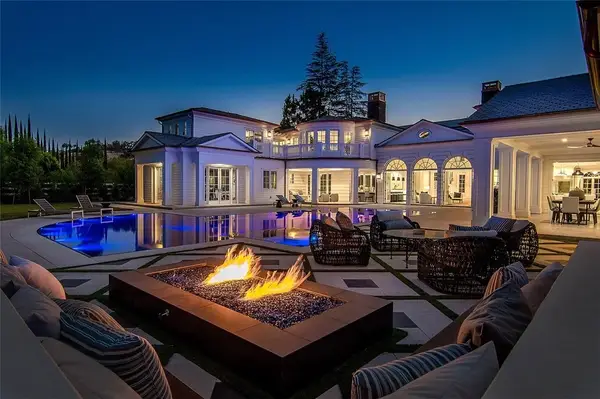 $21,900,000Active7 beds 11 baths13,895 sq. ft.
5546 Jed Smith Road, Hidden Hills, CA 91302
MLS# SR26187827Listed by: BEVERLY AND COMPANY - New
 $5,900,000Active5 beds 4 baths3,581 sq. ft.
5860 Fitzpatrick Road, Hidden Hills, CA 91302
MLS# CL26979627Listed by: SOTHEBY'S INTERNATIONAL REALTY  $10,900,000Active6 beds 11 baths8,009 sq. ft.
25057 Lewis And Clark Road, Hidden Hills, CA 91302
MLS# CL26874641Listed by: DOUGLAS ELLIMAN OF CALIFORNIA, INC. $9,650,000Active8 beds 10 baths11,320 sq. ft.
25045 Jim Bridger Road, Hidden Hills, CA 91302
MLS# CL26866547Listed by: THE AGENCY $13,995,000Active7 beds 9 baths10,484 sq. ft.
5241 Twin Oaks, Hidden Hills, CA 91302
MLS# SR26181730Listed by: RODEO REALTY $22,995,000Active7 beds 9 baths16,215 sq. ft.
24044 Long Valley Road, Hidden Hills, CA 91302
MLS# CL26867065Listed by: DOUGLAS ELLIMAN OF CALIFORNIA, INC.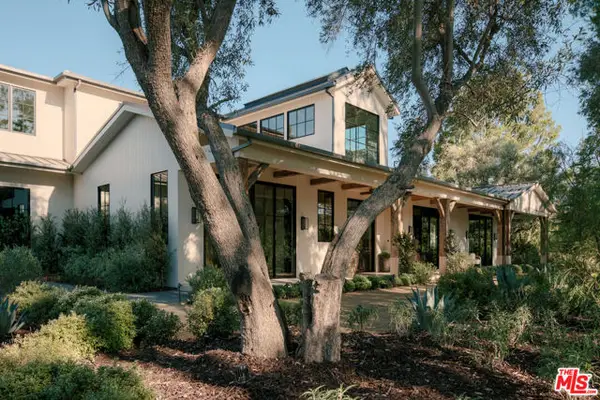 $21,590,000Active5 beds 7 baths12,726 sq. ft.
5350 Round Meadow Road, Hidden Hills, CA 91302
MLS# CL26864711Listed by: DOUGLAS ELLIMAN OF CALIFORNIA, INC. $16,995,000Active6 beds 8 baths11,000 sq. ft.
24877 Eldorado Meadow Road, Hidden Hills, CA 91302
MLS# CL26869265Listed by: DOUGLAS ELLIMAN OF CALIFORNIA, INC.


Protect your home and budget from life's surprises with an Assurant Home Warranty, backed by a partner that supports you through every step of homeownership. Explore Plans.
©2026 Century 21 Real Estate LLC. All rights reserved. CENTURY 21®, the CENTURY 21 Logo and C21® are service marks owned by Century 21 Real Estate LLC. Century 21 Real Estate LLC fully supports the principles of the Fair Housing Act and the Equal Opportunity Act. Each office is independently owned and operated. Listing information is deemed reliable but not guaranteed accurate.