1112 Emersyn Street, Hollister, CA 95023
Local realty services provided by:CENTURY 21 Epic
1112 Emersyn Street,Hollister, CA 95023
$673,237
- 3 Beds
- 3 Baths
- 1,375 sq. ft.
- Single family
- Active
Listed by: elisa armenta
Office: stone bridge homes inc.
MLS#:ML82059520
Source:Bay East, CCAR, bridgeMLS
Price summary
- Price:$673,237
- Price per sq. ft.:$489.63
- Monthly HOA dues:$107
About this home
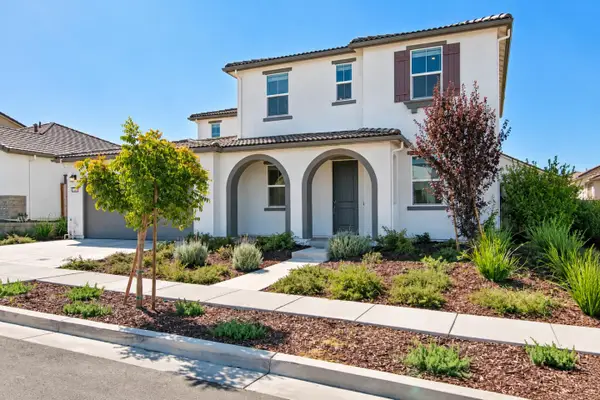
Move right into this stunning Craftsman-inspired Birch floor plan by Stone Bridge Homes! Featuring striking curb appeal,1,375 sq. ft of thoughtfully designed living space, 3 bedrooms, 2.5 bathrooms, and an open-concept layout perfect for modern living. The kitchen showcases elegant granite countertops, white shaker-style cabinetry with European hidden hinges, soft-close doors and drawers, and satin nickel hardware. Luxury vinyl plank flooring extends throughout the entire first floor, providing both style and durability. Upstairs, the bathrooms feature beautiful Piedra Fina countertops, with tile flooring in all bathrooms and the laundry room for added convenience and easy maintenance. Additional upgrades include keyless front door entry, a Ring doorbell camera, and designer finishes throughout. Conveniently located with easy access to Highway 25 and Highway 156, this home is just minutes from shopping, dining, schools, and downtown Hollister. Don't miss this opportunity to own a beautifully finished, move-in ready home!...
Contact an agent
Home facts
- Year built:2026
- Listing ID #:ML82059520
- Added:13 day(s) ago
- Updated:September 13, 2026 at 01:34 PM
Rooms and interior
- Bedrooms:3
- Total bathrooms:3
- Full bathrooms:2
- Flooring:Laminate, Tile
- Bathrooms Description:Tile
- Kitchen Description:220 Volt Outlet, Dishwasher, Gas Range, Gas Range/Cooktop, Microwave
- Living area:1,375 sq. ft.
Heating and cooling
- Cooling:Central Air, Whole House Fan
- Heating:Forced Air
- Central air:Yes
Structure and exterior
- Year built:2026
- Building area:1,375 sq. ft.
- Lot area:0.06 Acres
Utilities
- Water:Public
Finances and disclosures
- Price:$673,237
- Price per sq. ft.:$489.63
Features and amenities
- Appliances:Dishwasher, Gas Range, Microwave
Parking
- Parking description:Attached, Tandem
- Garage:Yes
- Garage spaces:2
 Bay East 2026. CCAR 2026 bridgeMLS 2026. Information Deemed Reliable But Not Guaranteed. This information is being provided by the Bay East MLS, or CCAR MLS, or bridgeMLS. The listings presented here may or may not be listed by the Broker/Agent operating this website. This information is intended for the personal use of consumers and may not be used for any purpose other than to identify prospective properties consumers may be interested in purchasing. Data last updated at September 13, 2026 CAMAXMLS Member Broker: Mike Southwick
New listings near 1112 Emersyn Street
- New
 $2,699,000Active4 beds 4 baths3,500 sq. ft.
603 Tyler Trail, Hollister, CA 95023
MLS# ML82061069Listed by: MUENZER & CO. REAL ESTATE - New
 $899,000Active5 beds 3 baths2,790 sq. ft.
1971 Rosemary Drive, Hollister, CA 95023
MLS# ML82059721Listed by: KELLER WILLIAMS REALTY-SILICON VALLEY - New

 $769,000Active3 beds 2 baths1,465 sq. ft.
Address Withheld By Seller, Hollister, CA 95023
MLS# ML82060478Listed by: CENTURY 21 MASTERS - New
 $879,000Active4 beds 3 baths2,374 sq. ft.
545 Tanoak Street, Hollister, CA 95023
MLS# ML82060467Listed by: EXP REALTY OF NORTHERN CALIFORNIA, INC. - New
 $630,000Active3 beds -- baths1,400 sq. ft.
290 Carnoble Dr, Hollister, CA 95023
MLS# 654972Listed by: IRON KEY REAL ESTATE - New
 $580,000Active2 beds 3 baths1,235 sq. ft.
79 Knight Lane, Hollister, CA 95023
MLS# ML82059539Listed by: RE/MAX GOLD - New
 $1,275,000Active3 beds 3 baths2,760 sq. ft.
1040 Comstock Road, Hollister, CA 95023
MLS# ML82060382Listed by: GENESIS REAL ESTATE - New
 $711,000Active3 beds 3 baths1,900 sq. ft.
1320 Terrace Drive, Hollister, CA 95023
MLS# ML82060312Listed by: KELLER WILLIAMS REALTY-SILICON VALLEY - New
 $1,599,000Active5 beds 4 baths3,564 sq. ft.
90 Adrian Dr, Hollister, CA 95023
MLS# ML82058715Listed by: BRG REALTY - New
 $789,900Active4 beds 2 baths2,203 sq. ft.
1611 Napa Court, Hollister, CA 95023
MLS# ML82060200Listed by: INTERO REAL ESTATE SERVICES


Protect your home and budget from life's surprises with an Assurant Home Warranty, backed by a partner that supports you through every step of homeownership. Explore Plans.
©2026 Century 21 Real Estate LLC. All rights reserved. CENTURY 21®, the CENTURY 21 Logo and C21® are service marks owned by Century 21 Real Estate LLC. Century 21 Real Estate LLC fully supports the principles of the Fair Housing Act and the Equal Opportunity Act. Each office is independently owned and operated. Listing information is deemed reliable but not guaranteed accurate.