1144 Patriot Way, Hollister, CA 95023
Local realty services provided by:CENTURY 21 Masters
1144 Patriot Way,Hollister, CA 95023
$845,237
- 2 Beds
- 2 Baths
- - sq. ft.
- Single family
- Sold
Listed by: wes olson
Office: wr properties
MLS#:41121253
Source:Bay East, CCAR, bridgeMLS
Sorry, we are unable to map this address
Price summary
- Price:$845,237
About this home
Welcome to a beautifully designed single-story home created for comfort, connection, and ease of living in a vibrant 55+ community. Thoughtfully laid out, this 1,507 sq. ft. residence blends open-concept living with private retreats, all under soaring 9’ ceilings that enhance the sense of space and light. At the heart of the home, the spacious great room invites gathering and relaxation, flowing seamlessly into a large kitchen featuring built-in appliances and generous workspace—ideal for everyday living or entertaining guests. An optional fireplace adds warmth and ambiance, while the optional 15’ multi-slide door opens the great room to the outdoors, creating an effortless indoor-outdoor lifestyle. The large primary bedroom offers a peaceful escape with a walk-in closet and private bath, while a secondary bedroom and full bath provide comfort for guests or hobbies. A pocket office adds flexible space for work, reading, or creative pursuits. Step outside to a covered patio perfect for morning coffee or evening sunsets, with an optional extended covered patio for even more outdoor enjoyment. Complete with a two-car garage and single-level convenience, this home—modeled at San Juan Oaks—offers refined, low-maintenance living designed to enjoy every moment....
Contact an agent
Home facts
- Year built:2026
- Subdivision & Development:Other
- Listing ID #:41121253
- Added:289 day(s) ago
- Updated:November 03, 2026 at 07:22 AM
Rooms and interior
- Bedrooms:2
- Total bathrooms:2
- Full bathrooms:2
- Rooms Total:5
- Bathrooms Description:Closet, Master Bath - Stall Shower, Shower Over Tub
- Kitchen Description:Built-in Oven, Dishwasher, Electric Range, Electric Range/Cooktop, Microwave, Oven, Pantry, Refrigerator
Heating and cooling
- Cooling:Central Air
- Heating:Forced Air
- Central air:Yes
Structure and exterior
- Roof:Tile
- Year built:2026
- Lot Features:Level
- Architectural Style:Contemporary
Utilities
- Water:Public
Finances and disclosures
- Price:$845,237
Features and amenities
- Appliances:Dishwasher, Electric Range, Microwave, Oven, Refrigerator
- Laundry features:Cabinets, Dryer, Laundry Room, Washer
- Amenities:Clubhouse, Fitness Center, Greenbelt, Park, Pool
- Pool features:Community
Parking
- Parking description:Side By Side
- Garage spaces:2
 Bay East 2026. CCAR 2026 bridgeMLS 2026. Information Deemed Reliable But Not Guaranteed. This information is being provided by the Bay East MLS, or CCAR MLS, or bridgeMLS. The listings presented here may or may not be listed by the Broker/Agent operating this website. This information is intended for the personal use of consumers and may not be used for any purpose other than to identify prospective properties consumers may be interested in purchasing. Data last updated at November 3, 2026 CAMAXMLS Member Broker: Romeo Aurelio
New listings near 1144 Patriot Way
- New
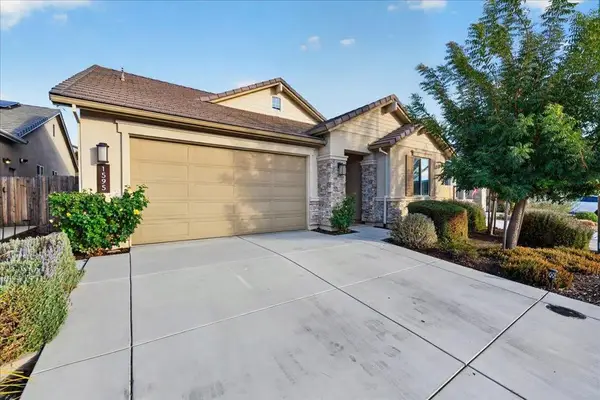 $778,888Active3 beds 2 baths1,675 sq. ft.
1595 Goldenstar Court, Hollister, CA 95023
MLS# ML82061234Listed by: KELLER WILLIAMS PROPERTY TEAM - New
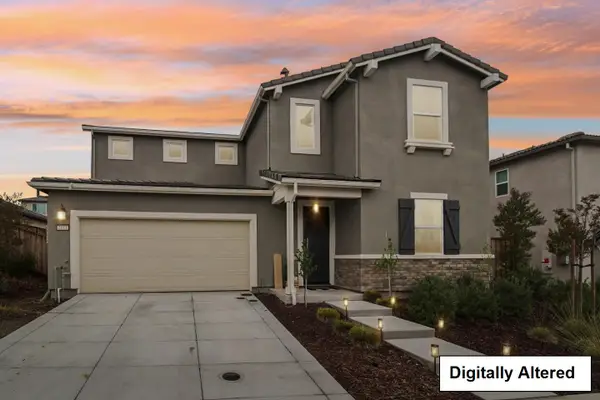 $799,000Active4 beds 3 baths2,350 sq. ft.
2011 Brighton Drive, Hollister, CA 95023
MLS# ML82066278Listed by: INTERO REAL ESTATE SERVICES - New
 $649,000Active3 beds 2 baths1,343 sq. ft.
1110 Christopher Court, Hollister, CA 95023
MLS# ML82066172Listed by: HOLLISTER REALTY - New
 $638,000Active3 beds 2 baths1,050 sq. ft.
1379 Meridian, Hollister, CA 95023
MLS# IG26232320Listed by: EXP REALTY OF CALIFORNIA INC. - New
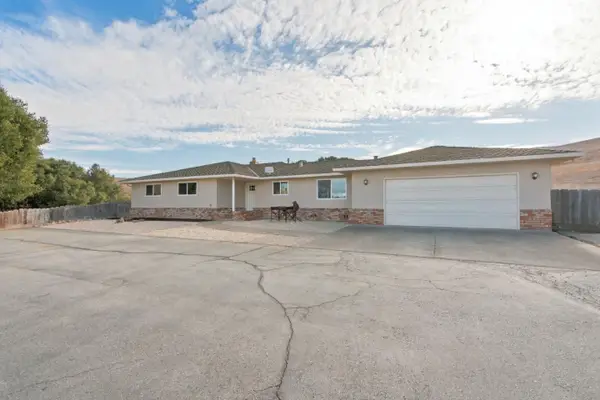 $1,499,000Active3 beds 2 baths1,643 sq. ft.
3171 Union Road, Hollister, CA 95023
MLS# ML82065959Listed by: SAN BENITO REALTY - New
 $798,900Active4 beds 3 baths2,195 sq. ft.
180 Toyon Drive, Hollister, CA 95023
MLS# ML82065909Listed by: TRI POINTE HOMES BAY AREA - New
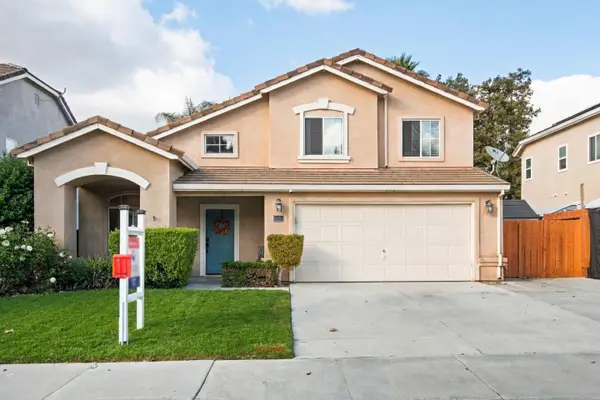 $769,900Active4 beds 3 baths1,849 sq. ft.
2170 Cypress Street, Hollister, CA 95023
MLS# ML82065707Listed by: RE/MAX GOLD - New

 $725,000Active3 beds 2 baths1,480 sq. ft.
825 Fulton Way, Hollister, CA 95023
MLS# ML82065667Listed by: CENTURY 21 MASTERS - New
 $919,000Active4 beds 3 baths2,027 sq. ft.
594 Fulton Way, Hollister, CA 95023
MLS# ML82062753Listed by: DEL FELICE REALTY, INC. - New
 $499,000Active3 beds 2 baths1,537 sq. ft.
135 Nash Road, HOLLISTER, CA 95023
MLS# 82065606Listed by: REALTY ONE GROUP INFINITY


Protect your home and budget from life's surprises with an Assurant Home Warranty, backed by a partner that supports you through every step of homeownership. Explore Plans.
©2026 Century 21 Real Estate LLC. All rights reserved. CENTURY 21®, the CENTURY 21 Logo and C21® are service marks owned by Century 21 Real Estate LLC. Century 21 Real Estate LLC fully supports the principles of the Fair Housing Act and the Equal Opportunity Act. Each office is independently owned and operated. Listing information is deemed reliable but not guaranteed accurate.