1225 Steinbeck Drive, Hollister, CA 95023
Local realty services provided by:CENTURY 21 Masters
1225 Steinbeck Drive,Hollister, CA 95023
$839,000
- 4 Beds
- 3 Baths
- 2,270 sq. ft.
- Single family
- Active
Listed by: jacqueline b mcabee
Office: nino real estate
MLS#:ML82059438
Source:Bay East, CCAR, bridgeMLS
Price summary
- Price:$839,000
- Price per sq. ft.:$369.6
About this home
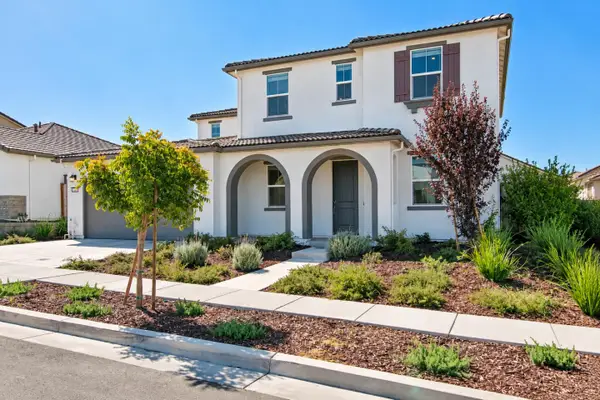
Discover the perfect blend of comfort, efficiency, and contemporary design in this newer craftsman-style home located in the desirable Sunnyside Estates community. This spacious residence offers 4 well-appointed bedrooms and 3 beautifully designed bathrooms, indoor laundry, and storage providing ample space for family living and entertaining.The open-concept kitchen, features sleek stainless steel appliances, granite countertops, pantry, and large center island. Built with sustainability and smart living in mind, this home is Energy Star certified and includes thoughtful touches such as insulated garage doors, Cat5e plug in, owned Solar and energy efficient windows. The Jr. en-suite is perfect for multi-generational living, with its own full bathroom. Step outside to your own private backyard oasis, complete with a brick patio, outdoor BBQ with refrigerator and seating, perfect setting for relaxing evenings, al fresco dining, or entertaining guests. Additional features include a two-car garage, drought tolerant landscaping, walkable to downtown, schools, shopping, and close to highway 25....
Contact an agent
Home facts
- Year built:2017
- Listing ID #:ML82059438
- Added:15 day(s) ago
- Updated:September 13, 2026 at 06:10 AM
Rooms and interior
- Bedrooms:4
- Total bathrooms:3
- Full bathrooms:3
- Bathrooms Description:Shower Over Tub
- Kitchen Description:Breakfast Bar, Dishwasher, Microwave, Self Cleaning Oven, Self-cleaning Oven
- Living area:2,270 sq. ft.
Heating and cooling
- Cooling:Central Air
- Heating:Forced Air, Solar
- Central air:Yes
Structure and exterior
- Roof:Tile
- Year built:2017
- Building area:2,270 sq. ft.
- Lot area:0.13 Acres
- Architectural Style:Craftsman
Utilities
- Water:Public
Finances and disclosures
- Price:$839,000
- Price per sq. ft.:$369.6
Features and amenities
- Appliances:Dishwasher, ENERGY STAR Qualified Appliances, Microwave, Self Cleaning Oven
- Amenities:ENERGY STAR Qualified Appliances
Parking
- Parking description:Attached
- Garage:Yes
- Garage spaces:2
 Bay East 2026. CCAR 2026 bridgeMLS 2026. Information Deemed Reliable But Not Guaranteed. This information is being provided by the Bay East MLS, or CCAR MLS, or bridgeMLS. The listings presented here may or may not be listed by the Broker/Agent operating this website. This information is intended for the personal use of consumers and may not be used for any purpose other than to identify prospective properties consumers may be interested in purchasing. Data last updated at September 13, 2026 CAMAXMLS Member Broker: Romeo Aurelio
New listings near 1225 Steinbeck Drive
- New
 $2,699,000Active4 beds 4 baths3,500 sq. ft.
603 Tyler Trail, Hollister, CA 95023
MLS# ML82061069Listed by: MUENZER & CO. REAL ESTATE - Open Sun, 11am to 5pmNew
 $899,000Active5 beds 3 baths2,790 sq. ft.
1971 Rosemary Drive, HOLLISTER, CA 95023
MLS# 82059721Listed by: KELLER WILLIAMS REALTY-SILICON VALLEY - New

 $769,000Active3 beds 2 baths1,465 sq. ft.
Address Withheld By Seller, Hollister, CA 95023
MLS# ML82060478Listed by: CENTURY 21 MASTERS - New
 $879,000Active4 beds 3 baths2,374 sq. ft.
545 Tanoak Street, Hollister, CA 95023
MLS# ML82060467Listed by: EXP REALTY OF NORTHERN CALIFORNIA, INC. - New
 $630,000Active3 beds -- baths1,400 sq. ft.
290 Carnoble Dr, Hollister, CA 95023
MLS# 654972Listed by: IRON KEY REAL ESTATE - New
 $580,000Active2 beds 3 baths1,235 sq. ft.
79 Knight Lane, Hollister, CA 95023
MLS# ML82059539Listed by: RE/MAX GOLD - New
 $1,275,000Active3 beds 3 baths2,760 sq. ft.
1040 Comstock Road, Hollister, CA 95023
MLS# ML82060382Listed by: GENESIS REAL ESTATE - Open Sun, 1 to 4pmNew
 $711,000Active3 beds 3 baths1,900 sq. ft.
1320 Terrace Drive, HOLLISTER, CA 95023
MLS# 82060312Listed by: KELLER WILLIAMS REALTY-SILICON VALLEY - New
 $1,599,000Active5 beds 4 baths3,564 sq. ft.
90 Adrian Dr, Hollister, CA 95023
MLS# ML82058715Listed by: BRG REALTY - New
 $789,900Active4 beds 2 baths2,203 sq. ft.
1611 Napa Court, HOLLISTER, CA 95023
MLS# 82060200Listed by: INTERO REAL ESTATE SERVICES


Protect your home and budget from life's surprises with an Assurant Home Warranty, backed by a partner that supports you through every step of homeownership. Explore Plans.
©2026 Century 21 Real Estate LLC. All rights reserved. CENTURY 21®, the CENTURY 21 Logo and C21® are service marks owned by Century 21 Real Estate LLC. Century 21 Real Estate LLC fully supports the principles of the Fair Housing Act and the Equal Opportunity Act. Each office is independently owned and operated. Listing information is deemed reliable but not guaranteed accurate.