
161 Toyon Drive, Hollister, CA 95023
Local realty services provided by:CENTURY 21 Discovery
161 Toyon Drive,Hollister, CA 95023
$750,900
- 3 Beds
- 3 Baths
- 1,948 sq. ft.
- Single family
- Active
Listed by: jennifer younathan
Office: tri pointe homes bay area925-414-0861
MLS#:ML82057082
Source:CRMLS
Price summary
- Price:$750,900
- Price per sq. ft.:$385.47
- Monthly HOA dues:$44
About this home
New Construction | Homesite 120 | Plan 3- Welcome to Willow Landing, a wonderful new home community with a spectrum of floorplans to serve many lifestyles. The Plan 2 is a beautiful single-story home with 3 bedrooms and 2.5 bathrooms, featuring an open-concept floorplan. Urban-close with a countryside setting, Willow Landing offers the best of both worlds. Cover photos is a rendering of the Plan 3 Spanish style exterior.
Contact an agent
Home facts
- Year built:2026
- Listing ID #:ML82057082
- Added:46 day(s) ago
- Updated:September 24, 2026 at 11:07 AM
Rooms and interior
- Bedrooms:3
- Total bathrooms:3
- Full bathrooms:2
- Half bathrooms:1
- Flooring:Carpet, Tile
- Kitchen Description:Dishwasher, Disposal, Gas Cooktop, Microwave, Self Cleaning Oven
- Living area:1,948 sq. ft.
Heating and cooling
- Cooling:Central Air
- Heating:Central
- Central air:Yes
Structure and exterior
- Roof:Tile
- Year built:2026
- Building area:1,948 sq. ft.
- Lot area:0.11 Acres
- Architectural Style:Spanish
- Foundation Description:Slab
Schools
- High school:San Benito
- Middle school:Other
- Elementary school:Other
Utilities
- Water:Public
- Sewer:Public Sewer
Finances and disclosures
- Price:$750,900
- Price per sq. ft.:$385.47
Features and amenities
- Appliances:Dishwasher, Disposal
- Amenities:Walk In Closets
Parking
- Total parking spaces:2
- Garage:Yes
- Garage spaces:2
New listings near 161 Toyon Drive
- Coming Soon
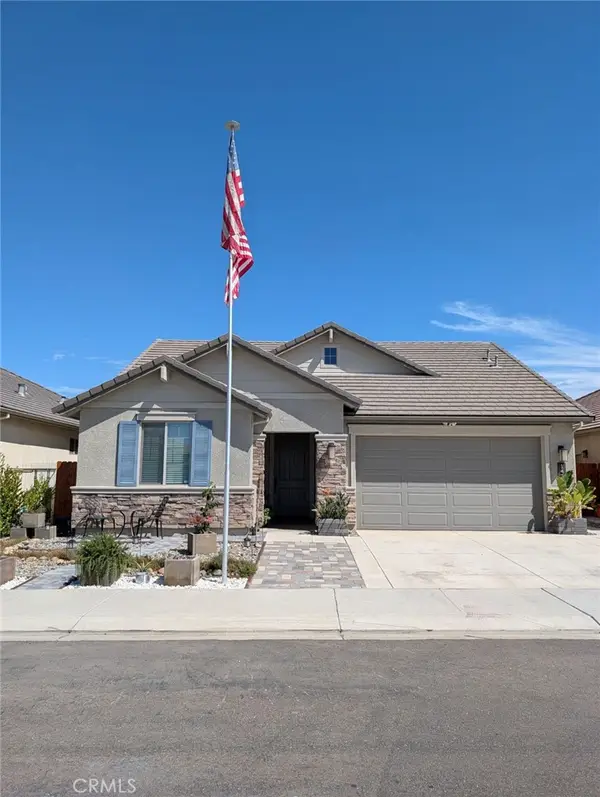 $799,999Coming Soon3 beds 2 baths1,675 sq. ft.
1437 Sunridge Court, Hollister, CA 95023
MLS# MC26206190Listed by: BLVD REAL ESTATE - New
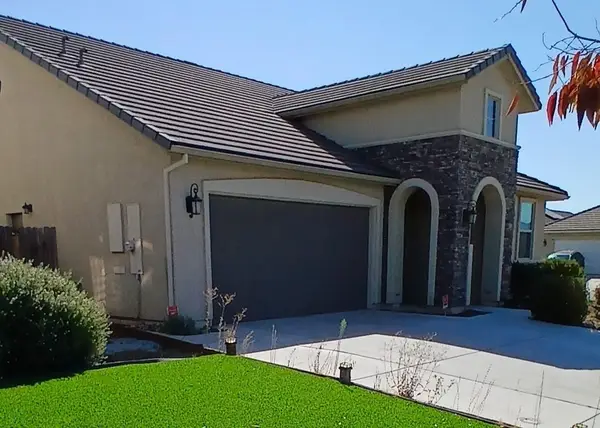 $903,000Active3 beds 2 baths1,675 sq. ft.
1667 Santana Ranch Drive, Hollister, CA 95023
MLS# ML82062434Listed by: BRG REALTY
- Open Sat, 1 to 4pmNew
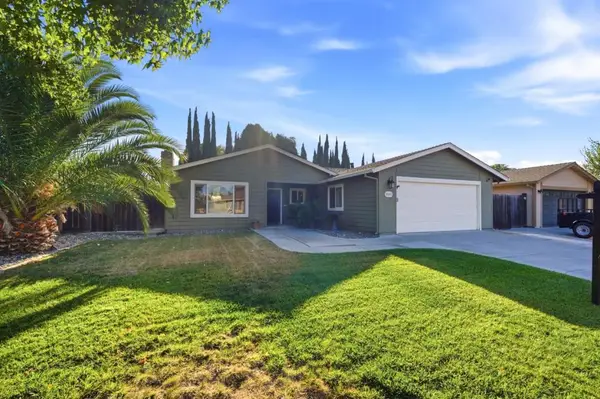 $739,000Active3 beds 2 baths1,433 sq. ft.
1101 Marne Drive, Hollister, CA 95023
MLS# ML82062083Listed by: COMPASS - New
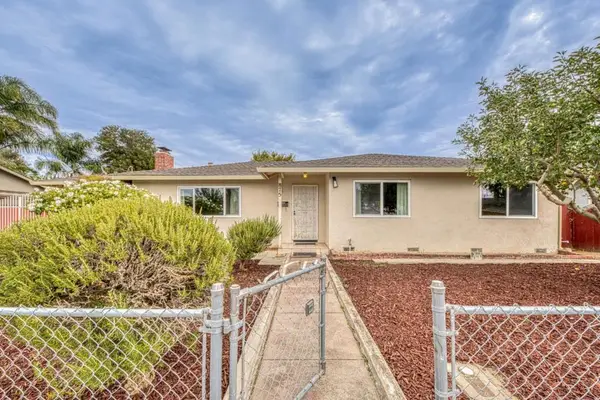 $655,000Active3 beds 1 baths1,248 sq. ft.
875 Suiter Street, Hollister, CA 95023
MLS# ML82062203Listed by: BERKSHIRE HATHAWAY HS REAL TIME REALTY - Open Sat, 1 to 3pmNew
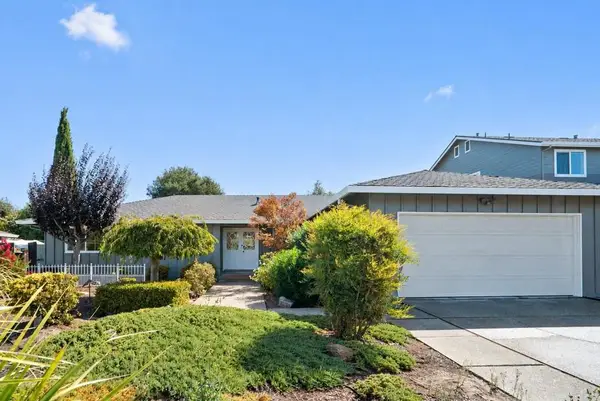 $699,000Active3 beds 2 baths1,678 sq. ft.
1951 Memorial Drive, Hollister, CA 95023
MLS# ML82062152Listed by: TRADE-IN REAL ESTATE - Open Thu, 4 to 7pmNew
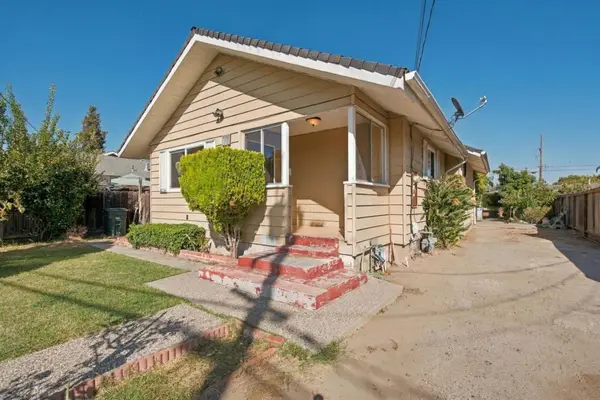 $649,000Active3 beds 2 baths994 sq. ft.
71 Rustic Street, Hollister, CA 95023
MLS# ML82062027Listed by: INTERO REAL ESTATE SERVICES - New
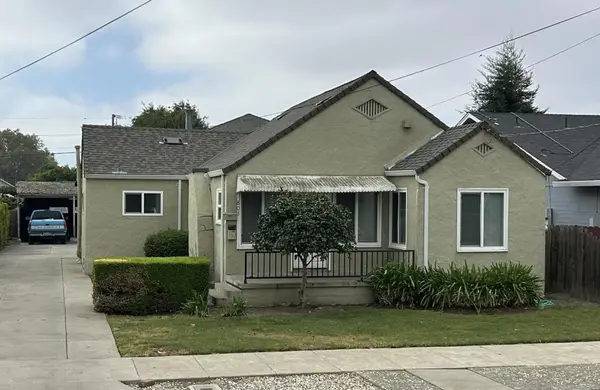 $699,900Active2 beds 1 baths1,181 sq. ft.
803 W 2nd Street, Hollister, CA 95023
MLS# ML82062064Listed by: NINO REAL ESTATE - New
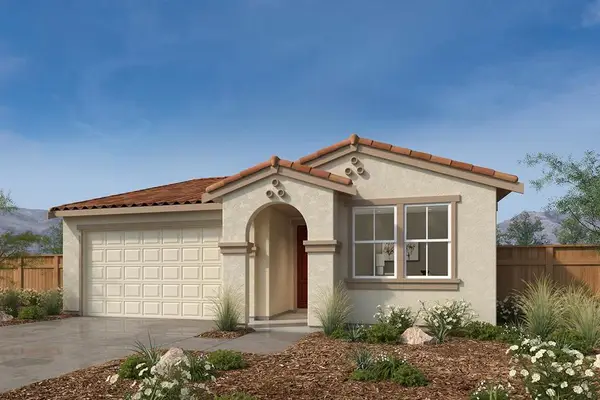 $714,990Active3 beds 2 baths1,434 sq. ft.
321 Tall Grass Way, Hollister, CA 95023
MLS# ML82061941Listed by: KB HOME SALES -NORTHERN CALIFORNIA INC - Open Fri, 4 to 7pmNew
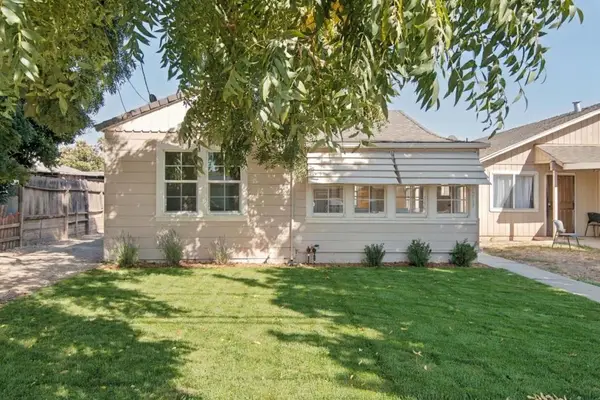 $619,500Active2 beds 1 baths1,260 sq. ft.
219 Line Street, Hollister, CA 95023
MLS# ML82061961Listed by: NINO REAL ESTATE - New
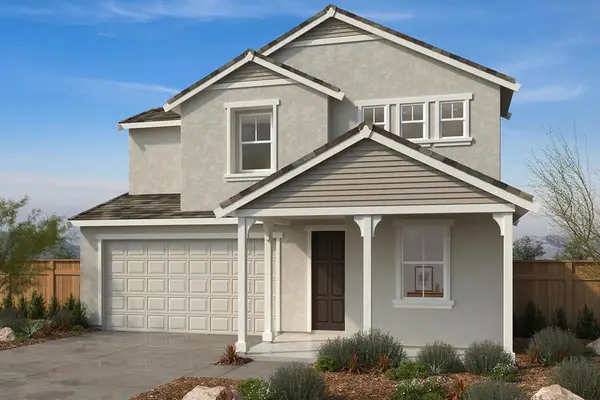 $782,091Active3 beds 3 baths1,970 sq. ft.
301 Tall Grass, Hollister, CA 95023
MLS# ML82061943Listed by: KB HOME SALES -NORTHERN CALIFORNIA INC


Protect your home and budget from life's surprises with an Assurant Home Warranty, backed by a partner that supports you through every step of homeownership. Explore Plans.
©2026 Century 21 Real Estate LLC. All rights reserved. CENTURY 21®, the CENTURY 21 Logo and C21® are service marks owned by Century 21 Real Estate LLC. Century 21 Real Estate LLC fully supports the principles of the Fair Housing Act and the Equal Opportunity Act. Each office is independently owned and operated. Listing information is deemed reliable but not guaranteed accurate.