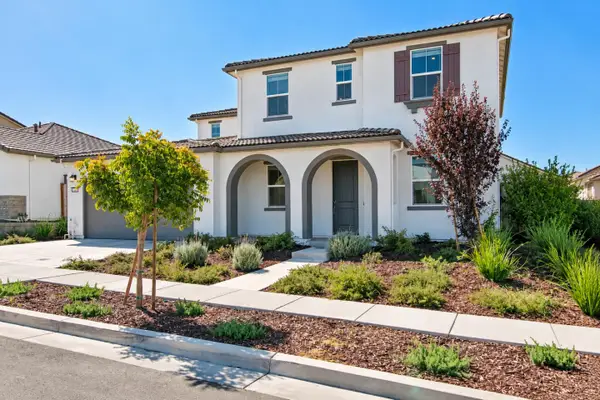
430 Maria Drive, Hollister, CA 95023
Local realty services provided by:CENTURY 21 Masters
430 Maria Drive,Hollister, CA 95023
$1,019,900
- 4 Beds
- 3 Baths
- 2,427 sq. ft.
- Single family
- Active
Upcoming open houses
- Sun, Sep 1301:00 pm - 04:00 pm
Listed by: ray pierce
Office: pierce real estate
MLS#:82048510
Source:MLSListings
Price summary
- Price:$1,019,900
- Price per sq. ft.:$420.23
About this home
Ask us about our lender and possible agency incentives to you buy down your loan or help your non recurring closing cost (restrictions apply). This thoughtfully designed floor plan includes numerous upgraded features at the original price. On the main level, a private downstairs bedroom and full bathroom create an ideal setup for extended family, guests, or multigenerational living. The adjacent dining room could easily serve as a separate sitting or living area for parents or visitors, providing added comfort and privacy.. At the center of the home, the spacious island kitchen offers generous workspace and serves as a natural gathering place overlooking the family room and kitchen nook. Its open-concept layout makes it easy to prepare meals while staying connected with family and guests. Upstairs, the private primary suite is thoughtfully separated from the secondary bedrooms by the staircase, creating a quieter and more secluded retreat. The upstairs laundry room adds everyday convenience by keeping laundry close to the bedrooms and simplifying daily household tasks. Solar system (leased or purchased by buyer required). Builders warranty...
Contact an agent
Home facts
- Year built:2026
- Listing ID #:82048510
- Added:109 day(s) ago
- Updated:September 13, 2026 at 02:41 AM
Rooms and interior
- Bedrooms:4
- Total bathrooms:3
- Full bathrooms:3
- Flooring:Carpet, Laminate
- Dining Description:Formal Dining Room
- Bathrooms Description:1 Stall Shower, 2 or More Showers Over Tub(s), Double Sinks, Oversized Tub
- Kitchen Description:Garbage Disposal, Quartz Countertops
- Living area:2,427 sq. ft.
Heating and cooling
- Cooling:Central Air
- Heating:Heat Pump
Structure and exterior
- Roof:Composition
- Year built:2026
- Building area:2,427 sq. ft.
- Lot area:0.17 Acres
- Lot Features:Level
- Foundation Description:Reinforced Concrete
Utilities
- Water:City/Public
- Sewer:Connected
Finances and disclosures
- Price:$1,019,900
- Price per sq. ft.:$420.23
Features and amenities
- Laundry features:Inside
Parking
- Parking description:3 Car Garage, Attached
 The information being provided by Mlslistings Inc is for the consumer's personal, non-commercial use and may not be used for any purpose other than to identify prospective properties consumer may be interested in purchasing. Any information relating to real estate for sale referenced on this web site comes from the Internet Data Exchange (IDX) program of the Mlslistings Inc. CENTURY 21 Masters is not a Multiple Listing Service (MLS), nor does it offer MLS access. This website is a service of CENTURY 21 Masters, a broker participant of Mlslistings Inc. This web site may reference real estate listing(s) held by a brokerage firm other than the broker and/or agent who owns this web site.
The accuracy of all information, regardless of source, including but not limited to open house information, square footages and lot sizes, is deemed reliable but not guaranteed and should be personally verified through personal inspection by and/or with the appropriate professionals. The data contained herein is copyrighted by Mlslistings Inc and is protected by all applicable copyright laws. Any unauthorized dissemination of this information is in violation of copyright laws and is strictly prohibited.
Properties in listings may have been sold or may no longer be available.
Copyright 2026 Mlslistings Inc. All rights reserved. CAREIL Member Broker: Randy Thompson
The information being provided by Mlslistings Inc is for the consumer's personal, non-commercial use and may not be used for any purpose other than to identify prospective properties consumer may be interested in purchasing. Any information relating to real estate for sale referenced on this web site comes from the Internet Data Exchange (IDX) program of the Mlslistings Inc. CENTURY 21 Masters is not a Multiple Listing Service (MLS), nor does it offer MLS access. This website is a service of CENTURY 21 Masters, a broker participant of Mlslistings Inc. This web site may reference real estate listing(s) held by a brokerage firm other than the broker and/or agent who owns this web site.
The accuracy of all information, regardless of source, including but not limited to open house information, square footages and lot sizes, is deemed reliable but not guaranteed and should be personally verified through personal inspection by and/or with the appropriate professionals. The data contained herein is copyrighted by Mlslistings Inc and is protected by all applicable copyright laws. Any unauthorized dissemination of this information is in violation of copyright laws and is strictly prohibited.
Properties in listings may have been sold or may no longer be available.
Copyright 2026 Mlslistings Inc. All rights reserved. CAREIL Member Broker: Randy ThompsonNew listings near 430 Maria Drive
- New
 $2,699,000Active4 beds 4 baths3,500 sq. ft.
603 Tyler Trail, Hollister, CA 95023
MLS# ML82061069Listed by: MUENZER & CO. REAL ESTATE - Open Sun, 11am to 5pmNew
 $899,000Active5 beds 3 baths2,790 sq. ft.
1971 Rosemary Drive, HOLLISTER, CA 95023
MLS# 82059721Listed by: KELLER WILLIAMS REALTY-SILICON VALLEY - New

 $769,000Active3 beds 2 baths1,465 sq. ft.
Address Withheld By Seller, Hollister, CA 95023
MLS# ML82060478Listed by: CENTURY 21 MASTERS - New
 $879,000Active4 beds 3 baths2,374 sq. ft.
545 Tanoak Street, Hollister, CA 95023
MLS# ML82060467Listed by: EXP REALTY OF NORTHERN CALIFORNIA, INC. - New
 $630,000Active3 beds -- baths1,400 sq. ft.
290 Carnoble Dr, Hollister, CA 95023
MLS# 654972Listed by: IRON KEY REAL ESTATE - New
 $580,000Active2 beds 3 baths1,235 sq. ft.
79 Knight Lane, Hollister, CA 95023
MLS# ML82059539Listed by: RE/MAX GOLD - New
 $1,275,000Active3 beds 3 baths2,760 sq. ft.
1040 Comstock Road, Hollister, CA 95023
MLS# ML82060382Listed by: GENESIS REAL ESTATE - Open Sun, 1 to 4pmNew
 $711,000Active3 beds 3 baths1,900 sq. ft.
1320 Terrace Drive, HOLLISTER, CA 95023
MLS# 82060312Listed by: KELLER WILLIAMS REALTY-SILICON VALLEY - New
 $1,599,000Active5 beds 4 baths3,564 sq. ft.
90 Adrian Dr, Hollister, CA 95023
MLS# ML82058715Listed by: BRG REALTY - New
 $789,900Active4 beds 2 baths2,203 sq. ft.
1611 Napa Court, HOLLISTER, CA 95023
MLS# 82060200Listed by: INTERO REAL ESTATE SERVICES


Protect your home and budget from life's surprises with an Assurant Home Warranty, backed by a partner that supports you through every step of homeownership. Explore Plans.
©2026 Century 21 Real Estate LLC. All rights reserved. CENTURY 21®, the CENTURY 21 Logo and C21® are service marks owned by Century 21 Real Estate LLC. Century 21 Real Estate LLC fully supports the principles of the Fair Housing Act and the Equal Opportunity Act. Each office is independently owned and operated. Listing information is deemed reliable but not guaranteed accurate.