Address Withheld By Seller, Hollister, CA 95023
Local realty services provided by:CENTURY 21 Wildwood Properties, Inc.
Address Withheld By Seller,Hollister, CA 95023
$661,300
- 2 Beds
- 2 Baths
- 1,579 sq. ft.
- Single family
- Active
Listed by: jeff miller
Office: amy miller, broker
MLS#:ML82053803
Source:Bay East, CCAR, bridgeMLS
Sorry, we are unable to map this address
Price summary
- Price:$661,300
- Price per sq. ft.:$418.81
- Monthly HOA dues:$376
About this home
Twin Oaks is a 55+ Active Adult Gated Community. Some of the amenities include: 4700 sqft Cannery Club with concierge service, lifestyle specialist, full demo style/catering kitchen, exercise & fitness rooms, heated pool & spa, game nights, culinary classes, bocce & pickle ball, off-site excursions, & planned monthly activities. Twin Oaks offers a long, active, healthy, fulfilling life for residents. Twin Oaks Hollister has 168 single story homes 1579 to 2011 sqft. Conveniently located within walking distance to shopping, restaurants, medical offices & facilities. Amenities and features of the listed home may differ from what is presented in the photos & videos. This home is complete. If you'd like to pick your own finishes, we have a new release coming soon. The cover photo shows the home for sale. The other photo shows the club house.
Contact an agent
Home facts
- Year built:2025
- Listing ID #:ML82053803
- Added:106 day(s) ago
- Updated:October 25, 2026 at 02:50 PM
Rooms and interior
- Bedrooms:2
- Total bathrooms:2
- Full bathrooms:2
- Flooring:Laminate, Tile
- Kitchen Description:ENERGY STAR Qualified Appliances, Gas Range, Oven/Range
- Living area:1,579 sq. ft.
Heating and cooling
- Cooling:Central Air, ENERGY STAR Qualified Equipment
- Heating:Forced Air
- Central air:Yes
Structure and exterior
- Year built:2025
- Building area:1,579 sq. ft.
- Lot area:0.1 Acres
- Architectural Style:Single Family Residence
- Exterior Features:Back Yard
- Foundation Description:Slab
- Levels:1 Story, 1 Story
Utilities
- Water:Public
- Sewer:Public Sewer
Finances and disclosures
- Price:$661,300
- Price per sq. ft.:$418.81
Features and amenities
- Appliances:ENERGY STAR Qualified Appliances, Gas Range, Oven, Tankless Water Heater
- Amenities:Energy Star Lighting
- Pool features:Community
Parking
- Parking description:Attached, Guest
- Garage:Yes
- Garage spaces:2
 Bay East 2026. CCAR 2026 bridgeMLS 2026. Information Deemed Reliable But Not Guaranteed. This information is being provided by the Bay East MLS, or CCAR MLS, or bridgeMLS. The listings presented here may or may not be listed by the Broker/Agent operating this website. This information is intended for the personal use of consumers and may not be used for any purpose other than to identify prospective properties consumers may be interested in purchasing. Data last updated at October 25, 2026 CA_BRIDGEMLS Member Broker: Alison Daniels
New listings near 95023
- New

 $745,000Active3 beds 2 baths1,480 sq. ft.
825 Fulton Way, Hollister, CA 95023
MLS# ML82065667Listed by: CENTURY 21 MASTERS - New
 $919,000Active4 beds 3 baths2,027 sq. ft.
594 Fulton Way, Hollister, CA 95023
MLS# ML82062753Listed by: DEL FELICE REALTY, INC. - New
 $499,000Active3 beds 2 baths1,537 sq. ft.
135 Nash Road, Hollister, CA 95023
MLS# ML82065606Listed by: REALTY ONE GROUP INFINITY - New
 $579,000Active2 beds 1 baths925 sq. ft.
20 La Macchia Court, Hollister, CA 95023
MLS# ML82065569Listed by: REALTY ONE GROUP INFINITY - New
 $749,900Active4 beds 2 baths1,692 sq. ft.
805 5th Street, Hollister, CA 95023
MLS# ML82065536Listed by: HILLTOP REALTY - New
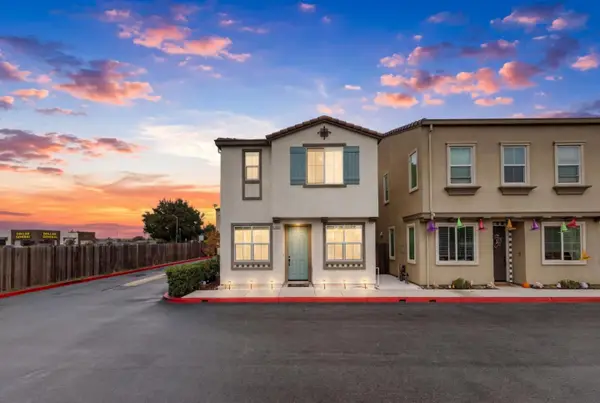 $625,000Active3 beds 3 baths1,378 sq. ft.
1180 Julia Circle, Hollister, CA 95023
MLS# ML82065516Listed by: EXP REALTY OF CALIFORNIA INC - New
 $1,299,000Active3 beds 3 baths2,187 sq. ft.
307 Mansfield Road, Hollister, CA 95023
MLS# ML82065416Listed by: MUENZER & CO. REAL ESTATE - New
 $965,000Active3 beds 3 baths1,960 sq. ft.
681 Ridgemark Drive, Hollister, CA 95023
MLS# ML82065427Listed by: EXP REALTY OF CALIFORNIA INC - New
 $720,900Active3 beds 3 baths1,871 sq. ft.
220 Toyon Drive, Hollister, CA 95023
MLS# ML82065316Listed by: TRI POINTE HOMES BAY AREA - New
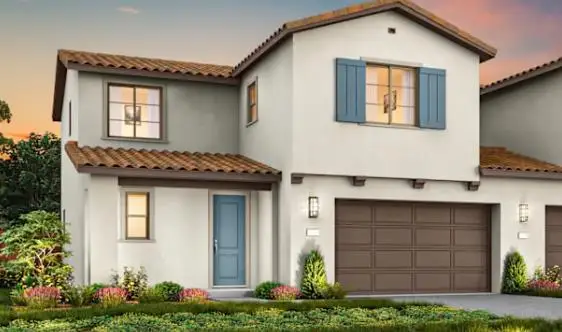 $695,900Active3 beds 3 baths1,684 sq. ft.
230 Toyon Drive, Hollister, CA 95023
MLS# ML82065319Listed by: TRI POINTE HOMES BAY AREA


Protect your home and budget from life's surprises with an Assurant Home Warranty, backed by a partner that supports you through every step of homeownership. Explore Plans.
©2026 Century 21 Real Estate LLC. All rights reserved. CENTURY 21®, the CENTURY 21 Logo and C21® are service marks owned by Century 21 Real Estate LLC. Century 21 Real Estate LLC fully supports the principles of the Fair Housing Act and the Equal Opportunity Act. Each office is independently owned and operated. Listing information is deemed reliable but not guaranteed accurate.