
11820 Gate Ridge Dr, Hornbrook, CA 96044
Local realty services provided by:CENTURY 21 Advantage
11820 Gate Ridge Dr,Hornbrook, CA 96044
$175,000
- 4 Beds
- 2 Baths
- 1,716 sq. ft.
- Mobile / Manufactured
- Active
Office: john l scott siskiyou
MLS#:20260554
Source:CA_SCAR
Price summary
- Price:$175,000
- Price per sq. ft.:$101.98
About this home
Here is a great place to make your small ranch-farm of your dreams. This 2.5-acre parcel is ready to start growing and farming. It has just about everything already in place, from chicken coops to raised garden beds to a nice green house to start the garden. There are also pens for the larger animals such as goats and sheep and enough land for Cows and horses. The house is a 4-bedroom 2 bath with open floor concept and over 1700 square feet. With a nice wood stove for those cold winter nights. The 2 bedrooms on the south end of the house have been changed into a grow room, but if that is not your thing they may be remodeled back into one or two rooms. This place is priced for someone with great ideas and a want for open spaces with no neighbors next door and of course great views.
Contact an agent
Home facts
- Subdivision & Development:Iron Gate Lake Estates
- Listing ID #:20260554
- Added:128 day(s) ago
- Updated:September 18, 2026 at 02:46 PM
Rooms and interior
- Bedrooms:4
- Total bathrooms:2
- Flooring:Carpet, Vinyl
- Kitchen Description:Dishwasher, Disposal, Dual Sinks, Electric Oven, Electric Range, Kitchen Island, Pantry, Refrigerator
- Living area:1,716 sq. ft.
Heating and cooling
- Cooling:Central A/C
- Heating:Electric, Wood Stove
- Central air:Yes
Structure and exterior
- Roof:Composition
- Building area:1,716 sq. ft.
- Lot area:2.5 Acres
- Lot Features:Flat
- Architectural Style:Traditional
- Construction Materials:Wood Siding
- Exterior Features:Dirt Driveway, Gravel Driveway, Shed
Utilities
- Water:Well
- Sewer:Septic Available
Finances and disclosures
- Price:$175,000
- Price per sq. ft.:$101.98
Features and amenities
- Appliances:Dishwasher, Disposal, Dryer, ElectricOven, ElectricRange, Refrigerator, Washer
- Laundry features:Dryer, Laundry In Utility Room, Washer
- Amenities:Dual Sinks, Garden Tub, Kitchen Island, Pantry
Parking
- Parking description:Dirt Driveway
New listings near 11820 Gate Ridge Dr
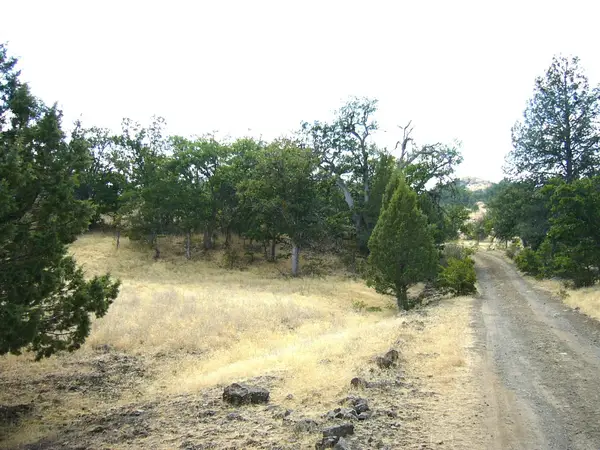 $7,500Pending3.72 Acres
3.7 Acre Quase Dr/steelhead Circle, Hornbrook, CA 96044
MLS# 20240986Listed by: SISKIYOU REALTY GROUP- New
 $36,500Active0 Acres
0 Lot 285 /286 Cougar St, Hornbrook, CA 96044
MLS# SN26192210Listed by: SUNSHINE REALTY  $12,500Active2.6 Acres
2.6 Acres End Of Fond Ave., Hornbrook, CA 96044
MLS# 20220421Listed by: SISKIYOU REALTY GROUP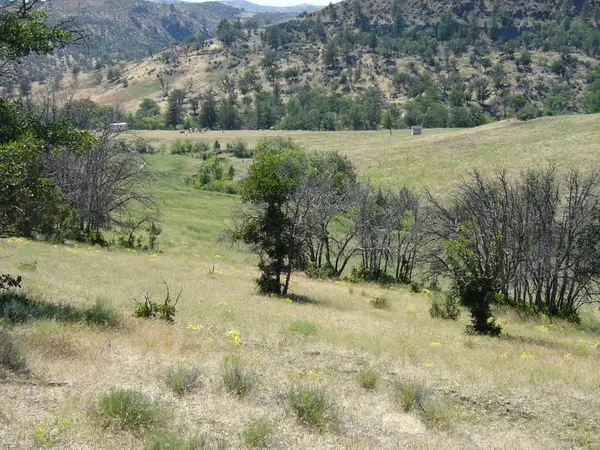 $109,000Active40 Acres
Just Off Camp Ck Rd, Hornbrook, CA 96044
MLS# 20230737Listed by: SISKIYOU REALTY GROUP- New
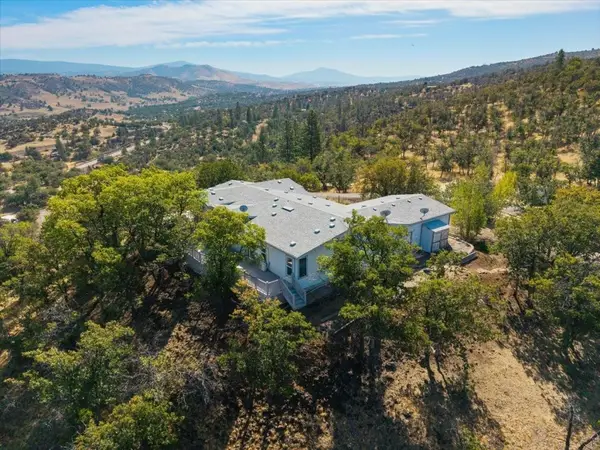 $449,999Active3 beds 2 baths2,619 sq. ft.
3221 Cougar Street, Hornbrook, CA 96044
MLS# 20261135Listed by: CENTURY 21 ADVANTAGE - New
 $8,888Active2.7 Acres
Unit 4 Lot 751 Pigeon St, Hornbrook, CA 96044
MLS# 20261133Listed by: EXP REALTY OF CALIFORNIA, INC-CHER - New
 $8,500Active1.98 Acres
Lot 98 Unit 1 Dennis Lane, Hornbrook, CA 96044
MLS# 20261126Listed by: SUNSHINE REALTY - New
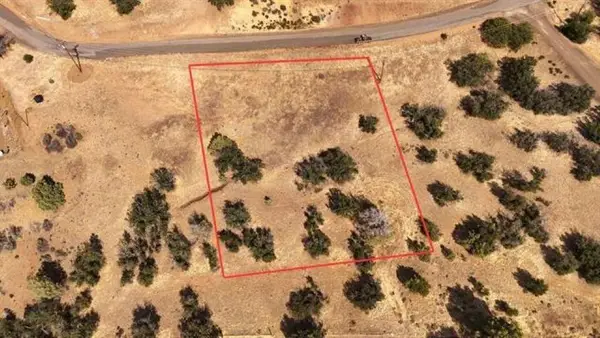 $5,000Active1.08 Acres
Lot 23 Whitepine St., Hornbrook, CA 96044
MLS# 20261107Listed by: SUNSHINE REALTY  $875,000Active3 beds 2 baths3,502 sq. ft.
3540 Hilt Hungry, Hornbrook, CA 96044
MLS# SN26189220Listed by: JOHN L SCOTT SISKIYOU $825,000Active4 beds 5 baths3,387 sq. ft.
4824 Copco, Hornbrook, CA 96044
MLS# SN26188148Listed by: JOHN L SCOTT SISKIYOU


Protect your home and budget from life's surprises with an Assurant Home Warranty, backed by a partner that supports you through every step of homeownership. Explore Plans.
©2026 Century 21 Real Estate LLC. All rights reserved. CENTURY 21®, the CENTURY 21 Logo and C21® are service marks owned by Century 21 Real Estate LLC. Century 21 Real Estate LLC fully supports the principles of the Fair Housing Act and the Equal Opportunity Act. Each office is independently owned and operated. Listing information is deemed reliable but not guaranteed accurate.