
3221 Cougar Street, Hornbrook, CA 96044
Local realty services provided by:CENTURY 21 Advantage
3221 Cougar Street,Hornbrook, CA 96044
$449,999
- 3 Beds
- 2 Baths
- 2,619 sq. ft.
- Mobile / Manufactured
- Active
Office: century 21 advantage
MLS#:20261135
Source:CA_SCAR
Price summary
- Price:$449,999
- Price per sq. ft.:$171.82
About this home
Stunning property!! So much here to list, so i will start with the location: end-of-road privacy, view of the Klamath River and the Southern Oregon Mountains as you approach the house. You first pass a large shop, and you can see anyone could use it for car storage and/or a workshop; plenty of room for hobbies or car repairs. Oh, and there's a lift, 220, and a plumbed-in air compressor for all your projects. Then we go to the house, with an attached two-car garage. The home is so spacious, large enough for guests and room to put everything, with tons of storage and shelving left for the new owner to use. The kitchen is huge with lots of cabinets and counter space. There are two main living spaces and 3 ample bedrooms. The view is wonderful and so peaceful you will not want to leave... The well is shared with 1 neighbor; documentation is available to qualified buyers. Owners have never had any issues All information is approximate and subject to change. Buyers to verify all information...
Contact an agent
Home facts
- Year built:2002
- Listing ID #:20261135
- Added:1 day(s) ago
- Updated:September 18, 2026 at 02:50 AM
Rooms and interior
- Bedrooms:3
- Total bathrooms:2
- Flooring:Carpet, Vinyl
- Kitchen Description:Cooktop, Dishwasher, Dual Sinks, Electric Oven, Gas Range, Kitchen Island, Refrigerator
- Living area:2,619 sq. ft.
Heating and cooling
- Heating:Ductless, Electric
Structure and exterior
- Roof:Composition
- Year built:2002
- Building area:2,619 sq. ft.
- Lot area:10.8 Acres
- Lot Features:Gentle Sloping
- Architectural Style:Traditional
- Construction Materials:Cement Siding, T111 Siding
- Exterior Features:Deck, Gravel Driveway, Landscaping, Shed
Utilities
- Water:Well
- Sewer:Septic Available
Finances and disclosures
- Price:$449,999
- Price per sq. ft.:$171.82
Features and amenities
- Appliances:Cooktop, Dishwasher, Dryer, ElectricOven, Gas Range, Refrigerator, Trash Compactor, Washer
- Laundry features:Dryer, Laundry In Utility Room, Washer
- Amenities:All Window Treatments, Blinds, Custom Cabinets, Double Pane Windows, Drapes, Dual Sinks, French Door(S)/Atrium Door(S), Kitchen Island, Low Emissivity Windows, Mature Trees, Skylights, Some Window Treatments, Trash Compactor, Tub Shower, Vaulted Ceilings, Vinyl, Vinyl Clad, Walk In Closets, int_fea_BuiltInFeatures
Parking
- Parking description:Four or More Spaces, Garage, Workshop In Garage
- Garage:Yes
New listings near 3221 Cougar Street
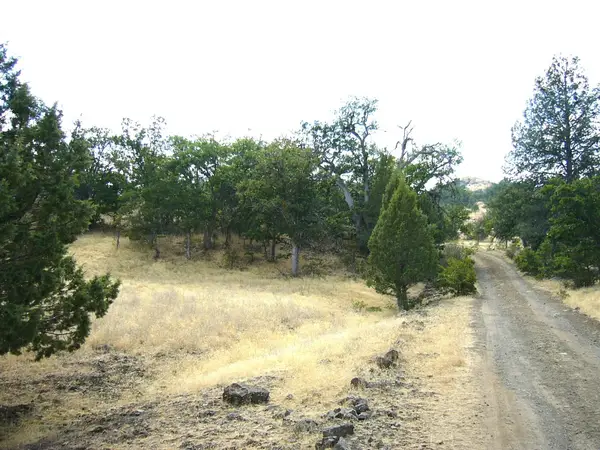 $7,500Pending3.72 Acres
3.7 Acre Quase Dr/steelhead Circle, Hornbrook, CA 96044
MLS# 20240986Listed by: SISKIYOU REALTY GROUP- New
 $36,500Active0 Acres
0 Lot 285 /286 Cougar St, Hornbrook, CA 96044
MLS# SN26192210Listed by: SUNSHINE REALTY  $12,500Active2.6 Acres
2.6 Acres End Of Fond Ave., Hornbrook, CA 96044
MLS# 20220421Listed by: SISKIYOU REALTY GROUP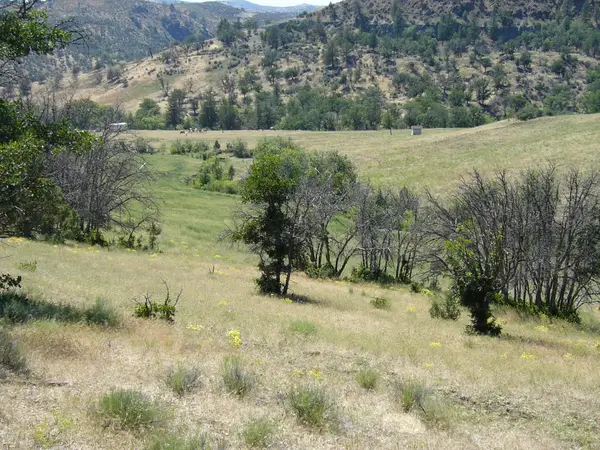 $109,000Active40 Acres
Just Off Camp Ck Rd, Hornbrook, CA 96044
MLS# 20230737Listed by: SISKIYOU REALTY GROUP- New
 $8,888Active2.7 Acres
Unit 4 Lot 751 Pigeon St, Hornbrook, CA 96044
MLS# 20261133Listed by: EXP REALTY OF CALIFORNIA, INC-CHER - New
 $8,500Active1.98 Acres
Lot 98 Unit 1 Dennis Lane, Hornbrook, CA 96044
MLS# 20261126Listed by: SUNSHINE REALTY - New
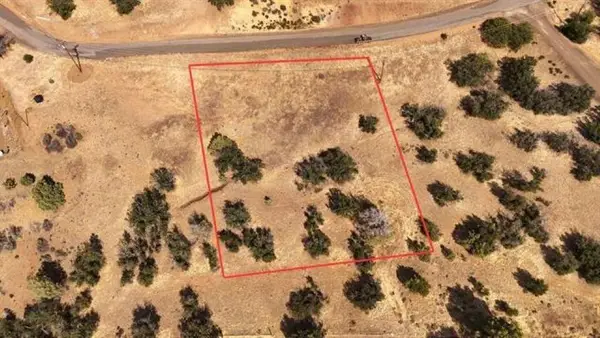 $5,000Active1.08 Acres
Lot 23 Whitepine St., Hornbrook, CA 96044
MLS# 20261107Listed by: SUNSHINE REALTY  $875,000Active3 beds 2 baths3,502 sq. ft.
3540 Hilt Hungry, Hornbrook, CA 96044
MLS# SN26189220Listed by: JOHN L SCOTT SISKIYOU $825,000Active4 beds 5 baths3,387 sq. ft.
4824 Copco, Hornbrook, CA 96044
MLS# SN26188148Listed by: JOHN L SCOTT SISKIYOU


Protect your home and budget from life's surprises with an Assurant Home Warranty, backed by a partner that supports you through every step of homeownership. Explore Plans.
©2026 Century 21 Real Estate LLC. All rights reserved. CENTURY 21®, the CENTURY 21 Logo and C21® are service marks owned by Century 21 Real Estate LLC. Century 21 Real Estate LLC fully supports the principles of the Fair Housing Act and the Equal Opportunity Act. Each office is independently owned and operated. Listing information is deemed reliable but not guaranteed accurate.