
2526 Owens Way, Hornbrook, CA 96044
Local realty services provided by:CENTURY 21 Advantage
2526 Owens Way,Hornbrook, CA 96044
$419,000
- 3 Beds
- 3 Baths
- 2,061 sq. ft.
- Single family
- Active
Office: siskiyou realty group
MLS#:20261260
Source:CA_SCAR
Price summary
- Price:$419,000
- Price per sq. ft.:$203.3
About this home
STUNNING VIEWS of Mt. Shasta and surrounding hills from every angle of this well maintained 2 Story home. Upstairs is an Open Concept land the Master Bedroom & Bath are also upstairs. Also upstairs is the mud room off the kitchen and 1/2 Bath. From upstairs you can step out onto the deck and watch the sunrise over Mt. Shasta or enjoy the same views form the living & dining area as well. The Kitchen has newer upgrades such as Quartz Counter tops. Downstairs you have 2 added bedrooms, 1 full bath and another living area or can be set up as a workout room. The house is connected to an oversized 2 car garage by a breezeway so you can stay dry when it is raining & in the winter. Yet another bonus is there is a very large detached workshop/garage for the hobbyist to be able to have many projects ongoing. The decks were recently refinished and painted as well as the outside of the house within the past couple of years. The roof also was replaced in the same timeframe. Yet another upgrade is the addition of a 2nd Electrical Panel and there are 2 Generators, Hot Tub included in sale. Note: the Fridge in Garage/ Freezer in shop not staying. Some pictures taken earlier in year + more to come....
Contact an agent
Home facts
- Year built:1996
- Subdivision & Development:Klamath River Country Est
- Listing ID #:20261260
- Added:3 day(s) ago
- Updated:October 29, 2026 at 08:04 PM
Rooms and interior
- Bedrooms:3
- Total bathrooms:3
- Flooring:Carpet, Vinyl
- Kitchen Description:Disposal, Electric Oven, Electric Range, Kitchen Island, Microwave, Pantry, Refrigerator
- Basement:Yes
- Living area:2,061 sq. ft.
Heating and cooling
- Cooling:Central A/C, Heat Pump
- Heating:Electric, Kerosene, Wood Stove
- Central air:Yes
Structure and exterior
- Roof:Composition
- Year built:1996
- Building area:2,061 sq. ft.
- Lot area:2.7 Acres
- Lot Features:Flat
- Architectural Style:Contemporary
- Construction Materials:Wood Siding
Utilities
- Water:Well
- Sewer:Septic Available
Finances and disclosures
- Price:$419,000
- Price per sq. ft.:$203.3
Features and amenities
- Appliances:Disposal, Dryer, ElectricOven, ElectricRange, Microwave, Refrigerator
- Laundry features:Dryer, Laundry In Utility Room
- Amenities:Custom Cabinets, Double Pane Windows, Hot Tub / Spa, Kitchen Island, Mature Trees, Pantry, Some Window Treatments, Tub Shower, Vaulted Ceilings, Vinyl, Vinyl Clad, Walk In Closets, int_fea_BuiltInFeatures
Parking
- Parking description:Attached Carport, Garage, RV Access Parking, Workshop In Garage
- Garage:Yes
- Garage spaces:2
New listings near 2526 Owens Way
 $15,000Active2.5 Acres
Lot 208 Deer Run Rd #3, Hornbrook, CA 96044
MLS# 20261199Listed by: HEARTHSTONE REALTY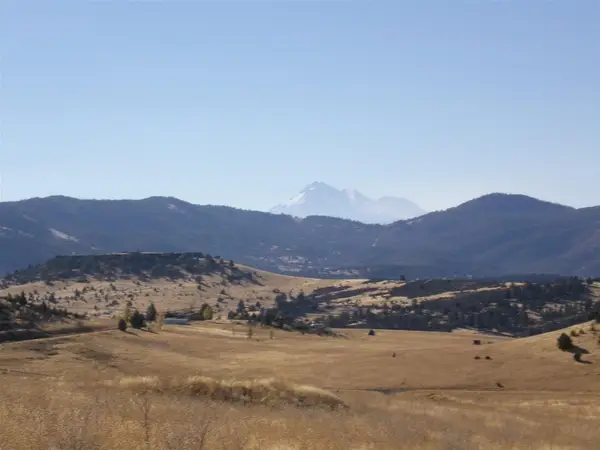 $8,900Active2.5 Acres
10015 Buck Lane, Hornbrook, CA 96044
MLS# 20261234Listed by: HERITAGE PROPERTIES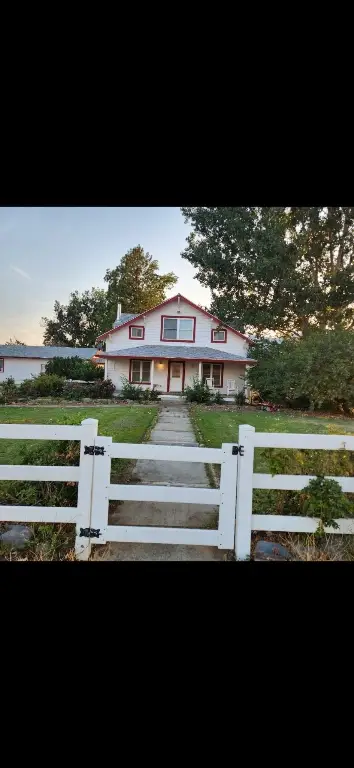 $3,000,000Active-- beds 3 baths
1224 Copco Road, Hornbrook, CA 96044
MLS# 20261224Listed by: ALPINE REALTY, INC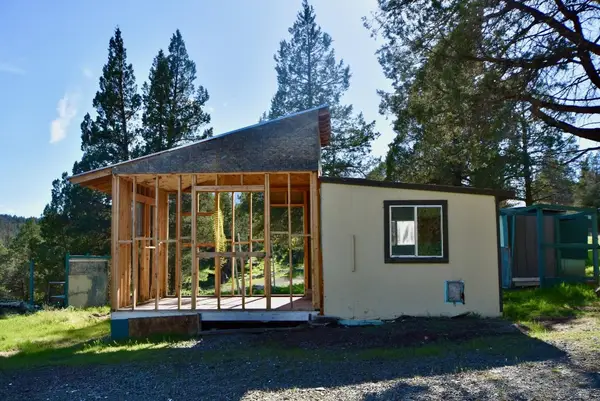 $27,500Active2.5 Acres
Lot 539 Blue Gill, Hornbrook, CA 96044
MLS# 20261221Listed by: SUNSHINE REALTY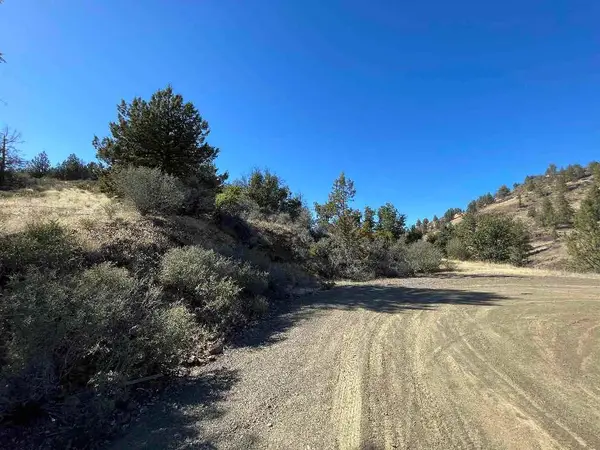 $30,000Active9.8 Acres
Dragon Dr., Hornbrook, CA 96097
MLS# 20261202Listed by: CORNERSTONE PROPERTIES $36,500Active9.4 Acres
Lot 285 & 286 Cougar St, Hornbrook, CA 96044
MLS# 20261092Listed by: SUNSHINE REALTY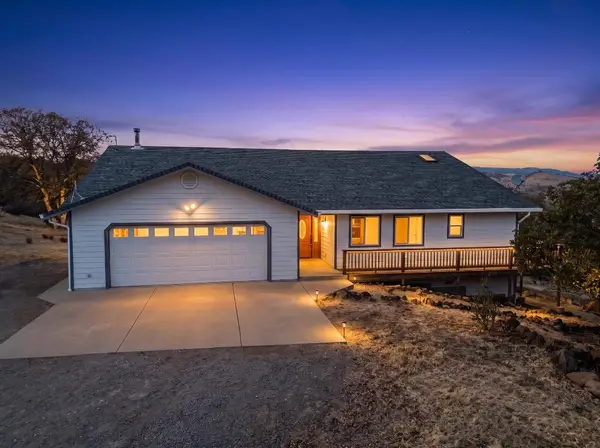 $389,000Active3 beds 2 baths2,160 sq. ft.
2716 Buffalo, Hornbrook, CA 96044
MLS# 20261200Listed by: HERITAGE PROPERTIES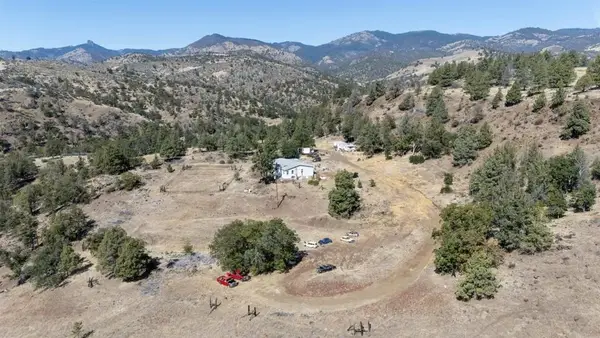 $189,999Active3 beds 2 baths2,046 sq. ft.
17626 Camp Creek Road, Hornbrook, CA 96044
MLS# NDP2608877Listed by: HARCOURTS JADE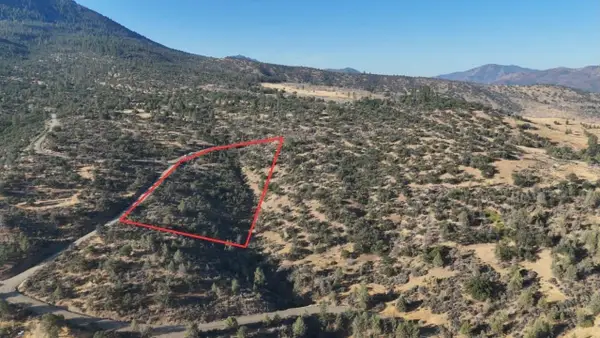 $25,000Active4.84 Acres
Lot 307 Dove St., Hornbrook, CA 96044
MLS# 20261151Listed by: SUNSHINE REALTY


Protect your home and budget from life's surprises with an Assurant Home Warranty, backed by a partner that supports you through every step of homeownership. Explore Plans.
©2026 Century 21 Real Estate LLC. All rights reserved. CENTURY 21®, the CENTURY 21 Logo and C21® are service marks owned by Century 21 Real Estate LLC. Century 21 Real Estate LLC fully supports the principles of the Fair Housing Act and the Equal Opportunity Act. Each office is independently owned and operated. Listing information is deemed reliable but not guaranteed accurate.