
2716 Buffalo, Hornbrook, CA 96044
Local realty services provided by:CENTURY 21 Advantage
Office: heritage properties
MLS#:20261200
Source:CA_SCAR
Price summary
- Price:$389,000
- Price per sq. ft.:$180.09
About this home
Stunningly well built home 2716 Buffalo St, a new Hornbrook listing with 2,160 sqft. thoughtfully laid out to maximize enjoyment. The home includes three bedrooms, two and a half bathrooms. Beautiful oak cabinets and built in shelving. Real oak hardwood floors add warmth and character, while new carpet brings a soft, fresh feel to select rooms. An attached garage keeps parking, storage, and everyday gear close at hand. Enjoy the views and all the wild life Siskiyou County has to offer while sitting under the covered deck. Great for BBQ's and entertaining. This home is a gem!! Call today to schedule a showing!!
Contact an agent
Home facts
- Year built:2002
- Subdivision & Development:Klamath River Country Est
- Listing ID #:20261200
- Added:5 day(s) ago
- Updated:October 11, 2026 at 06:58 PM
Rooms and interior
- Bedrooms:3
- Total bathrooms:2
- Flooring:Carpet, Wood
- Kitchen Description:Dishwasher, Dual Sinks, Electric Oven, Pantry
- Living area:2,160 sq. ft.
Heating and cooling
- Cooling:Central A/C
- Heating:Electric, Kerosene, Wood Stove
- Central air:Yes
Structure and exterior
- Roof:Composition
- Year built:2002
- Building area:2,160 sq. ft.
- Lot area:8.08 Acres
- Lot Features:Gentle Sloping
- Architectural Style:Country
- Construction Materials:Cement Siding
- Exterior Features:Deck, Dirt Driveway, Gravel Driveway
Utilities
- Water:Well
- Sewer:Septic Available
Finances and disclosures
- Price:$389,000
- Price per sq. ft.:$180.09
Features and amenities
- Appliances:Dishwasher, Dryer, ElectricOven, Washer
- Laundry features:Dryer, Washer
- Amenities:Blinds, Built in Features, Custom Cabinets, Double Pane Windows, Dual Sinks, Low Emissivity Windows, Mature Trees, Pantry, Vinyl, Vinyl Clad
Parking
- Parking description:Dirt Driveway, Garage
- Garage:Yes
- Garage spaces:2
New listings near 2716 Buffalo
- New
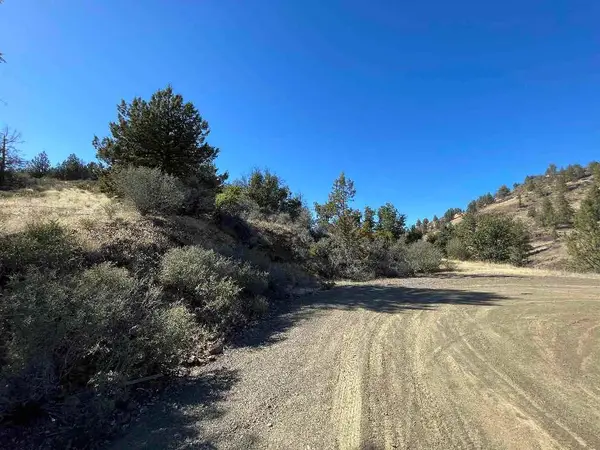 $30,000Active9.8 Acres
Dragon Dr., Hornbrook, CA 96097
MLS# 20261202Listed by: CORNERSTONE PROPERTIES  $36,500Active9.4 Acres
Lot 285 & 286 Cougar St, Hornbrook, CA 96044
MLS# 20261092Listed by: SUNSHINE REALTY- New
 $15,000Active2.5 Acres
Lot 208 Deer Run Rd, Hornbrook, CA 96044
MLS# 20261199Listed by: DONNA KALAYJIAN, BROKER 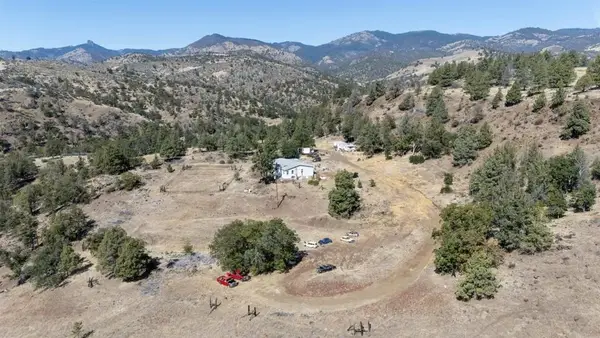 $237,000Active3 beds 2 baths2,046 sq. ft.
17626 Camp Creek Road, Hornbrook, CA 96044
MLS# NDP2608877Listed by: HARCOURTS JADE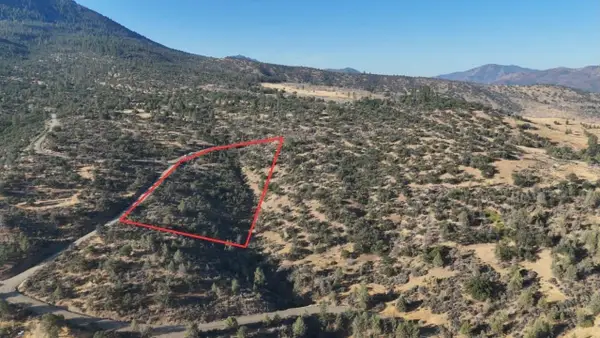 $25,000Active4.84 Acres
Lot 307 Dove St., Hornbrook, CA 96044
MLS# 20261151Listed by: SUNSHINE REALTY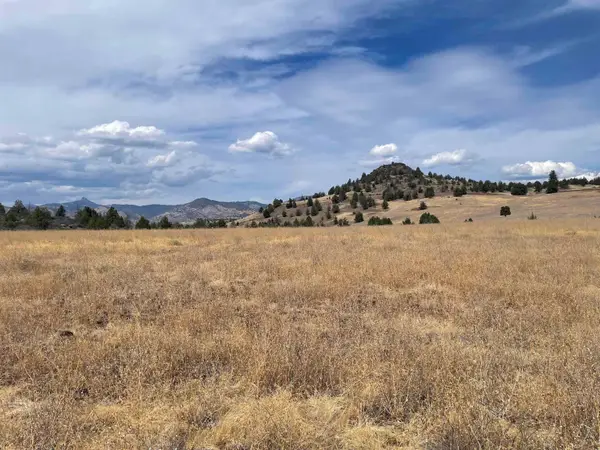 $9,900Active2.55 Acres
Lot 44 Lake Cove Rd, Hornbrook, CA 96044
MLS# 20261093Listed by: SUNSHINE REALTY $12,500Active2.6 Acres
2.6 Acres End Of Fond Ave., Hornbrook, CA 96044
MLS# 20220421Listed by: SISKIYOU REALTY GROUP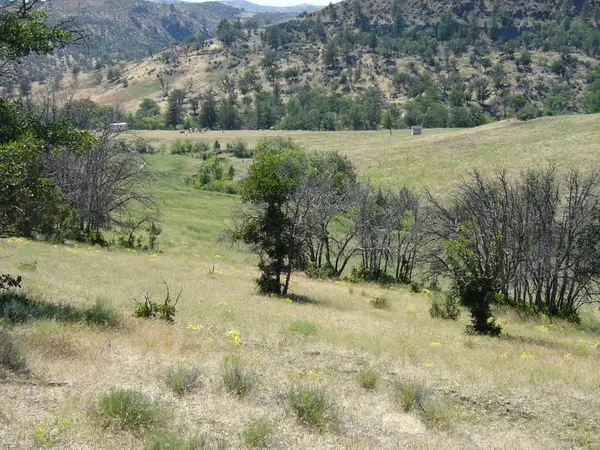 $109,000Active40 Acres
Just Off Camp Ck Rd, Hornbrook, CA 96044
MLS# 20230737Listed by: SISKIYOU REALTY GROUP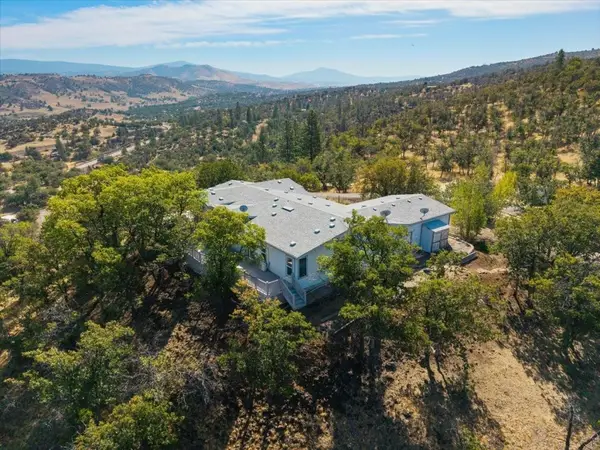 $449,999Active3 beds 2 baths2,619 sq. ft.
3221 Cougar Street, Hornbrook, CA 96044
MLS# 20261135Listed by: CENTURY 21 ADVANTAGE


Protect your home and budget from life's surprises with an Assurant Home Warranty, backed by a partner that supports you through every step of homeownership. Explore Plans.
©2026 Century 21 Real Estate LLC. All rights reserved. CENTURY 21®, the CENTURY 21 Logo and C21® are service marks owned by Century 21 Real Estate LLC. Century 21 Real Estate LLC fully supports the principles of the Fair Housing Act and the Equal Opportunity Act. Each office is independently owned and operated. Listing information is deemed reliable but not guaranteed accurate.