
15335 Seine Circle, Irvine, CA 92604
Local realty services provided by:CENTURY 21 Masters
15335 Seine Circle,Irvine, CA 92604
$2,125,000
- 6 Beds
- 4 Baths
- 3,086 sq. ft.
- Single family
- Active
Listed by: gilbert suniga
Office: first team real estate
MLS#:PW26173378
Source:MLSListings
Price summary
- Price:$2,125,000
- Price per sq. ft.:$688.59
About this home
Welcome to 15335 Seine Circle, a beautifully updated six-bedroom, four-bathroom home ideally positioned on a desirable cul-de-sac in Irvine’s sought-after The Ranch community. Offering an exceptional and versatile floor plan with three bedrooms on the main level and three additional bedrooms upstairs, including the spacious primary suite, this home provides plenty of room for everyday living, guests, work-from-home needs and growing households. Step inside to soaring vaulted ceilings, abundant natural light and a welcoming interior that blends comfort with modern updates. The remodeled kitchen is designed to impress, featuring waterfall quartz countertops, newer cabinetry, stylish backsplash, stainless-steel appliances, a new gas cooktop and recessed lighting. A convenient secondary storage and prep area just around the corner from the kitchen adds valuable functionality and organization. The main level offers multiple living spaces, including a spacious living room with fireplace, formal dining area and additional gathering spaces that make entertaining easy. Three main-floor bedrooms provide excellent flexibility, while upstairs you’ll find three additional bedrooms, including a generous primary suite offering a private retreat. Updated bathrooms, mirrored closet doors, r...
Contact an agent
Home facts
- Year built:1982
- Listing ID #:PW26173378
- Added:1 day(s) ago
- Updated:August 09, 2026 at 04:45 AM
Rooms and interior
- Bedrooms:6
- Total bathrooms:4
- Full bathrooms:4
- Dining Description:Dining Area in Living Room
- Kitchen Description:Dishwasher, Garbage Disposal, Self Clean Oven
- Bedroom Description:Ground Floor Bedroom
- Living area:3,086 sq. ft.
Heating and cooling
- Cooling:Central Air
- Heating:Central Forced Air
Structure and exterior
- Roof:Flat/Low Pitch, Tile
- Year built:1982
- Building area:3,086 sq. ft.
- Lot area:0.13 Acres
- Lot Features:Corners Marked, Cul-de-sac, Greenbelt, Mid Block
- Architectural Style:Traditional
- Exterior Features:Automatic Sprinkler(s), Patio, Sprinklers - Front
- Foundation Description:Concrete Slab
Schools
- High school:IRVINE
- Middle school:VENADO
- Elementary school:DEERFI
Utilities
- Water:District - Public
Finances and disclosures
- Price:$2,125,000
- Price per sq. ft.:$688.59
Features and amenities
- Laundry features:Gas Hook-up, In Garage
- Amenities:Central Fire Alarm, Double Pane Window(s), Vaulted Ceiling
Parking
- Parking description:Common Garage, Garage
 The information being provided by Mlslistings Inc is for the consumer's personal, non-commercial use and may not be used for any purpose other than to identify prospective properties consumer may be interested in purchasing. Any information relating to real estate for sale referenced on this web site comes from the Internet Data Exchange (IDX) program of the Mlslistings Inc. CENTURY 21 Masters is not a Multiple Listing Service (MLS), nor does it offer MLS access. This website is a service of CENTURY 21 Masters, a broker participant of Mlslistings Inc. This web site may reference real estate listing(s) held by a brokerage firm other than the broker and/or agent who owns this web site.
The accuracy of all information, regardless of source, including but not limited to open house information, square footages and lot sizes, is deemed reliable but not guaranteed and should be personally verified through personal inspection by and/or with the appropriate professionals. The data contained herein is copyrighted by Mlslistings Inc and is protected by all applicable copyright laws. Any unauthorized dissemination of this information is in violation of copyright laws and is strictly prohibited.
Properties in listings may have been sold or may no longer be available.
Copyright 2026 Mlslistings Inc. All rights reserved. CAREIL Member Broker: Randy Thompson
The information being provided by Mlslistings Inc is for the consumer's personal, non-commercial use and may not be used for any purpose other than to identify prospective properties consumer may be interested in purchasing. Any information relating to real estate for sale referenced on this web site comes from the Internet Data Exchange (IDX) program of the Mlslistings Inc. CENTURY 21 Masters is not a Multiple Listing Service (MLS), nor does it offer MLS access. This website is a service of CENTURY 21 Masters, a broker participant of Mlslistings Inc. This web site may reference real estate listing(s) held by a brokerage firm other than the broker and/or agent who owns this web site.
The accuracy of all information, regardless of source, including but not limited to open house information, square footages and lot sizes, is deemed reliable but not guaranteed and should be personally verified through personal inspection by and/or with the appropriate professionals. The data contained herein is copyrighted by Mlslistings Inc and is protected by all applicable copyright laws. Any unauthorized dissemination of this information is in violation of copyright laws and is strictly prohibited.
Properties in listings may have been sold or may no longer be available.
Copyright 2026 Mlslistings Inc. All rights reserved. CAREIL Member Broker: Randy ThompsonNew listings near 15335 Seine Circle
- New
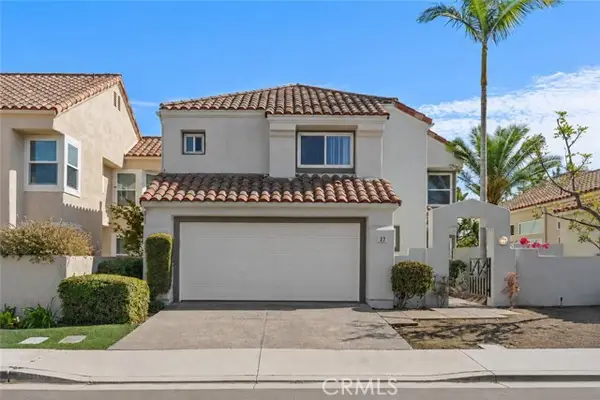 $1,688,000Active3 beds 3 baths1,887 sq. ft.
27 Almeria, Irvine, CA 92614
MLS# OC26173769Listed by: SOUTH COUNTY ESTATES - New
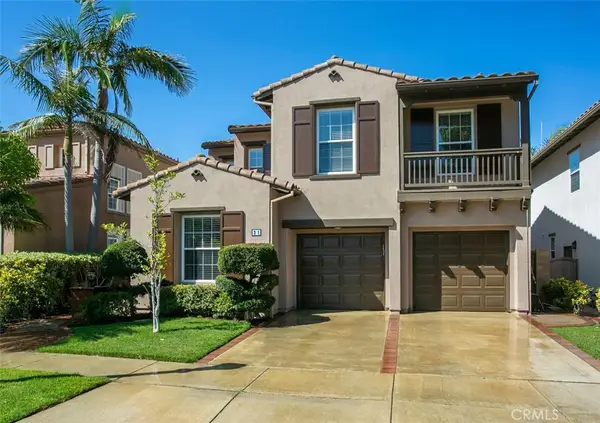 $1,750,000Active4 beds 3 baths2,150 sq. ft.
31 Dinuba, Irvine, CA 92602
MLS# OC26173404Listed by: COLDWELL BANKER REALTY - New
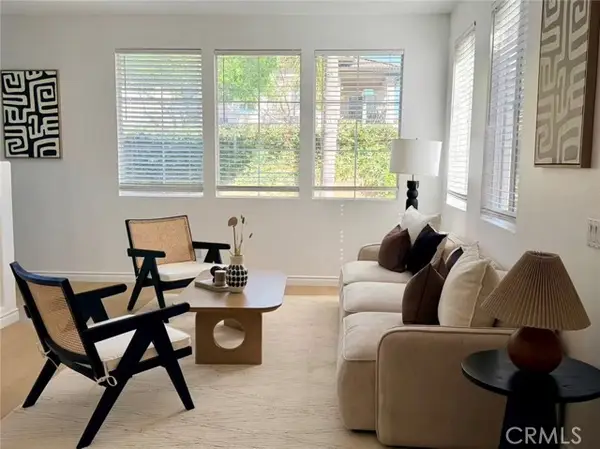 $1,090,000Active3 beds 3 baths1,668 sq. ft.
24 Daffodil, Irvine, CA 92618
MLS# CV26173329Listed by: RE/MAX CHAMPIONS - New
 $474,900Active1 beds 1 baths661 sq. ft.
306 Orange Blossom, Irvine, CA 92618
MLS# NP26164643Listed by: SURTERRE PROPERTIES INC. - New
 $1,428,888Active3 beds 3 baths1,703 sq. ft.
76 Canal, Irvine, CA 92620
MLS# OC26144972Listed by: RE/MAX CONNECTIONS - New
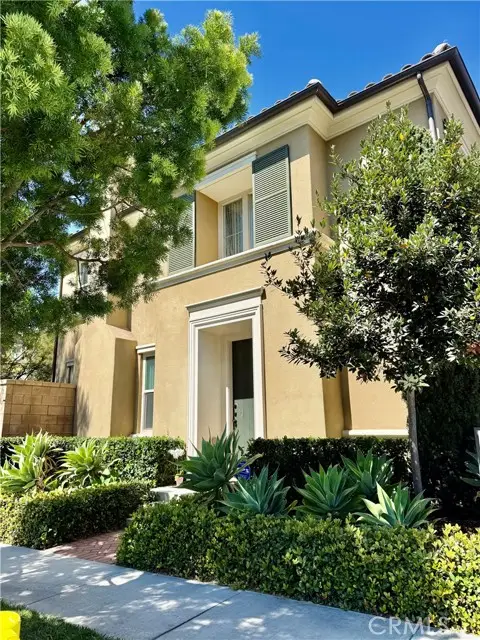 $1,900,000Active4 beds 3 baths2,817 sq. ft.
244 Desert Bloom, Irvine, CA 92618
MLS# OC26148664Listed by: COLDWELL BANKER REALTY - New
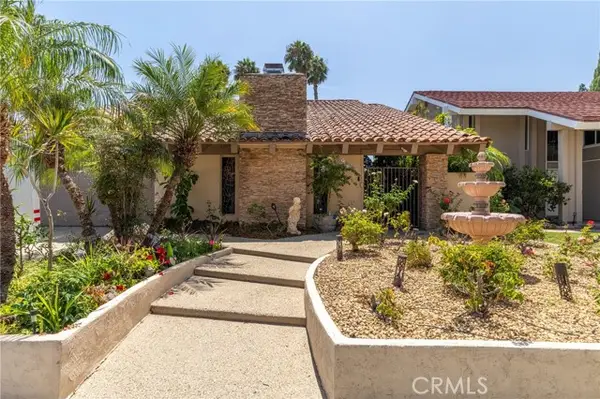 $1,550,000Active4 beds 3 baths2,250 sq. ft.
4062 Escudero, Irvine, CA 92620
MLS# OC26168229Listed by: FIRST TEAM REAL ESTATE - New
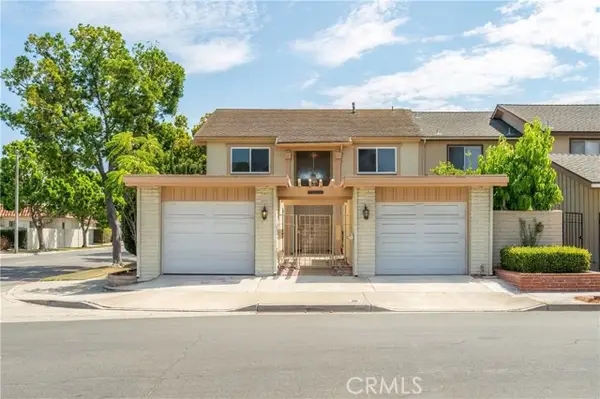 $1,390,000Active4 beds 3 baths2,304 sq. ft.
1 Bayberry Way, Irvine, CA 92612
MLS# OC26172706Listed by: SOCA REAL ESTATE GROUP - New
 $2,300,000Active4 beds 3 baths2,179 sq. ft.
4 Canyon Ridge, Irvine, CA 92603
MLS# OC26173298Listed by: RE/MAX FINE HOMES


Protect your home and budget from life's surprises with an Assurant Home Warranty, backed by a partner that supports you through every step of homeownership. Explore Plans.
©2026 Century 21 Real Estate LLC. All rights reserved. CENTURY 21®, the CENTURY 21 Logo and C21® are service marks owned by Century 21 Real Estate LLC. Century 21 Real Estate LLC fully supports the principles of the Fair Housing Act and the Equal Opportunity Act. Each office is independently owned and operated. Listing information is deemed reliable but not guaranteed accurate.